Welcome to 806 E Warner Rd., a solid 3-bedroom, 1.5-bath sprawling ranch with a 2-car attached garage, set on a park-like parcel and offered together with seven additional parcels totaling approximately 9.68 acres. The parcels will not be sold separately.
This is a well-built ranch with a generous kitchen/living room addition, an enclosed side porch, and a picture window in the family room that frames a beautiful view of the backyard.The kitchen has gorgeous cabinetry and recessed lighting. Formal living and dining rooms, first-floor laundry, and a supersized basement give you flexibility. Finish it for extra living space or keep it as abundant storage! Convenient expressway access and a location just down the road from Firestone Country Club make this a rare combination of privacy, acreage, and convenience. This property is a estate and is being sold as-is.
Active
$474,000
806 E Warner Rd, Akron, OH 44319
3beds
2,671sqft
Single Family Residence
Built in 1953
9.68 Acres Lot
$-- Zestimate®
$177/sqft
$-- HOA
What's special
First-floor laundryEnclosed side porch
- 16 days
- 1,328
- 81
Zillow last checked:
Listing updated:
Listed by:
Nancy L Bartlebaugh 330-564-5632 bartlebaughsells@gmail.com,
RE/MAX Trends Realty
Source: MLS Now,MLS#: 5223214 Originating MLS: Akron Cleveland Association of REALTORS
Originating MLS: Akron Cleveland Association of REALTORSFacts & features
Interior
Bedrooms & bathrooms
- Bedrooms: 3
- Bathrooms: 2
- Full bathrooms: 1
- 1/2 bathrooms: 1
- Main level bathrooms: 2
- Main level bedrooms: 3
Heating
- Forced Air
Cooling
- Central Air
Appliances
- Included: Cooktop, Dishwasher, Microwave, Refrigerator
- Laundry: In Hall
Features
- Basement: Full,Partially Finished
- Number of fireplaces: 2
- Fireplace features: Basement, Family Room, Recreation Room
Interior area
- Total structure area: 2,671
- Total interior livable area: 2,671 sqft
- Finished area above ground: 2,236
- Finished area below ground: 435
Video & virtual tour
Property
Parking
- Total spaces: 2
- Parking features: Attached, Garage
- Attached garage spaces: 2
Features
- Levels: One
- Stories: 1
Lot
- Size: 9.68 Acres
Details
- Additional parcels included: 2200486,2200484,2200853,2200545
- Parcel number: 2200485
- Special conditions: Estate
Construction
Type & style
- Home type: SingleFamily
- Architectural style: Ranch
- Property subtype: Single Family Residence
Materials
- Vinyl Siding
- Foundation: Block
- Roof: Asphalt,Fiberglass
Condition
- Year built: 1953
Utilities & green energy
- Sewer: Public Sewer
- Water: Public
Community & HOA
Community
- Subdivision: Hills Pleasant Valley
HOA
- Has HOA: No
Location
- Region: Akron
Financial & listing details
- Price per square foot: $177/sqft
- Tax assessed value: $230,680
- Annual tax amount: $9,308
- Date on market: 9/19/2026
- Listing terms: Cash,Conventional,FHA,VA Loan
Estimated market value
Not available
Estimated sales range
Not available
Not available
Price history
| Date | Event | Price |
|---|---|---|
| 9/19/2026 | Listed for sale | $474,000$177/sqft |
Source:  MLS Now #5223214 Report a problem MLS Now #5223214 Report a problem | ||
Public tax history
| Year | Property taxes | Tax assessment |
|---|---|---|
| 2025 | $4,433 +3% | $80,740 |
| 2024 | $4,306 +3.6% | $80,740 |
| 2023 | $4,157 +12.3% | $80,740 +29% |
| 2022 | $3,701 +5.8% | $62,591 |
| 2021 | $3,499 | $62,591 |
| 2020 | -- | $62,591 +6.8% |
| 2019 | $3,466 +1.3% | $58,615 +0% |
| 2018 | $3,423 +20.8% | $58,610 |
| 2017 | $2,833 | $58,610 +16.6% |
| 2016 | $2,833 | $50,260 |
| 2015 | $2,833 +4.4% | $50,260 |
| 2014 | $2,713 -11.5% | $50,260 -9.4% |
| 2013 | $3,066 +0% | $55,500 |
| 2012 | $3,065 +6.3% | $55,500 0% |
| 2011 | $2,884 -3.2% | $55,507 -7% |
| 2010 | $2,980 | $59,662 |
| 2009 | -- | $59,662 |
| 2008 | $2,831 +6.5% | $59,662 +1.3% |
| 2007 | $2,658 -10.7% | $58,916 |
| 2006 | $2,979 +2.4% | $58,916 |
| 2005 | $2,910 | $58,916 +11.8% |
| 2004 | -- | $52,714 |
| 2003 | $2,476 -3.1% | $52,714 |
| 2002 | $2,555 +0% | $52,714 +3.1% |
| 2001 | $2,554 -1.1% | $51,143 |
| 2000 | $2,583 | $51,143 |
Find assessor info on the county website
Monthly payment
Est. payment
Payment breakdown
Explore the cost of this home by adjusting the details. Changes won't be saved.Climate risks
Neighborhood: 44319
Nearby schools
Schools provided by the listing agent
- District: Springfield LSD Summit- 7713
Source: MLS Now. This data may not be complete. We recommend contacting the local school district to confirm school assignments for this home.
Similar homes
- $487,0003 bd2 ba2.5k sqft1210 Killian Rd, Akron, OH 44312For Sale
 MLS ID #5229450, Jason Speight, High Point Real Estate Group. MLS Now
 - $429,0004 bd5 ba3.7k sqft671 S Sheraton Dr, Akron, OH 44319For Sale
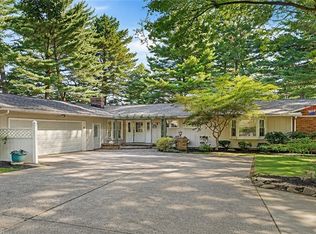 MLS ID #5223858, Mark Dujanovic, Berkshire Hathaway HomeServices Stouffer Realty. MLS Now
 - $344,9003 bd2 ba2.3k sqft1031 Chevelle Dr, Akron, OH 44319For Sale
 MLS ID #5247353, Brendan Taylor, RE/MAX Trends Realty. MLS Now
 - $299,5003 bd2 ba2.1k sqft2659 La Force Dr, Akron, OH 44319For Sale
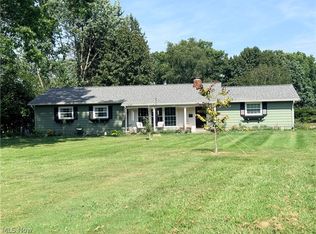 MLS ID #5241096, Samar Jabbour, Russell Real Estate Services. MLS Now
