Welcome to the Madison, a charming one owner custom built home designed by Hershberger Homes in 1995. Original blueprints are still available to the new owners. Well sought after 4-bedroom Farmhouse style with second floor loft bedroom or bonus room overlooking the generous family room with cozy woodburning fireplace. Pretty eat-in country kitchen with oak cabinetry and a quaint breakfast dining area with slider access out to the oversized rear deck offering great entertaining space. There's plenty of room in the stately formal dining room for hosting those large holiday gatherings. Convenient first floor powder room off the main entry hall. The second level offers a spacious primary bedroom with walk in closet and private entry to main bath where you'll find a gracious jetted soaking tub, separate free-standing shower and dual Jack and Jill sinks. Two more bedrooms and the loft bedroom complete the upper level. The huge blank slate full basement adds endless possibilities for adding more living space in the future and provides exceptional storage area. The large inviting front porch adds quiet serenity space and the gorgeous, landscaped corner, over half acre country lot provides plenty of room to roam. This is true country living with city amenities close by. The best of both worlds. Easy highway access plus area shopping and entertainment just minutes away. Conveniently situated between Springfield Lake area and Portage Lakes area near Firestone Metro Park makes this rare find the one you've been waiting for! Immediate possession means you'll have a new home for the holidays. Agent related.
Active
$349,900
2386 Mallard Rd, Akron, OH 44319
4beds
2,302sqft
Single Family Residence
Built in 1995
0.61 Acres Lot
$-- Zestimate®
$152/sqft
$-- HOA
What's special
- 18 days
- 1,634
- 70
Zillow last checked:
Listing updated:
Listed by:
Sherry Karm 330-773-9766 sherrykarm@howardhanna.com,
Howard Hanna
Source: MLS Now,MLS#: 5237754
Facts & features
Interior
Bedrooms & bathrooms
- Bedrooms: 4
- Bathrooms: 2
- Full bathrooms: 1
- 1/2 bathrooms: 1
- Main level bathrooms: 1
Heating
- Forced Air, Gas
Cooling
- Central Air, Ceiling Fan(s)
Appliances
- Included: Dishwasher, Microwave, Water Softener
Features
- Ceiling Fan(s), Entrance Foyer, Eat-in Kitchen, Soaking Tub, Walk-In Closet(s)
- Basement: Full
- Number of fireplaces: 1
- Fireplace features: Wood Burning
Interior area
- Total structure area: 2,302
- Total interior livable area: 2,302 sqft
- Finished area above ground: 2,302
Video & virtual tour
Property
Parking
- Parking features: Garage
- Garage spaces: 2
Features
- Levels: Two
- Stories: 2
- Patio & porch: Deck, Front Porch
- Exterior features: Other
- Fencing: Wood
Lot
- Size: 0.61 Acres
- Dimensions: 110 x 240
- Features: Corner Lot
Details
- Parcel number: 5106574
- Lease amount: $0
Construction
Type & style
- Home type: SingleFamily
- Architectural style: Colonial
- Property subtype: Single Family Residence
Materials
- Vinyl Siding
- Foundation: Block
- Roof: Asphalt,Fiberglass
Condition
- Updated/Remodeled
- Year built: 1995
Details
- Builder name: John Hershberger
Utilities & green energy
- Sewer: Public Sewer
- Water: Well
Community & HOA
Community
- Subdivision: Pleasant View Home Sites
HOA
- Has HOA: No
Location
- Region: Akron
Financial & listing details
- Price per square foot: $152/sqft
- Tax assessed value: $235,450
- Annual tax amount: $4,540
- Date on market: 8/19/2026
- Cumulative days on market: 20 days
- Listing agreement: Exclusive Right To Sell
- Listing terms: Cash,Conventional,FHA,VA Loan
Estimated market value
Not available
Estimated sales range
Not available
Not available
Price history
| Date | Event | Price |
|---|---|---|
| 8/19/2026 | Listed for sale | $349,900+2491.9%$152/sqft |
Source: MLS Now #5237754 Report a problem | ||
| 8/29/2013 | Sold | $13,500$6/sqft |
Source: Agent Provided Report a problem | ||
| 10/19/1993 | Sold | $13,500$6/sqft |
Source: Agent Provided Report a problem | ||
Public tax history
| Year | Property taxes | Tax assessment |
|---|---|---|
| 2025 | $4,540 +4.9% | $82,410 |
| 2024 | $4,327 +5.4% | $82,410 |
| 2023 | $4,104 +18.6% | $82,410 +32.8% |
| 2022 | $3,459 +2.4% | $62,045 |
| 2021 | $3,378 | $62,045 |
| 2020 | -- | $62,045 -4.9% |
| 2019 | $3,796 +4.1% | $65,209 0% |
| 2018 | $3,647 -22.2% | $65,210 |
| 2017 | $4,685 | $65,210 |
| 2016 | $4,685 | $65,210 |
| 2015 | $4,685 +13% | $65,210 |
| 2014 | $4,146 +7.7% | $65,210 -2% |
| 2013 | $3,851 -18.7% | $66,530 |
| 2012 | $4,739 +28.2% | $66,530 0% |
| 2011 | $3,697 +1.5% | $66,535 -4.7% |
| 2010 | $3,643 | $69,815 |
| 2009 | -- | $69,815 |
| 2008 | $4,003 +8.9% | $69,815 +4.5% |
| 2007 | $3,675 +2.9% | $66,819 |
| 2006 | $3,572 +2.5% | $66,819 |
| 2005 | $3,484 | $66,819 +14.3% |
| 2004 | -- | $58,472 |
| 2003 | $2,924 -33% | $58,472 |
| 2002 | $4,366 +8.9% | $58,472 +24.5% |
| 2001 | $4,009 +46.6% | $46,956 |
| 2000 | $2,734 | $46,956 |
Find assessor info on the county website
Monthly payment
Est. payment
Payment breakdown
Explore the cost of this home by adjusting the details. Changes won't be saved.Climate risks
Neighborhood: 44319
Nearby schools
Schools provided by the listing agent
- District: Springfield LSD Summit- 7713
Source: MLS Now. This data may not be complete. We recommend contacting the local school district to confirm school assignments for this home.
Similar homes
- $374,9003 bd2 ba2.8k sqft3470 Madora Ave, Akron, OH 44319For Sale
 MLS ID #5242383, Brian Jackson, High Point Real Estate Group. MLS Now
 - $349,9004 bd3 ba1.6k sqft2664 Biscayne Dr, Akron, OH 44319For Sale
 MLS ID #5230763, Sonja Halstead, Keller Williams Elevate. MLS Now
 - $314,5003 bd2 ba2.1k sqft2659 La Force Dr, Akron, OH 44319For Sale
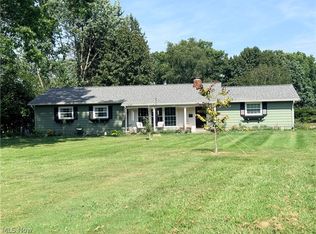 MLS ID #5241096, Samar Jabbour, Russell Real Estate Services. MLS Now
 - $339,0003 bd2 ba2.9k sqft2420 Auberry Dr, Akron, OH 44312For Sale
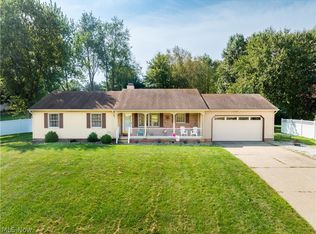 MLS ID #5242287, Melissa Kaufman, RE/MAX Edge Realty. MLS Now
