This Westsyde home features a functional two-bedroom, one-bathroom layout across a bright open floor plan designed for effortless everyday living. A separate entry from the main living space leads into a practical boot room, ensuring the home stays organized. Major mechanical improvements were completed in 2025, offering peace of mind and long-term value. Additional interior space includes a peaked loft with a maximum height of five feet six inches, offering flexible options for storage or a creative play space. The unfinished basement cellar includes its own separate entrance and contains the home's updated mechanical systems, providing easy maintenance access. Situated in the high-demand Kamloops neighborhood of Westsyde, this property positions buyers within walking distance of Westsyde Centennial Park, Arthur Stevenson Elementary, and shopping amenities. This home presents an excellent entry point for first-time buyers looking to establish roots or an ideal option for investors seeking strong rental demand. Contact your Realtor to arrange a private viewing.
For sale
C$500,000
806 Kitamoto Rd, Kamloops, BC V2B 6H6
2beds
1,446sqft
Single Family Residence
Built in 1956
4,791 Square Feet Lot
$-- Zestimate®
C$346/sqft
C$-- HOA
What's special
Bright open floor planFunctional two-bedroom one-bathroom layoutPractical boot roomUpdated mechanical systems
- 65 days |
- 16 |
- 1 |
Zillow last checked:
Listing updated:
Listed by:
Brad Watson,
Royal LePage Westwin Realty
Source: Association of Interior REALTORS,MLS®#: 10392026Originating MLS®#: Association of Interior REALTORS
Facts & features
Interior
Bedrooms & bathrooms
- Bedrooms: 2
- Bathrooms: 1
- Full bathrooms: 1
Primary bedroom
- Description: Primary Bedroom
- Level: Main
- Dimensions: 13.17x12.17
Bedroom
- Description: Bedroom
- Level: Main
- Dimensions: 13.25x7.25
Dining room
- Description: Dining Room
- Level: Main
- Dimensions: 13.25x12.58
Foyer
- Description: Foyer
- Level: Main
- Dimensions: 11.00x5.33
Other
- Description: Bathroom - Full
- Features: Four Piece Bathroom
- Level: Main
- Dimensions: 0 x 0
Kitchen
- Description: Kitchen
- Level: Main
- Dimensions: 16.83x15.42
Living room
- Description: Living Room
- Level: Main
- Dimensions: 13.25x14.33
Loft
- Description: Other
- Level: Second
- Dimensions: 34.42x11.67
Utility room
- Description: Utility Room
- Level: Main
- Dimensions: 11.75x4.08
Heating
- Forced Air, Natural Gas
Cooling
- Heat Pump
Appliances
- Included: Dryer, Dishwasher, Range, Refrigerator, Washer
Features
- Flooring: Laminate, Mixed
- Basement: None
- Has fireplace: No
Interior area
- Total interior livable area: 1,446 sqft
- Finished area above ground: 1,446
- Finished area below ground: 0
Property
Parking
- Parking features: Open
- Has uncovered spaces: Yes
Features
- Levels: Two
- Stories: 2
- Pool features: None
- Waterfront features: None
Lot
- Size: 4,791 Square Feet
- Features: Central Business District, Easy Access, Level
Details
- Parcel number: 009722219
- Zoning: R2
- Zoning description: Residential
- Special conditions: Standard
Construction
Type & style
- Home type: SingleFamily
- Architectural style: Bungalow
- Property subtype: Single Family Residence
Materials
- Stucco, Wood Frame
- Roof: Asphalt,Shingle
Condition
- New construction: No
- Year built: 1956
Utilities & green energy
- Sewer: Public Sewer
- Water: Public
Community & HOA
Community
- Features: Near Schools, Shopping
HOA
- Has HOA: No
Location
- Region: Kamloops
Financial & listing details
- Price per square foot: C$346/sqft
- Annual tax amount: C$3,289
- Date on market: 6/19/2026
- Cumulative days on market: 66 days
- Listing terms: Cash
- Ownership: Freehold,Fee Simple
Price history
Price history is unavailable.
Public tax history
Tax history is unavailable.
Climate risks
Neighborhood: Westsyde
Nearby schools
GreatSchools rating
No schools nearby
We couldn't find any schools near this home.
- C$244,9003 bd1 ba1k sqft2805 Westsyde Rd #14, Kamloops, BC V2B7E1For Sale

- C$749,9005 bd3 ba2.1k sqft718 Clements Ct, Kamloops, BC V2B8C2For Sale
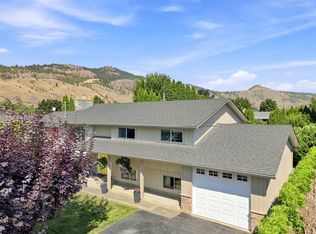
- C$499,9003 bd2 ba1.6k sqft2810 Westsyde Rd, Kamloops, BC V2B7E3For Sale

- C$--2 bd1 ba1.2k sqft845 Cramond Rd #1A, Kamloops, BC V2B6J8Off Market
- C$674,9000.33 acres2971 Westsyde Rd, Kamloops, BC V2B7E7Lot/Land
- C$924,9004 bd3 ba2.6k sqft895A Georgeann Rd, Kamloops, BC V2B6H9For Sale
- C$1,049,9005 bd4 ba2.7k sqft2967 Gilbert Rd, Kamloops, BC V2B7A9For Sale
- C$605,0002 bd2 ba1.1k sqft3031 Westsyde Rd #20, Kamloops, BC V2B0E4For Sale
Similar homes
- C$569,9004 bd2 ba1.5k sqft943 Surrey Ave, Kamloops, BC V2B 1R1For Sale
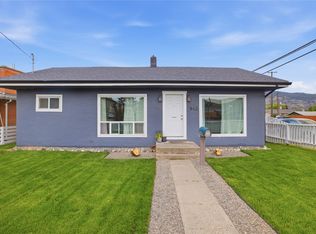 MLS ID #10398115, Dana Storfield. Association of Interior REALTORS
 - C$449,9003 bd1 ba1.8k sqft150 Beachview Rd, Kamloops, BC V2H 1M5For Sale
 MLS ID #10396280, Jared Thomson. Association of Interior REALTORS
 - C$569,9003 bd3 ba2k sqft853 Alpine Ter, Kamloops, BC V2B 6E7For Sale
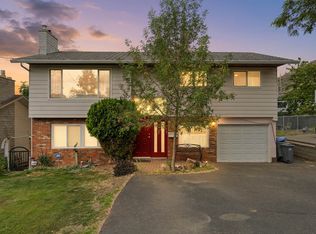 MLS ID #10389542, Linda Turner. Association of Interior REALTORS
 - C$519,9004 bd1 ba1.4k sqft351 Fortune Dr, Kamloops, BC V2B 2H9For Sale
 MLS ID #10380717, Jessica Gunnlaugson. Association of Interior REALTORS
 - C$539,9004 bd3 ba1.8k sqft881 Evergreen Pl, Kamloops, BC V2B 5M7For SaleMLS ID #10397643, Riley Peterson. Association of Interior REALTORS
- C$585,0003 bd2 ba2.1k sqft1594 Griffin Ter, Kamloops, BC V2B 7R6For SaleMLS ID #10397743, Chris Chan. Association of Interior REALTORS
- C$569,5003 bd1 ba1.4k sqft1034 Laroque St, Kamloops, BC V2B 5L5For SaleMLS ID #10381664, Lisa Russell. Association of Interior REALTORS
- C$599,9005 bd2 ba2k sqft833 Sudbury Ave, Kamloops, BC V2B 1Z8For SaleMLS ID #10391966, Micheline Stephenson. Association of Interior REALTORS
- C$559,0005 bd2 ba2k sqft1125 Halston Ave, Kamloops, BC V2B 2C2For SaleMLS ID #10385846, Christa Palasty. Association of Interior REALTORS
- C$599,0003 bd2 ba1.5k sqft1721 Brunner Ave, Kamloops, BC V2B 4K1For SaleMLS ID #10397110, Jackie Brommeland. Association of Interior REALTORS
- C$499,9004 bd2 ba1.4k sqft2667 Young Pl, Kamloops, BC V2B 8A4For SaleMLS ID #10394012, Melissa Vike. Association of Interior REALTORS
- C$599,9004 bd2 ba2.1k sqft2255 Fleetwood Ave, Kamloops, BC V2B 4S6For SaleMLS ID #10397377, Jessica Matt. Association of Interior REALTORS
- C$579,9002 bd2 ba1.2k sqft2683 Ord Rd #144, Kamloops, BC V2B 7V7For SaleMLS ID #10395541, Dana Storfield. Association of Interior REALTORS
- C$639,0003 bd2 ba1.9k sqft1291 Schubert Dr, Kamloops, BC V2B 2G8For SaleMLS ID #10397013, Kip Clere. Association of Interior REALTORS
- C$530,9004 bd3 ba2.1k sqft685 Singh St #5, Kamloops, BC V2B 5C5For SaleMLS ID #10392193, David Payne. Association of Interior REALTORS
- C$609,9004 bd2 ba2k sqft283 Chestnut Ave, Kamloops, BC V2B 1L4For SaleMLS ID #10389324, Riley Peterson. Association of Interior REALTORS
- C$569,9002 bd1 ba1k sqft1233 Pine St, Kamloops, BC V2C 3A8For SaleMLS ID #10395671, Tianna Bergeron. Association of Interior REALTORS
- C$649,9954 bd2 ba2.1k sqft631 Brandon Ave, Kamloops, BC V2B 1N5For SaleMLS ID #10396941, Aaron Goddard. Association of Interior REALTORS
- C$649,9005 bd2 ba2k sqft1938 Parkcrest Ave, Kamloops, BC V2B 4X3For SaleMLS ID #10397614, Quinn Pache. Association of Interior REALTORS
- C$574,9004 bd2 ba1.4k sqft2335 Tranquille Rd, Kamloops, BC V2B 3N6For SaleMLS ID #10396990, Parker Bennett. Association of Interior REALTORS
