This home is currently under construction and will be completed soon. Welcome to Shiloh Trail, Stanley Martin Homes' exciting new single-family home community in Wellford! Ideally situated close to both Greenville and Spartanburg, Shiloh Trail offers the perfect blend of small-town charm and everyday convenience. Thoughtfully designed homes, spacious homesites, and a welcoming neighborhood atmosphere create an exceptional opportunity to experience new construction living in one of the Upstate's most accessible locations. The main level is thoughtfully designed with refined finishes throughout and spacious living areas perfect for entertaining or relaxing. Step through the welcoming front porch to the main entrance featuring a convenient half bathroom and pocket office--perfect for a hobby room or work from home space. Down the hall you reach the open main living area, featuring a spacious kitchen, adjoining dining area, and cozy family room. With immediate access to the patio, you have the perfect space for entertaining guests or daily relaxation. Upstairs, you’ll find a versatile flex loft space that can be tailored to your lifestyle: media room, playroom, or second living area! The primary bedroom creates a true retreat for both utility and relaxation, with a spacious ensuite bathroom and two sizeable walk-in closets. Two additional bedrooms, a full hallway bathroom, and a walk in laundry room finish out the upstairs. Beyond your front door, Shiloh Trail places you close to everything that makes life in the Upstate so appealing. Conveniently located near I-85 and I-26, residents enjoy quick access to Spartanburg, Greenville, and surrounding employment centers. Shopping, dining, schools, and everyday essentials are all within easy reach; while nearby parks, recreational amenities, and outdoor destinations provide plenty of opportunities to enjoy an active lifestyle. Whether you're commuting to work, exploring downtown Spartanburg, or spending a weekend enjoying all the Upstate has to offer, Shiloh Trail offers the ideal balance of convenience, comfort, and connection. If you're searching for a brand-new home in a location that combines modern living with exceptional accessibility, Shiloh Trail is ready to welcome you home.
New construction
$348,185
806 Marin Rd Lot 69, Wellford, SC 29385
3beds
2,325sqft
Single Family Residence, Residential
Built in 2026
7,840 Square Feet Lot
$-- Zestimate®
$150/sqft
$-- HOA
What's special
Welcoming front porchVersatile flex loft spaceSpacious kitchenCozy family roomAdjoining dining areaConvenient half bathroomSpacious ensuite bathroom
- 1 day
- 12
- 4
Zillow last checked:
Listing updated:
Listed by:
Noah Binsfield 231-631-6828,
SM South Carolina Brokerage, L
Source: Greater Greenville AOR,MLS#: 1604402
Facts & features
Interior
Bedrooms & bathrooms
- Bedrooms: 3
- Bathrooms: 3
- Full bathrooms: 2
- 1/2 bathrooms: 1
Rooms
- Room types: Laundry, Loft, Office/Study
Primary bedroom
- Area: 210
- Dimensions: 15 x 14
Bedroom 2
- Area: 140
- Dimensions: 14 x 10
Bedroom 3
- Area: 121
- Dimensions: 11 x 11
Primary bathroom
- Features: Double Sink, Full Bath, Walk-In Closet(s), Fireplace
- Level: Second
Dining room
- Area: 108
- Dimensions: 12 x 9
Kitchen
- Area: 221
- Dimensions: 17 x 13
Living room
- Area: 228
- Dimensions: 19 x 12
Heating
- Natural Gas
Cooling
- Central Air, Electric
Appliances
- Included: Dishwasher, Free-Standing Gas Range, Refrigerator, Microwave, Gas Water Heater
- Laundry: 2nd Floor, Walk-in, Laundry Room
Features
- High Ceilings, Ceiling Smooth, Open Floorplan, Walk-In Closet(s), Pantry
- Flooring: Carpet, Ceramic Tile, Luxury Vinyl
- Basement: None
- Number of fireplaces: 1
- Fireplace features: Gas Log
Interior area
- Total interior livable area: 2,325 sqft
Property
Parking
- Total spaces: 2
- Parking features: Attached, Concrete
- Attached garage spaces: 2
- Has uncovered spaces: Yes
Features
- Levels: Two
- Stories: 2
- Patio & porch: Patio
Lot
- Size: 7,840 Square Feet
- Dimensions: .18 acres
- Features: Few Trees, 1/2 Acre or Less
- Topography: Level
Details
- Parcel number: 51100700.47
Construction
Type & style
- Home type: SingleFamily
- Architectural style: Traditional,Craftsman
- Property subtype: Single Family Residence, Residential
Materials
- Vinyl Siding
- Foundation: Slab
- Roof: Architectural
Condition
- New Construction
- New construction: Yes
- Year built: 2026
Details
- Builder model: Tyndall
- Builder name: Stanley Martin Homes
Utilities & green energy
- Sewer: Public Sewer
- Water: Public
- Utilities for property: Cable Available
Community & HOA
Community
- Features: Common Areas, Playground, Sidewalks, Other
- Subdivision: Shiloh Trail
HOA
- Has HOA: Yes
- Services included: Recreation Facilities, Other/See Remarks, By-Laws
Location
- Region: Wellford
Financial & listing details
- Price per square foot: $150/sqft
- Date on market: 9/21/2026
Estimated market value
Not available
Estimated sales range
Not available
Not available
Price history
| Date | Event | Price |
|---|---|---|
| 9/21/2026 | Listed for sale | $348,185$150/sqft |
Source:  Greater Greenville AOR #1604402 Report a problem Greater Greenville AOR #1604402 Report a problem | ||
Public tax history
Tax history is unavailable.
Monthly payment
Est. payment
Payment breakdown
Explore the cost of this home by adjusting the details. Changes won't be saved.Climate risks
Neighborhood: 29385
Nearby schools
Schools provided by the listing agent
- Elementary: Lyman
- Middle: Beech Springs
- High: James F. Byrnes
Source: Greater Greenville AOR. This data may not be complete. We recommend contacting the local school district to confirm school assignments for this home.


Similar homes
- $329,6343 bd2 ba1.5k sqft811 Marin Rd Lot 72, Wellford, SC 29385New Construction
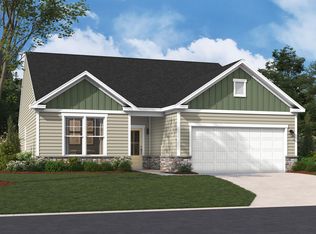 MLS ID #1604462, Noah Binsfield, SM South Carolina Brokerage, L. Greater Greenville AOR
 - $314,9003 bd2 ba1.3k sqft146 Gibbs Rd, Wellford, SC 29385For Sale
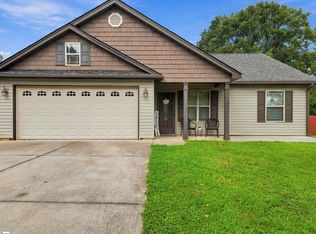 MLS ID #1604052, Judith Tellez, EXP Realty LLC. Greater Greenville AOR
 - $348,1853 bd2 ba2.3k sqft806 Marin Rd, Wellford, SC 29385New Construction
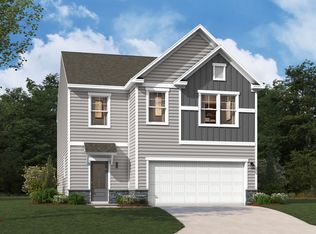 Stanley Martin Homes
 - $351,7503 bd2 ba2.3k sqft822 Marin Rd, Wellford, SC 29385New ConstructionStanley Martin Homes
