At 806 Tyrrell Road, 5,571 square feet unfold across three finished levels, with 5 bedrooms, 5.5 baths and a private elevator. Crafted by award-winning Tobacco Road Custom Homes, this 2026 Triangle Parade of Homes entry pairs a first-floor primary suite with generous gathering spaces and an indulgent layout designed to be loved, not simply lived in. Wide windows illuminate Visual Comfort lighting and extensive custom woodwork, from the reeded foyer wall and range hood to statement ceilings. At the heart, Thermador appliances and walnut cabinetry with glass-front accents distinguish a gourmet kitchen, while a separate scullery with marble tile and custom cabinets keeps prep tucked away. Whether you're gathered near the fireplace beneath the living room's custom wood ceiling or stepping onto the upper deck with retractable Phantom screens, the open main level invites meaningful connection or quiet reflection. The first-floor primary offers its own retreat, pairing a spa-inspired bath with a custom closet featuring an illuminated purse display, pull-out shoe drawers and private laundry access. Take the elevator upstairs to an expansive theater room and airy playroom on opposite sides of the floor. Between them, three additional bedroom-and-bath suites ensure everyone has a place to recharge in peace. Below, a speakeasy pairs walnut cabinetry and custom woodwork with a hammered gold sink, ice machine and beverage refrigerator. An additional living room and guest suite make hosting as comfortable as it is memorable, while walk-in storage keeps essentials out of sight. Outside the speakeasy, a bluestone patio with a built-in grill and linear gas fire pit extends the evening into a backyard enclosed by privacy fencing. Nearby North Hills brings shopping, dining and entertainment close to home, while a two-car garage and custom drop zone simplify coming and going. Newly move-in-ready, 806 Tyrrell pairs the distinction of a luxury 2026 build with the pleasure of living exceptionally well without delay.
New construction
$2,925,000
806 Tyrrell Rd, Raleigh, NC 27609
5beds
5,571sqft
Single Family Residence
Built in 2026
0.28 Acres Lot
$2,859,200 Zestimate®
$525/sqft
$-- HOA
What's special
Private elevatorExtensive custom woodworkGourmet kitchenStatement ceilingsAiry playroomSpa-inspired bathExpansive theater room
- 9 hours
- 135
- 11
Zillow last checked:
Listing updated:
Listed by:
Johnny Chappell 919-737-2247,
Compass -- Raleigh,
Emily Griffin Greene 910-990-5547,
Compass -- Raleigh
Source: Doorify MLS,MLS#: 10195866
Facts & features
Interior
Bedrooms & bathrooms
- Bedrooms: 5
- Bathrooms: 6
- Full bathrooms: 5
- 1/2 bathrooms: 1
- Main level bathrooms: 2
- Main level bedrooms: 1
Primary bedroom
- Level: Main
- Area: 272 Square Feet
- Dimensions: 16.0 x 17.0
Bedroom 2
- Level: Second
- Area: 224 Square Feet
- Dimensions: 14.0 x 16.0
Bedroom 3
- Level: Second
- Area: 182 Square Feet
- Dimensions: 14.0 x 13.0
Bedroom 4
- Level: Second
- Area: 272 Square Feet
- Dimensions: 16.0 x 17.0
Bedroom 5
- Level: Basement
- Area: 272 Square Feet
- Dimensions: 16.0 x 17.0
Dining room
- Level: Main
- Area: 140 Square Feet
- Dimensions: 14.0 x 10.0
Other
- Level: Main
- Area: 48 Square Feet
- Dimensions: 8.0 x 6.0
Family room
- Level: Main
- Area: 304 Square Feet
- Dimensions: 16.0 x 19.0
Kitchen
- Level: Main
- Area: 140 Square Feet
- Dimensions: 14.0 x 10.0
Laundry
- Level: Main
- Area: 96 Square Feet
- Dimensions: 8.0 x 12.0
Living room
- Level: Basement
- Area: 336 Square Feet
- Dimensions: 16.0 x 21.0
Media room
- Level: Second
- Area: 352 Square Feet
- Dimensions: 16.0 x 22.0
Other
- Description: Scullery
- Level: Main
- Area: 91 Square Feet
- Dimensions: 7.0 x 13.0
Other
- Description: Playroom
- Level: Second
- Area: 462 Square Feet
- Dimensions: 21.0 x 22.0
Heating
- Fireplace(s), Forced Air, Heat Pump, Natural Gas
Cooling
- Central Air, Exhaust Fan, Gas
Appliances
- Included: Built-In Freezer, Built-In Gas Oven, Built-In Gas Range, Built-In Refrigerator, Cooktop, Disposal, Dishwasher, Exhaust Fan, Refrigerator, Stainless Steel Appliance(s), Tankless Water Heater, Water Purifier
- Laundry: Electric Dryer Hookup, Laundry Room, Main Level, Washer Hookup
Features
- Ceiling Fan(s), Chandelier, Crown Molding, Entrance Foyer, Elevator, Open Floorplan, Primary Downstairs, Storage, Walk-In Closet(s), Kitchen/Dining Room Combination, Butler's Pantry, Shower Only, Bathtub/Shower Combination, Walk-In Shower, Water Closet, Quartz Counters, Smooth Ceilings
- Flooring: Carpet, Ceramic Tile, Hardwood
- Doors: Sliding Doors
- Basement: Concrete,Finished,Interior Entry,Storage Space,Unfinished,Walk-Out Access,Heated
- Number of fireplaces: 1
- Fireplace features: Living Room
Interior area
- Total structure area: 5,571
- Total interior livable area: 5,571 sqft
- Finished area above ground: 4,475
- Finished area below ground: 1,096
Property
Parking
- Total spaces: 2
- Parking features: Attached, Concrete, Driveway, Garage Faces Side, Garage Door Opener
- Garage spaces: 2
- Has uncovered spaces: Yes
Accessibility
- Accessibility features: Aging In Place
Features
- Levels: Two
- Stories: 2
- Entry location: Foyer
- Patio & porch: Patio, Porch, Screened
- Exterior features: Gas Grill, Private Yard, Rain Gutters, Fenced Yard
- Fencing: Back Yard,Privacy,Wood
- Has view: Yes
- View description: Neighborhood
Lot
- Size: 0.28 Acres
- Dimensions: 81 x 25 x 175 x 49 x 163
- Features: Back Yard, Front Yard, Landscaped, Private
- Residential vegetation: Grassed
Details
- Additional structures: None
- Parcel number: 1706221011
- Special conditions: Seller Licensed Real Estate Professional
- Other equipment: None
Construction
Type & style
- Home type: SingleFamily
- Architectural style: Transitional
- Property subtype: Single Family Residence
Materials
- Brick, Fiber Cement, Spray Foam Insulation
- Foundation: Concrete Perimeter, Slab
- Roof: Shingle,Architectural Shingle
Condition
- New Construction
- New construction: Yes
- Year built: 2026
- Major remodel year: 2026
Utilities & green energy
- Sewer: Public Sewer
- Water: Public
- Utilities for property: Cable Available, Electricity Connected, Natural Gas Connected, Sewer Connected, Water Connected
Green energy
- Energy efficient items: Lighting, Thermostat
Community & HOA
Community
- Features: Park
- Security: Prewired, Security System
HOA
- Has HOA: No
Location
- Region: Raleigh
Financial & listing details
- Price per square foot: $525/sqft
- Date on market: 10/1/2026
- Listing agreement: Exclusive Right To Sell
- Listing terms: Cash,Conventional
- Road surface type: Paved
Estimated market value
$2,859,200
$2.72M - $3.00M
$6,691/mo
Price history
| Date | Event | Price |
|---|---|---|
| 10/1/2026 | Listed for sale | $2,925,000+17.9%$525/sqft |
Source:  Doorify MLS #10195866 Report a problem Doorify MLS #10195866 Report a problem | ||
| 4/6/2026 | Listing removed | $2,480,000$445/sqft |
Source: Doorify MLS #10139347 Report a problem | ||
| 1/5/2026 | Listed for sale | $2,480,000$445/sqft |
Source: Doorify MLS #10139347 Report a problem | ||
| 12/2/2025 | Listing removed | $2,480,000$445/sqft |
Source: Doorify MLS #10075076 Report a problem | ||
| 2/6/2025 | Listed for sale | $2,480,000$445/sqft |
Source: Doorify MLS #10075076 Report a problem | ||
Public tax history
Tax history is unavailable.
Monthly payment
Est. payment
Payment breakdown
Explore the cost of this home by adjusting the details. Changes won't be saved.Climate risks
Neighborhood: Six Forks
Nearby schools
Schools provided by the listing agent
- Elementary: Wake - Brooks Elementary
- Middle: Wake - Carroll Middle
- High: Wake - Sanderson High
Source: Doorify MLS. This data may not be complete. We recommend contacting the local school district to confirm school assignments for this home.
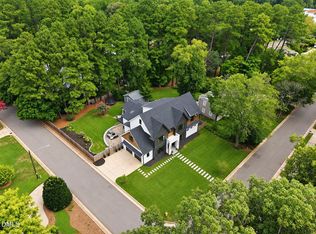
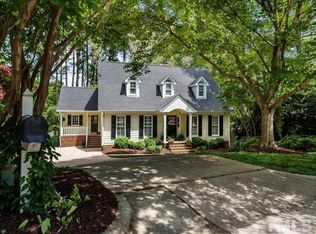
Similar homes
- $2,925,0006 bd6 ba5.5k sqft802 Tyrrell Rd, Raleigh, NC 27609New Construction

 MLS ID #10195927, Johnny Chappell. Doorify MLS
 - $2,400,0005 bd5 ba5.2k sqft3521 Brook Dr, Raleigh, NC 27609New Construction
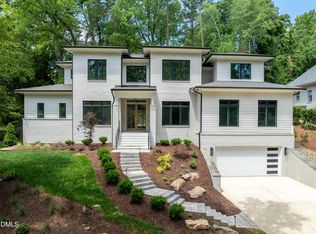 MLS ID #10140838, Greg Dyer. Doorify MLS
 - $3,250,0004 bd6 ba5.3k sqft906 Lake Boone Trl, Raleigh, NC 27607For Sale
 MLS ID #10192912, Tiffany Clark. Doorify MLS
 - $2,425,0005 bd4 ba4.5k sqft413 Pinecroft Dr, Raleigh, NC 27609New Construction
 MLS ID #10175204, Kelly Cherry. Doorify MLS
 - $1,650,0004 bd4 ba5k sqft116 Crestview Rd, Raleigh, NC 27609For SaleMLS ID #10192908, Sheri Hagerty. Doorify MLS
- $2,999,9005 bd6 ba6.5k sqft1521 Grand Willow Way, Raleigh, NC 27614For SaleMLS ID #10191094, Angela Moseley. Doorify MLS
- $1,695,0004 bd4 ba3.9k sqft3516 Ranlo Dr, Raleigh, NC 27612For SaleMLS ID #10195538, Anna Ball Hodge. Doorify MLS
- $2,995,0005 bd5 ba5.3k sqft2101 Gresham Lake Rd, Raleigh, NC 27615For SaleMLS ID #10178625, Mollie Owen. Doorify MLS
- $2,149,0005 bd6 ba5.1k sqft126 E Drewry Ln, Raleigh, NC 27609New ConstructionMLS ID #10142674, Elizabeth Cranfill. Doorify MLS
- $1,800,0005 bd5 ba3.9k sqft4816 Sweetbriar Dr, Raleigh, NC 27609For SaleMLS ID #10182967, Naama Shaked. Doorify MLS
- $2,795,0004 bd5 ba4.6k sqft2101 Manuel St, Raleigh, NC 27612New ConstructionMLS ID #10168493, Gilliam Kittrell. Doorify MLS
- $2,299,9004 bd5 ba5.3k sqft1530 Brooks Ave, Raleigh, NC 27607For SaleMLS ID #10182788, Stacey Jacobs. Doorify MLS
- $1,795,0005 bd6 ba4.4k sqft3709 Rolston Dr, Raleigh, NC 27609For SaleMLS ID #10182183, Melissa Schambs. Doorify MLS
- $3,999,0004 bd7 ba7k sqft508 Ramblewood Dr, Raleigh, NC 27609For SaleMLS ID #10165768, Jared Cozart. Doorify MLS
- $3,299,0005 bd9 ba7.5k sqft1208 Hunting Ridge Rd, Raleigh, NC 27615For SaleMLS ID #10160655, Steve Wall. Doorify MLS
- $2,350,0005 bd7 ba5.3k sqft2804 Anderson Dr, Raleigh, NC 27608For SaleMLS ID #10188702, Chianne Capel. Doorify MLS
- $2,325,0005 bd7 ba4.8k sqft1526 Brooks Ave, Raleigh, NC 27607For SaleMLS ID #10160757, Christopher Cimino. Doorify MLS
- $3,995,0006 bd7 ba8.1k sqft308 Marlowe Rd, Raleigh, NC 27609For SaleMLS ID #10167038, Christina Valkanoff. Doorify MLS
- $1,500,0006 bd6 ba4.1k sqft305 Windel Dr, Raleigh, NC 27609For SaleMLS ID #10188840, Jim Allen. Doorify MLS
- $2,599,0005 bd6 ba4.8k sqft2907 Churchill Rd, Raleigh, NC 27607New ConstructionMLS ID #10125530, Jacquelyn Walker Raynor. Doorify MLS
