2026 PARADE OF HOMES! Crafted by Wagoner Homes, this extraordinary 5,037-square-foot custom residence delivers sophisticated design, impeccable craftsmanship, and effortless luxury on a flat, pool-ready homesite with a 3-car garage. Wide-plank engineered site-finished hardwoods span the main level, setting the stage for an open-concept floor plan designed for both grand entertaining and everyday living. At the heart of the home, the designer kitchen is a true showpiece, featuring ceiling-height custom cabinetry, an oversized quartz island, and a premium Thermador appliance package including a 48-inch dual fuel range with double ovens, 30-inch paneled refrigerator, 18-inch paneled freezer, and 18-inch paneled wine tower in a seamless tandem configuration. The sun-filled, window-wrapped casual dining area creates the perfect backdrop for everyday living, while the expansive scullery and working pantry—complete with a second dishwasher and under-counter refrigerator/freezer drawers—keeps the main kitchen pristine while entertaining. Retreat to the breathtaking main-level owner's suite, where a soaring cathedral ceiling with exposed beams creates a true sanctuary. The spa-inspired bath is finished in elegant marble tile and features a zero-entry walk-in shower, dual his-and-her vanities, and a luxurious freestanding soaking tub designed for ultimate relaxation. A private guest suite and an executive office with custom built-ins complete the first floor. Accordian glass sliders lead to an exceptional covered porch featuring Phantom screens and a stunning Isokern fireplace with gas starter, creating the perfect year-round outdoor living space overlooking the future pool. Upstairs, three spacious en suite bedrooms provide comfort and privacy, while a generous recreation room with a beverage refrigerator is ideal for entertaining. A dedicated fitness room and two conditioned storage rooms complete the second level. Every detail of this home has been thoughtfully curated to deliver timeless architecture, designer finishes, and luxurious everyday living—an exceptional custom home where elegance meets modern comfort.
New construction
$2,995,000
7508 Grist Mill Rd, Raleigh, NC 27615
5beds
5,037sqft
Single Family Residence
Built in 2026
0.4 Acres Lot
$2,898,500 Zestimate®
$595/sqft
$-- HOA
What's special
Overlooking the future poolCeiling-height custom cabinetryZero-entry walk-in showerTwo conditioned storage roomsDedicated fitness roomOversized quartz islandFlat pool-ready homesite
- 105 days
- 961
- 105
Zillow last checked:
Listing updated:
Listed by:
Jim Allen 919-645-2114,
Coldwell Banker HPW
Source: Doorify MLS,MLS#: 10177211
Facts & features
Interior
Bedrooms & bathrooms
- Bedrooms: 5
- Bathrooms: 6
- Full bathrooms: 5
- 1/2 bathrooms: 1
- Main level bathrooms: 2
- Main level bedrooms: 2
Primary bedroom
- Level: Main
- Area: 292.5 Square Feet
- Dimensions: 19.5 x 15.0
Bedroom 2
- Level: Main
- Area: 162 Square Feet
- Dimensions: 13.5 x 12.0
Bedroom 3
- Level: Second
- Area: 187.5 Square Feet
- Dimensions: 15.0 x 12.5
Bedroom 4
- Level: Second
- Area: 168 Square Feet
- Dimensions: 14.0 x 12.0
Bedroom 5
- Level: Second
- Area: 202.5 Square Feet
- Dimensions: 15.0 x 13.5
Bonus room
- Level: Second
- Area: 360 Square Feet
- Dimensions: 20.0 x 18.0
Dining room
- Level: Main
- Area: 186 Square Feet
- Dimensions: 15.5 x 12.0
Other
- Level: Main
- Area: 92 Square Feet
- Dimensions: 11.5 x 8.0
Family room
- Level: Main
- Area: 360 Square Feet
- Dimensions: 20.0 x 18.0
Gym
- Level: Second
- Area: 196 Square Feet
- Dimensions: 14.0 x 14.0
Kitchen
- Level: Main
- Area: 450 Square Feet
- Dimensions: 37.5 x 12.0
Mud room
- Level: Main
- Area: 66 Square Feet
- Dimensions: 11.0 x 6.0
Office
- Level: Main
- Area: 175 Square Feet
- Dimensions: 14.0 x 12.5
Other
- Description: Scullery
- Level: Main
- Area: 112.5 Square Feet
- Dimensions: 12.5 x 9.0
Other
- Description: Screened Porch
- Level: Main
- Area: 400 Square Feet
- Dimensions: 20.0 x 20.0
Other
- Description: Garage
- Level: Main
- Area: 714 Square Feet
- Dimensions: 34.0 x 21.0
Recreation room
- Level: Second
- Area: 310 Square Feet
- Dimensions: 20.0 x 15.5
Heating
- Central
Cooling
- Central Air
Appliances
- Included: Built-In Gas Range, Dishwasher, Exhaust Fan, Gas Range, Microwave, Water Heater
- Laundry: Electric Dryer Hookup, Inside, Laundry Room, Main Level, Sink, Washer Hookup
Features
- Breakfast Bar, Built-in Features, Bookcases, Ceiling Fan(s), Crown Molding, Double Vanity, Entrance Foyer, Eat-in Kitchen, High Ceilings, In-Law Floorplan, Kitchen Island, Open Floorplan, Pantry, Primary Downstairs, Recessed Lighting, Soaking Tub, Walk-In Closet(s), Butler's Pantry, Separate Shower, Bathtub/Shower Combination, Walk-In Shower, Water Closet, Quartz Counters, Smooth Ceilings
- Flooring: Carpet, Hardwood, Tile
- Doors: Sliding Doors
- Number of fireplaces: 2
- Fireplace features: Family Room, Gas, Gas Log, Outside
- Common walls with other units/homes: No Common Walls
Interior area
- Total structure area: 5,037
- Total interior livable area: 5,037 sqft
- Finished area above ground: 5,037
- Finished area below ground: 0
Video & virtual tour
Property
Parking
- Total spaces: 6
- Parking features: Attached, Concrete, Driveway, Garage Faces Front, Garage Faces Side, Garage, Garage Door Opener, Inside Entrance
- Garage spaces: 3
- Uncovered spaces: 3
Features
- Levels: Two
- Stories: 2
- Patio & porch: Covered, Front Porch, Rear Porch, Screened
- Exterior features: Rain Gutters, In Parade of Homes
- Fencing: None
Lot
- Size: 0.4 Acres
- Features: Back Yard, Front Yard, Landscaped
Details
- Parcel number: 1717279708
- Zoning: R-4
- Special conditions: Standard
Construction
Type & style
- Home type: SingleFamily
- Architectural style: Traditional,Transitional
- Property subtype: Single Family Residence
Materials
- Brick, Fiber Cement, HardiPlank Type
- Foundation: Block
- Roof: Shingle,Architectural Shingle
Condition
- New Construction
- New construction: Yes
- Year built: 2026
- Major remodel year: 2026
Details
- Builder name: Wagoner Homes
Utilities & green energy
- Sewer: Public Sewer
- Water: Public
- Utilities for property: Electricity Connected, Natural Gas Connected, Phone Available, Sewer Connected, Underground Utilities, Water Connected
Green energy
- Energy efficient items: Lighting, Thermostat
Community & HOA
Community
- Features: Curbs, Clubhouse, Fitness Center, Golf, Lake, Playground, Pool, Restaurant, Street Lights, Sidewalks, Tennis Court(s)
HOA
- Has HOA: No
Location
- Region: Raleigh
Financial & listing details
- Price per square foot: $595/sqft
- Tax assessed value: $765,664
- Annual tax amount: $6,697
- Date on market: 6/30/2026
- Listing agreement: Exclusive Right To Sell
- Listing terms: Cash,Conventional
- Road surface type: Asphalt
Estimated market value
$2,898,500
$2.75M - $3.04M
$6,001/mo
Price history
| Date | Event | Price |
|---|---|---|
| 6/30/2026 | Listed for sale | $2,995,000+252.4%$595/sqft |
Source:  Doorify MLS #10177211 Report a problem Doorify MLS #10177211 Report a problem | ||
| 8/5/2025 | Sold | $850,000+13.3%$169/sqft |
Source: Public Record Report a problem | ||
| 4/30/2025 | Sold | $750,000$149/sqft |
Source: Public Record Report a problem | ||
Public tax history
| Year | Property taxes | Tax assessment |
|---|---|---|
| 2025 | $6,697 +0.4% | $765,664 |
| 2024 | $6,670 +61.3% | $765,664 +102.8% |
| 2023 | $4,136 +7.6% | $377,607 |
| 2022 | $3,843 +4% | $377,607 |
| 2021 | $3,694 | $377,607 |
| 2020 | -- | $377,607 +27.2% |
| 2019 | $3,462 | $296,972 |
| 2018 | -- | $296,972 |
| 2017 | $3,109 +2.1% | $296,972 |
| 2016 | $3,046 +3.7% | $296,972 +5.4% |
| 2015 | $2,937 +5.4% | $281,738 |
| 2014 | $2,786 | $281,738 |
| 2013 | -- | $281,738 |
| 2012 | -- | $281,738 |
| 2011 | -- | $281,738 |
| 2010 | -- | $281,738 |
| 2009 | -- | $281,738 |
| 2008 | -- | -- |
| 2007 | -- | -- |
| 2006 | -- | -- |
| 2005 | -- | -- |
| 2004 | -- | -- |
| 2003 | -- | -- |
| 2002 | -- | -- |
| 2001 | -- | -- |
Find assessor info on the county website
Monthly payment
Est. payment
Payment breakdown
Explore the cost of this home by adjusting the details. Changes won't be saved.Climate risks
Neighborhood: North Raleigh
Nearby schools
Schools provided by the listing agent
- Elementary: Wake - North Ridge Elementary
- Middle: Wake - West Millbrook Middle
- High: Wake - Millbrook High
Source: Doorify MLS. This data may not be complete. We recommend contacting the local school district to confirm school assignments for this home.
Similar homes

- $2,995,0005 bd5 ba5.3k sqft2101 Gresham Lake Rd, Raleigh, NC 27615For Sale
 MLS ID #10178625, Mollie Owen. Doorify MLS
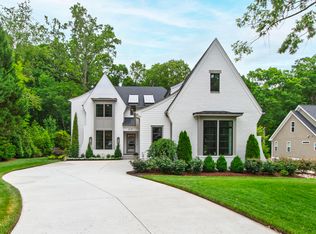
 - $2,875,0005 bd6 ba6.2k sqft6701 Foxfire Pl, Raleigh, NC 27615For Sale
 MLS ID #10196418, Steve Wall. Doorify MLS
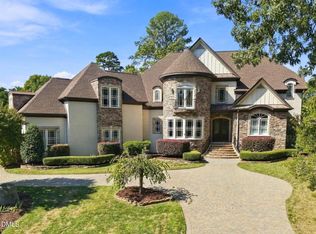
 - $2,999,9005 bd6 ba6.5k sqft1521 Grand Willow Way, Raleigh, NC 27614For Sale
 MLS ID #10191094, Angela Moseley. Doorify MLS
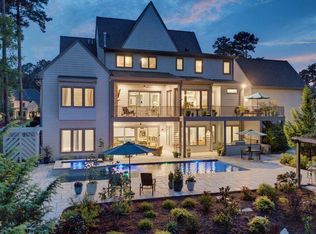
 - $2,999,9004 bd7 ba5.1k sqft5141 Avalaire Oaks Dr, Raleigh, NC 27614For Sale
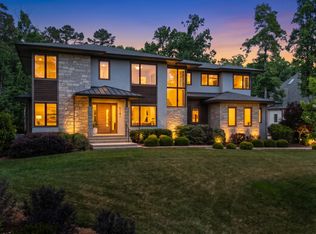 MLS ID #10167828, Gilliam Kittrell. Doorify MLS
 - $3,500,0005 bd7 ba5.5k sqft7917 S Bridgewater Ct, Raleigh, NC 27615New ConstructionMLS ID #10140067, Jim Allen. Doorify MLS
- $2,795,0004 bd5 ba5.5k sqft1625 Morning Mountain Rd, Raleigh, NC 27614For SaleMLS ID #10196841, Sheri Hagerty. Doorify MLS
- $2,777,0004 bd5 ba5.5k sqft2424 Heartley Dr, Raleigh, NC 27615For SaleMLS ID #10195289, Marti Hampton. Doorify MLS
- $3,100,0005 bd6 ba5.6k sqft5042 Langley Cir, Raleigh, NC 27609New ConstructionMLS ID #10195636, Jim Allen. Doorify MLS
- $3,650,0005 bd6 ba5.4k sqft1412 Pony Run Rd, Raleigh, NC 27615New ConstructionMLS ID #10131307, Jim Allen. Doorify MLS
- $1,700,0004 bd4 ba3.6k sqft7300 Valleycross Cir, Raleigh, NC 27615New ConstructionMLS ID #10196579, Paul Clayborne Corsa. Doorify MLS
- $2,200,0004 bd4 ba4.9k sqft8900 Barleymoor Dr, Raleigh, NC 27615For SaleMLS ID #10196526, Casey Styers. Doorify MLS
- $1,900,0004 bd6 ba6.2k sqft928 Oak Creek Rd, Raleigh, NC 27615For SaleMLS ID #10189315, Ryan Reynolds. Doorify MLS
- $2,925,0005 bd6 ba5.5k sqft806 Tyrrell Rd, Raleigh, NC 27609New ConstructionMLS ID #10195866, Johnny Chappell. Doorify MLS
- $2,925,0006 bd6 ba5.5k sqft802 Tyrrell Rd, Raleigh, NC 27609New ConstructionMLS ID #10195927, Johnny Chappell. Doorify MLS
- $2,395,0005 bd6 ba4.7k sqft2508 Brassfield Rd, Raleigh, NC 27614For SaleMLS ID #10188141, Jason Kogok. Doorify MLS
- $3,500,0004 bd7 ba7.4k sqft5420 Deer Forest Trl, Raleigh, NC 27614For SaleMLS ID #10181637, Linda Craft. Doorify MLS
- $2,500,0004 bd7 ba6.4k sqft6604 Fifebrew Ln, Raleigh, NC 27614For SaleMLS ID #10190888, Travis Groome. Doorify MLS
- $3,250,0004 bd6 ba5.3k sqft906 Lake Boone Trl, Raleigh, NC 27607For SaleMLS ID #10192912, Tiffany Clark. Doorify MLS
- $1,950,0004 bd4 ba5.1k sqft11409 Royal Amber Way, Raleigh, NC 27614For SaleMLS ID #10196257, Susan Doninger Greer. Doorify MLS
- $1,499,9994 bd6 ba5.2k sqft2111 Cook Ridge Ct, Raleigh, NC 27615For SaleMLS ID #10156864, Sheri Hagerty. Doorify MLS
