CALLING ALL HORSE LOVERS! This spacious ranch offers a unique opportunity to enjoy country living with 2.5 acres, complete with a 5-stall stable, tack room, wash bay, large pole barn, and expansive paddock, all backing to the Ferry Trails! The home features 5 bedrooms on the main floor, with the potential for up to 8 bedrooms by utilizing the upstairs loft and two additional rooms. Endless possibilities for additional bedrooms, office space, recreation areas, or whatever suits your needs. There's room for everyone and everything! Ready for a renovation, this property offers incredible space, versatility, and potential to make it your own. Opportunity is knocking!
For sale
$410,000
8060 Ferry Rd, Grosse Ile, MI 48138
5beds
3,093sqft
Single Family Residence
Built in 1950
2.5 Acres Lot
$390,100 Zestimate®
$133/sqft
$-- HOA
What's special
- 1 day
- 583
- 66
Zillow last checked:
Listing updated:
Listed by:
S Brooke MacNee 734-558-6306,
MBA Realty 734-671-6611
Source: Realcomp II,MLS#: 20261088817
Facts & features
Interior
Bedrooms & bathrooms
- Bedrooms: 5
- Bathrooms: 2
- Full bathrooms: 2
Primary bedroom
- Level: Entry
- Area: 285
- Dimensions: 15 X 19
Bedroom
- Level: Entry
- Area: 156
- Dimensions: 13 X 12
Bedroom
- Level: Entry
- Area: 224
- Dimensions: 14 X 16
Bedroom
- Level: Entry
- Area: 144
- Dimensions: 12 X 12
Bedroom
- Level: Entry
- Area: 144
- Dimensions: 12 X 12
Primary bathroom
- Level: Entry
- Area: 42
- Dimensions: 6 X 7
Other
- Level: Entry
- Area: 64
- Dimensions: 8 X 8
Dining room
- Level: Entry
- Area: 168
- Dimensions: 12 X 14
Family room
- Level: Entry
- Area: 378
- Dimensions: 27 X 14
Kitchen
- Level: Entry
- Area: 152
- Dimensions: 19 X 8
Laundry
- Level: Entry
- Area: 136
- Dimensions: 17 X 8
Living room
- Level: Entry
- Area: 312
- Dimensions: 24 X 13
Other
- Level: Entry
- Area: 152
- Dimensions: 19 X 8
Other
- Level: Entry
- Area: 80
- Dimensions: 8 X 10
Other
- Level: Second
- Area: 135
- Dimensions: 15 X 9
Other
- Level: Second
- Area: 210
- Dimensions: 15 X 14
Other
- Level: Second
- Area: 378
- Dimensions: 27 X 14
Heating
- Natural Gas, Radiant
Features
- Has basement: No
- Has fireplace: Yes
- Fireplace features: Living Room, Wood Burning
Interior area
- Total interior livable area: 3,093 sqft
- Finished area above ground: 3,093
Property
Parking
- Total spaces: 2.5
- Parking features: Twoand Half Car Garage, Attached, Circular Driveway, Electricityin Garage, Oversized
- Attached garage spaces: 2.5
Features
- Levels: Two
- Stories: 2
- Entry location: GroundLevel
- Patio & porch: Enclosed, Porch
- Pool features: None
- Fencing: Back Yard
Lot
- Size: 2.5 Acres
- Dimensions: 136.73 x 796.14
Details
- Additional structures: Pole Barn, Stables
- Parcel number: 73016010008002
- Special conditions: Short Sale No,Standard
Construction
Type & style
- Home type: SingleFamily
- Architectural style: Traditional
- Property subtype: Single Family Residence
Materials
- Brick
- Foundation: Slab
Condition
- New construction: No
- Year built: 1950
Utilities & green energy
- Sewer: Public Sewer
- Water: Public
Community & HOA
Community
- Subdivision: SPRAGUES SUB
HOA
- Has HOA: No
Location
- Region: Grosse Ile
Financial & listing details
- Price per square foot: $133/sqft
- Tax assessed value: $142,613
- Annual tax amount: $6,187
- Date on market: 11/5/2026
- Cumulative days on market: 2 days
- Listing agreement: Exclusive Right To Sell
- Listing terms: Cash,Conventional,FHA
Estimated market value
$390,100
$324,000 - $453,000
$2,759/mo
Price history
| Date | Event | Price |
|---|---|---|
| 11/5/2026 | Listed for sale | $410,000$133/sqft |
Source:  Realcomp II #20261088817 Report a problem | ||
Public tax history
| Year | Property taxes | Tax assessment |
|---|---|---|
| 2025 | -- | $189,700 +16.2% |
| 2024 | -- | $163,200 +7% |
| 2023 | -- | $152,500 +7.5% |
| 2022 | -- | $141,900 +6.9% |
| 2021 | -- | $132,700 |
| 2020 | $5,169 +2.1% | $132,700 +5.7% |
| 2019 | $5,065 | $125,600 +0.8% |
| 2018 | -- | $124,600 +2.6% |
| 2017 | -- | $121,400 -1.1% |
| 2016 | $2,243 | $122,700 +5.6% |
| 2015 | $2,243 -78.6% | $116,200 +6.5% |
| 2013 | $10,480 +367.3% | $109,100 +4.8% |
| 2012 | $2,243 | $104,100 -20.9% |
| 2010 | -- | $131,600 -7.6% |
| 2009 | -- | $142,400 -16.5% |
| 2008 | -- | $170,600 -1.7% |
| 2007 | -- | $173,500 +3.9% |
| 2005 | $1,763 | $167,000 |
| 2003 | -- | $167,000 +48% |
| 2001 | $4,117 +2.1% | $112,843 +3.2% |
| 2000 | $4,031 | $109,344 |
Find assessor info on the county website
Monthly payment
Est. payment
Payment breakdown
Explore the cost of this home by adjusting the details. Changes won't be saved.Climate risks
Neighborhood: 48138
Similar homes
- $335,0003 bd2 ba2.7k sqft20741 Hcl Jackson, Grosse Ile, MI 48138For Sale
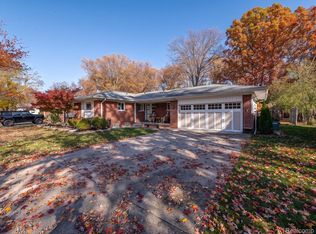
 MLS ID #20261089120, Jeffrey Garner, Real Estate One-Monroe. Realcomp II
- $447,3503 bd3 ba3.6k sqft25645 Meridian Rd, Grosse Ile, MI 48138For Sale
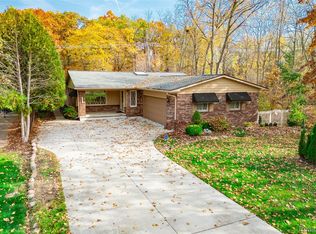 MLS ID #20261088804, S Brooke MacNee, MBA Realty. Realcomp II
- $379,0004 bd3 ba2.5k sqft21722 Canterbury Ave, Grosse Ile, MI 48138For Sale
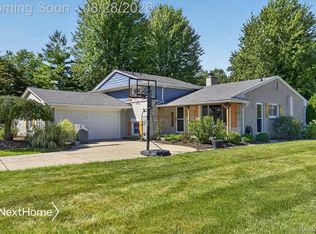 NextHome
- $439,0004 bd3 ba2k sqft8240 Hampton Rd, Grosse Ile, MI 48138For Sale
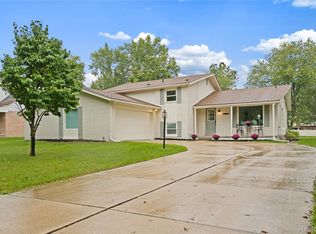 MLS ID #20261075384, Santina Bragadin, Carol Bollo & Associates. Realcomp II
- $595,0005 bd3 ba4k sqft17730 Parke Ln, Grosse Ile, MI 48138For SaleMLS ID #20261088781, Heather Polites, MBA Realty. Realcomp II
- $369,9004 bd2 ba1.9k sqft2240 Harrison Ave, Trenton, MI 48183For Sale
 MLS ID #50226950, Stacy E Peardon, Epique Inc.. MiRealSource
- $380,0004 bd2 ba1.8k sqft27108 E River Rd, Grosse Ile, MI 48138For SaleMLS ID #20261057153, Susie Armiak, MBA Realty. Realcomp II
- $524,9994 bd3 ba3.4k sqft8841 Thorntree Dr, Grosse Ile, MI 48138For SaleMLS ID #20261078753, Kimberly Draper, River Oaks Realty. Realcomp II
- $345,0004 bd3 ba2k sqft8522 Hampton Rd, Grosse Ile, MI 48138For SaleMLS ID #20261068032, Michael Procissi, Power House Group Realty. Realcomp II
- $499,9004 bd3 ba4.3k sqft18219 Cardinal Ave, Grosse Ile, MI 48138For SaleMLS ID #20261077878, Laurie Dixon, Carol Bollo & Associates. Realcomp II
- $349,0004 bd2 ba1.6k sqft28731 Elbamar Dr, Grosse Ile, MI 48138For SaleMLS ID #20261085470, S Brooke MacNee, MBA Realty. Realcomp II
- $324,9004 bd2 ba2.2k sqft9838 Grosse Ile Pkwy, Grosse Ile, MI 48138For SaleMLS ID #20261057168, Maria T Starkey, MBA Realty. Realcomp II
- $360,0003 bd2 ba2.2k sqft2075 Oakwood Ct, Trenton, MI 48183For SaleMLS ID #20261089074, Ann Marie C Paris, Sun Wave Realty. Realcomp II
- $392,5004 bd4 ba1.9k sqft20605 Hickory St, Woodhaven, MI 48183For SaleMLS ID #50227019, Amber Byers, Real Estate One Monroe. MiRealSource
- $389,9003 bd2 ba1.6k sqft26215 Allen Rd, Woodhaven, MI 48183For SaleMLS ID #20261079416, Mary L O'Neil, Real Estate Unlimited, Inc. Realcomp II
- $490,0006 bd4 ba4.6k sqft19580 Parke Ln, Grosse Ile, MI 48138For SaleMLS ID #20261008260, Michael Perna, EXP Realty The Perna Team. Realcomp II
- $449,9004 bd4 ba3.9k sqft23888 Leighwood Dr, Woodhaven, MI 48183For SaleMLS ID #20261089000, Tim Muflihi, RE/MAX Team 2000. Realcomp II
- $364,9993 bd3 ba1.8k sqft26799 Antique Rd, Woodhaven, MI 48183For SaleMLS ID #20261089212, Julia Pagac, The Home Company. Realcomp II
- $415,0004 bd3 ba2.6k sqft22291 Churchview Dr, Woodhaven, MI 48183For SaleMLS ID #20261075874, Amy Dunlap, EXP Realty Main. Realcomp II
- $360,0003 bd2 ba1.6k sqft3004 Harrison Ave, Trenton, MI 48183For SaleMLS ID #20261088543, Nicole Porter, River Oaks Realty. Realcomp II
