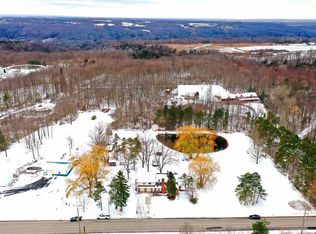
Enjoy peaceful living in this charming Colonial, ideally located within the Orchard Park School District nestled into the Boston Hills and just minutes from Buffalo Ski Club & Kissing Bridge. Set back from the road and surrounded by open space with no rear neighbors, this brick front home with its distinctive mansard roof offers privacy, character, & room to make lasting memories. A long covered front porch, complete with a porch swing, welcomes you home. Inside, the spacious country-style eat-in kitchen is filled with natural light from the sliding glass door and offers abundant counter space, a built-in bar w/ cabinetry, and plenty of room to add a center island for cooking or gathering with family and friends. The inviting family room is designed for comfortable everyday living, featuring warm beamed ceilings & a cozy wood-burning stove. The large formal dining room flows through front foyer into the gracious living room, offering flexible spaces for hosting holidays, celebrations, and more. A convenient first-floor laundry room and half bath add practicality to the main level. Upstairs, 4 generously sized bedrooms branch off a spacious landing. The primary suite easily accommodates a king-sized bed along with additional seating or dressers and features an updated bath with a new walk-in shower. The second full bath has also been refreshed with a newer tub/shower surround, tile, and flooring. Outside, a brand-new deck scheduled for completion in June overlooks the private backyard and drainage pond, creating a peaceful setting to enjoy nature year-round. The open land beyond the home owned by neighbor has been enjoyed for snowmobiling, cross-country skiing, and hunting, offering a rare opportunity to embrace the outdoors right from your own backyard. All appliances are included. UPDATES INCLUDE: 15x20’ DECK (2026); UPDATED BACK OF ROOF (2025); CHIMNEY POINTING (2024); DISHWASHER (2023); BASEMENT DRAIN TILE (2021), BOILER (2020); HWT (2017); WASHER/DRYER (2016); ROOF (2012); CITY WATER LINE (2010) + SEVERAL NEW WINDOWS. Let’s move.
Closed
$375,000
8061 Cole Rd, Colden, NY 14033
4beds
2,324sqft
Single Family Residence
Built in 1976
0.86 Acres Lot
$375,200 Zestimate®
$161/sqft
$3,624 Estimated rent
Home value
$375,200
$356,000 - $394,000
$3,624/mo
Zestimate® history
Owner options
List your home for rent
$3,624/mo
Rent Zestimate®
Find your next renter with Zillow Rental Manager. Plus, with online applications, you can quickly screen prospective tenants – for free.
$3,624/mo
Rent Zestimate®
Refinance and save
$2,728/mo
Est. payment
Refinancing to a lower rate could help reduce your monthly payments and save thousands over the life of the loan.
$2,728/mo
Est. payment
Explore your selling options
Work with a Zillow partner agent
Leverage their expertise and Zillow's premium Showcase listings to get your home seen by more buyers.
Get startedList with your own agent
Get your home in front of millions of buyers by listing it on Zillow.
Learn how to do itSell it yourself
Take full control of how buyers see your home on Zillow by listing For Sale by Owner (FSBO).
List your homeWhat's special
Zillow last checked:
Listing updated:
Listed by:
Ryan Connolly 716-908-6924,
Keller Williams Realty WNY
Bought with:
Corey Mentel, 10401347791
WNY Metro Roberts Realty
Source: NYSAMLSs,MLS#: B1687013 Originating MLS: Buffalo
Originating MLS: BuffaloFacts & features
Interior
Bedrooms & bathrooms
- Bedrooms: 4
- Bathrooms: 3
- Full bathrooms: 2
- 1/2 bathrooms: 1
- Main level bathrooms: 1
Bedroom 1
- Level: Second
- Dimensions: 17.00 x 13.00
Bedroom 2
- Level: Second
- Dimensions: 13.00 x 13.00
Bedroom 3
- Level: Second
- Dimensions: 13.00 x 13.00
Bedroom 4
- Level: Second
- Dimensions: 13.00 x 10.00
Dining room
- Level: First
- Dimensions: 15.00 x 13.00
Family room
- Level: First
- Dimensions: 20.00 x 15.00
Foyer
- Level: First
- Dimensions: 15.00 x 11.00
Kitchen
- Level: First
- Dimensions: 30.00 x 15.00
Laundry
- Level: First
- Dimensions: 6.00 x 6.00
Living room
- Level: First
- Dimensions: 23.00 x 12.00
Heating
- Gas, Hot Water
Appliances
- Included: Dryer, Dishwasher, Gas Oven, Gas Range, Gas Water Heater, Refrigerator, Washer
- Laundry: Accessible Utilities or Laundry, Main Level
Features
- Ceiling Fan(s), Separate/Formal Dining Room, Eat-in Kitchen, Separate/Formal Living Room, Country Kitchen, Sliding Glass Door(s), Bath in Primary Bedroom, Workshop
- Flooring: Carpet, Laminate, Tile, Varies
- Doors: Sliding Doors
- Basement: Full,Partially Finished
- Number of fireplaces: 1
Interior area
- Total structure area: 2,324
- Total interior livable area: 2,324 sqft
Property
Parking
- Total spaces: 2.5
- Parking features: Attached, Garage, Garage Door Opener
- Attached garage spaces: 2.5
Accessibility
- Accessibility features: Low Cabinetry
Features
- Levels: Two
- Stories: 2
- Patio & porch: Deck
- Exterior features: Blacktop Driveway, Deck
Lot
- Size: 0.86 Acres
- Dimensions: 125 x 300
- Features: Irregular Lot
Details
- Additional structures: Shed(s), Storage
- Parcel number: 1426002270000004028200
- Special conditions: Standard
Construction
Type & style
- Home type: SingleFamily
- Architectural style: Colonial,Two Story,Traditional
- Property subtype: Single Family Residence
Materials
- Brick, Vinyl Siding, Copper Plumbing
- Foundation: Poured
- Roof: Asphalt,Shingle
Condition
- Resale
- Year built: 1976
Utilities & green energy
- Electric: Circuit Breakers
- Sewer: Septic Tank
- Water: Connected, Public
- Utilities for property: Electricity Connected, Water Connected
Green energy
- Energy efficient items: HVAC
Community & HOA
Location
- Region: Colden
Financial & listing details
- Price per square foot: $161/sqft
- Tax assessed value: $190,000
- Annual tax amount: $7,110
- Date on market: 6/8/2026
- Cumulative days on market: 30 days
- Listing terms: Cash,Conventional,FHA,USDA Loan,VA Loan
Price history
| Date | Event | Price |
|---|---|---|
| 9/9/2026 | Sold | $375,000-6.2%$161/sqft |
Source:  NYSAMLSs #B1687013 Report a problem NYSAMLSs #B1687013 Report a problem | ||
| 7/15/2026 | Pending sale | $399,900$172/sqft |
Source: NYSAMLSs #B1687013 Report a problem | ||
| 6/8/2026 | Listed for sale | $399,900$172/sqft |
Source: NYSAMLSs #B1687013 Report a problem | ||
Public tax history
| Year | Property taxes | Tax assessment |
|---|---|---|
| 2025 | -- | $190,000 |
| 2024 | -- | $190,000 |
| 2023 | -- | $190,000 |
| 2022 | -- | $190,000 |
| 2021 | -- | $190,000 |
| 2020 | -- | $190,000 |
| 2019 | -- | $190,000 |
| 2018 | -- | $190,000 |
| 2017 | $4,955 +111.5% | $190,000 |
| 2016 | $2,343 | $190,000 |
| 2015 | -- | $190,000 |
| 2014 | -- | $190,000 |
| 2013 | -- | $190,000 |
| 2012 | -- | $190,000 |
| 2011 | -- | $190,000 |
| 2010 | -- | $190,000 |
| 2009 | -- | $190,000 |
| 2008 | -- | $190,000 +6.7% |
| 2007 | -- | $178,000 |
| 2006 | -- | $178,000 |
| 2005 | -- | $178,000 +54.8% |
| 2004 | -- | $115,000 |
| 2003 | -- | $115,000 |
| 2002 | -- | $115,000 |
| 2001 | -- | $115,000 |
| 2000 | -- | $115,000 |
Find assessor info on the county website
Neighborhood: 14033
Nearby homes
- $475,4004 bd2 ba2.9k sqft8096 Cole Rd, Colden, NY 14033Off Market
- $440,2003 bd1 ba2.3k sqft8111 Cole Rd, Colden, NY 14033Off Market
- $598,6004 bd3 ba2.6k sqft8112 Cole Rd, Colden, NY 14033Off Market
- $500,5003 bd2 ba1.8k sqft8095 Cole Rd, Colden, NY 14033Off Market
- $533,6004 bd1 ba2.1k sqft8121 Cole Rd, Colden, NY 14033Off Market
- $373,6004 bd2 ba1.7k sqft8128 Cole Rd, Colden, NY 14033Off Market
- $874,5005 bd4 ba3.4k sqft8060 Cole Rd, Colden, NY 14033Off Market
- $200,0004 bd2 ba1.6k sqft8127 Cole Rd, Colden, NY 14033Sold
Nearby schools
GreatSchools rating
- 6/10Ellicott Road Elementary SchoolGrades: PK-5Distance: 5.4 mi
- 6/10Orchard Park Middle SchoolGrades: 6-8Distance: 7 mi
- 10/10Orchard Park High SchoolGrades: 9-12Distance: 7.4 mi
Schools provided by the listing agent
- District: Orchard Park
Source: NYSAMLSs. This data may not be complete. We recommend contacting the local school district to confirm school assignments for this home.
Sell for more on Zillow
Get a Zillow Showcase℠ listing at no additional cost and you could sell for .
$375,200
2% more
+$7,504
With Zillow Showcase(estimated)
$382,704
Sell for more on Zillow
Get a Zillow Showcase℠ listing at no additional cost and you could sell for .
$375,200
2% more
+$7,504
With Zillow Showcase(estimated)
$382,704
- New York
- Erie County
- Colden
- 14033
- 8061 Cole Rd
