Your private forest escape, hiding in plain sight. Step onto your covered front porch with coffee in hand, surrounded by mature trees that have stood for generations. This isn't a cottage weekend, this is every single day. Tucked away on one of Everett's most extraordinary lots, a breathtaking 349-foot-deep ravine property that feels like your own private forest. This charming century home offers something almost impossible to find, country living, without giving up the convenience of town life. Inside, original character meets everyday comfort. A stunning natural stone gas fireplace anchors the living room and hardwood floors. The kitchen opens directly to your back deck because indoor-outdoor living was practically invented for a lot like this. But the real magic happens outside. With over 349-feet of land, you have room for the garden you've always dreamed of, the campfire gatherings you'll never forget, and the kind of privacy that makes the world disappear. Three bedrooms. A partially finished basement with endless potential. A main floor powder room ready to become a full bathroom. And a location just minutes from schools, trails, shops, and everything you need, yet a world away from the noise. Century homes on lots this deep and this private don't come available often. This isn't just a house. It's the life you've been scrolling past in magazines and it's waiting for you, right here in Everett.
For sale
C$695,000
8061 Main Rd, Clearview, ON L0M 1H0
3beds
2baths
Single Family Residence
Built in ----
0 Square Feet Lot
$-- Zestimate®
C$--/sqft
C$-- HOA
What's special
- 16 days |
- 0 |
- 0 |
Zillow last checked:
Listing updated:
Listed by:
INTERNATIONAL REALTY FIRM, INC.
Source: TRREB,MLS®#: N13508274 Originating MLS®#: Toronto Regional Real Estate Board
Originating MLS®#: Toronto Regional Real Estate BoardFacts & features
Interior
Bedrooms & bathrooms
- Bedrooms: 3
- Bathrooms: 2
Bedroom
- Level: Second
- Dimensions: 3.85 x 2.88
Bedroom 2
- Level: Second
- Dimensions: 3.36 x 2.96
Bedroom 3
- Level: Second
- Dimensions: 3.23 x 2.96
Dining room
- Level: Main
- Dimensions: 3.28 x 2.97
Kitchen
- Level: Main
- Dimensions: 5.44 x 3.23
Living room
- Level: Main
- Dimensions: 4.71 x 3.97
Mud room
- Level: Main
- Dimensions: 3.74 x 1.47
Other
- Level: Basement
- Dimensions: 7.66 x 6.25
Heating
- Forced Air, Gas
Cooling
- Central Air
Appliances
- Included: Water Heater, Water Softener
Features
- Storage
- Basement: Partially Finished
- Has fireplace: Yes
- Fireplace features: Natural Gas
Interior area
- Living area range: 1100-1500 null
Video & virtual tour
Property
Parking
- Total spaces: 3
- Parking features: Private
Features
- Stories: 2
- Patio & porch: Deck, Porch
- Pool features: None
- Has spa: Yes
- Spa features: Hot Tub
Lot
- Size: 0 Square Feet
- Features: Golf, Greenbelt/Conservation, Hospital, Park, Rec./Commun.Centre, School Bus Route, Irregular Lot
Details
- Parcel number: 581920032
- Other equipment: Sump Pump
Construction
Type & style
- Home type: SingleFamily
- Property subtype: Single Family Residence
Materials
- Stone
- Foundation: Concrete
- Roof: Metal
Utilities & green energy
- Sewer: Septic
Community & HOA
Location
- Region: Clearview
Financial & listing details
- Annual tax amount: C$3,453
- Date on market: 7/1/2026
INTERNATIONAL REALTY FIRM, INC.
INTERNATIONAL REALTY FIRM, INC.
By pressing Contact Agent, you agree that the real estate professional identified above may call/text you about your search, which may involve use of automated means and pre-recorded/artificial voices. You don't need to consent as a condition of buying any property, goods, or services. Message/data rates may apply. You also agree to our Terms of Use. Zillow does not endorse any real estate professionals. We may share information about your recent and future site activity with your agent to help them understand what you're looking for in a home.
Price history
Price history is unavailable.
Public tax history
Tax history is unavailable.
Climate risks
Neighborhood: L0M
Nearby schools
GreatSchools rating
No schools nearby
We couldn't find any schools near this home.
- C$399,9001.345 Acres8240 Main Rd, Clearview, ON L0M1H0Lot/Land

- C$699,0004 bd3 ba-- sqft7906 Main Rd, Clearview, ON L0M1H0For Sale

- C$2,995,000155 Square Feet2205 County Road 124, Clearview, ON L0M1H0Lot/Land
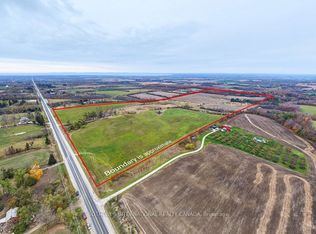
- C$899,9003 bd2 ba-- sqft1415 County Road 124 Rd, Clearview, ON N0C1M0For Sale
- C$3,2003 bd2 ba-- sqft38 Station St, Clearview, ON L0M1L0For Rent
- C$8,950,0004 bd5 ba-- sqft2353 County Road 124, Clearview, ON L0M1H0For Sale
- C$610,0003 bd2 ba-- sqft1229 County Road 124, Clearview, ON N0C1M0For Sale
- C$1,399,0003 bd4 ba-- sqft1092 County Road 124 Rd, Clearview, ON N0C1M0For Sale
Similar homes
- C$788,5006 bd3 ba-- sqft9038 County Road 91 Rd, Clearview, ON L0M 1H0For Sale
 MLS ID #S13482392, Royal LePage Locations North. TRREB
 - C$599,9993 bd2 ba-- sqft2834 County Road 124 Rd W, Clearview, ON L0M 1H0For Sale
 MLS ID #S13511288, RIGHT AT HOME REALTY INC.. TRREB
 - C$725,0003 bd4 ba-- sqft225 Quebec St, Clearview, ON L0M 1S0For Sale
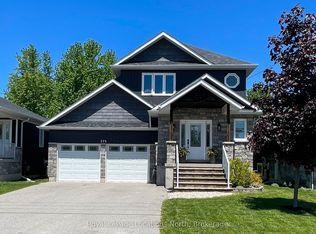 MLS ID #S13556590, Royal LePage Locations North. TRREB
 - C$610,0003 bd2 ba-- sqft1229 County Road 124, Clearview, ON N0C 1M0For Sale
 MLS ID #S12712114, Coldwell Banker The Real Estate Centre. TRREB
 - C$698,0003 bd2 ba-- sqft213 Dominion Dr, Clearview, ON L0M 1S0For SaleMLS ID #S12752436, RE/MAX HALLMARK CHAY REALTY. TRREB
- C$685,0003 bd3 ba-- sqft88 Robertson St, Collingwood, ON L9Y 0X1For SaleMLS ID #S13576752, Royal LePage Locations North. TRREB
- C$749,9005 bd4 ba-- sqft227 Mowat St N, Clearview, ON L0M 1S0For SaleMLS ID #S13558558, CENTURY 21 PROPERTY ZONE REALTY INC.. TRREB
- C$879,9003 bd2 ba-- sqft213 Mary St, Clearview, ON L0M 1G0For SaleMLS ID #S13557334, RE/MAX HALLMARK CHAY REALTY. TRREB
- C$649,0003 bd2 ba-- sqft227 Superior St, Clearview, ON L0M 1S0For SaleMLS ID #S13228688, Royal LePage Locations North. TRREB
- C$685,0005 bd2 ba1k sqft212 Hamilton Dr, Clearview, ON L0M 1S0For SaleMLS ID #40831074, Sarah Hazell, Salesperson, Re/Max Twin City Realty Inc. ITSO
- C$719,9003 bd3 ba-- sqft248 Duncan St, Stayner, ON L0M 1S0For SaleMLS ID #S13462266, RE/MAX Four Seasons Realty Limited. TRREB
- C$675,0003 bd2 ba-- sqft213 Jane St, Clearview, ON L0M 1S0For SaleMLS ID #S12877204, Century 21 Millennium Inc.. TRREB
- C$719,0004 bd3 ba-- sqft257 Duncan St, Clearview, ON L0M 1S0For SaleMLS ID #S13488570, CENTURY 21 PEOPLE`S CHOICE REALTY INC.. TRREB
- C$699,9003 bd3 ba-- sqft281 Springfield Cres, Clearview, ON L0M 1S0For SaleMLS ID #S13196682, Forest Hill Real Estate Inc.. TRREB
- C$899,9003 bd2 ba-- sqft1415 County Road 124 Rd, Clearview, ON N0C 1M0For SaleMLS ID #S13504952, SAM MCDADI REAL ESTATE INC.. TRREB
- C$716,8153 bd3 ba-- sqft240 Wilcox Dr, Clearview, ON L0M 1S0New ConstructionMLS ID #S13134248, RIGHT AT HOME REALTY INC.. TRREB
- C$663,7173 bd3 ba-- sqft256 Duncan St, Clearview, ON L0M 1S0New ConstructionMLS ID #S13176478, RIGHT AT HOME REALTY INC.. TRREB
- C$759,0003 bd3 ba-- sqft285 Christopher St, Clearview, ON L0M 1S0For SaleMLS ID #S13177252, Royal LePage Locations North. TRREB
- C$649,9003 bd2 ba-- sqft202 Cherry St, Clearview, ON L0M 1S0For SaleMLS ID #S13463998, RE/MAX HALLMARK CHAY REALTY. TRREB
- C$649,5003 bd2 ba-- sqft201 Point St, Clearview, ON L0M 1S0For SaleMLS ID #S13170462, CENTURY 21 B.J. ROTH REALTY LTD., BROKERAGE. TRREB
