Walk to UMSL! This beautifully renovated 3-bedroom, 2-bath brick European-style home offers the perfect blend of historic character and modern convenience, all in an unbeatable location directly across from campus. Formerly known as the “International House,” this distinctive home is filled with charm, including original hardwood floors, leaded and stained glass, plaster walls, beautiful archways, an open staircase, and a welcoming front porch.
The bright, open main level features spacious living and dining rooms, a completely updated kitchen with stainless-steel appliances, and a lovely sunroom—perfect for morning coffee or relaxing at the end of the day. Three generously sized bedrooms and updated bathrooms provide plenty of space and comfort.
The oversized lot, oversized 2-car garage, and additional parking are a rare find in this location. Recently installed roof and dry basement provide additional peace of mind.
Whether you're looking for your next home, a property near UMSL, or an investment opportunity, this one is worth a look. Beautifully updated, full of character, and ready for its next chapter!
A Choice Home Warranty will transfer to the Buyer.
Active
Listed by: Nettwork Global • Nicole M Hummel • 314-773-3191
$275,000
8062 Natural Bridge Rd, Saint Louis, MO 63121
3beds
1,886sqft
Single Family Residence
Built in 1929
0.39 Acres Lot
$-- Zestimate®
$146/sqft
$-- HOA
What's special
Dry basementOversized lotLovely sunroomWelcoming front porchLeaded and stained glassUpdated bathroomsThree generously sized bedrooms
- 1 day
- 87
- 18
Zillow last checked:
Listing updated:
Listed by:
Nicole M Hummel 314-773-3191,
Nettwork Global,
Amber Rollins 314-865-9090,
Nettwork Global
Source: MARIS,MLS#: 26055544 Originating MLS: St. Louis Association of REALTORS
Originating MLS: St. Louis Association of REALTORSFacts & features
Interior
Bedrooms & bathrooms
- Bedrooms: 3
- Bathrooms: 2
- Full bathrooms: 1
- 1/2 bathrooms: 1
- Main level bathrooms: 1
Bedroom 2
- Features: Floor Covering: Carpeting
- Level: Upper
- Area: 121
- Dimensions: 11x11
Bedroom 3
- Features: Floor Covering: Carpeting
- Level: Upper
- Area: 130
- Dimensions: 13x10
Primary bathroom
- Features: Floor Covering: Carpeting
- Level: Upper
- Area: 228
- Dimensions: 19x12
Den
- Features: Floor Covering: Wood
- Level: Main
- Area: 108
- Dimensions: 12x9
Dining room
- Features: Floor Covering: Wood
- Level: Main
- Area: 108
- Dimensions: 12x9
Kitchen
- Features: Floor Covering: Laminate
- Level: Main
- Area: 132
- Dimensions: 12x11
Living room
- Features: Floor Covering: Wood
- Level: Main
- Area: 208
- Dimensions: 16x13
Heating
- Radiant
Cooling
- Central Air
Appliances
- Included: Dishwasher, Disposal, Dryer, Range, Electric Range, Refrigerator, Washer
- Laundry: In Basement
Features
- Ceiling Fan(s), Chandelier, Crown Molding, Custom Cabinetry, Entrance Foyer, High Ceilings, High Speed Internet, Historic Millwork, Natural Woodwork, Pantry, Separate Dining, Stone Counters, Tub, Walk-In Closet(s), Workshop/Hobby Area
- Flooring: Carpet, Laminate, Wood
- Doors: Storm Door(s)
- Windows: Blinds, Double Pane Windows, Insulated Windows, Stained Glass
- Basement: Concrete,Full,Storage Space,Unfinished
- Number of fireplaces: 1
- Fireplace features: Gas Log, Living Room
Interior area
- Total structure area: 1,886
- Total interior livable area: 1,886 sqft
- Finished area above ground: 1,886
Video & virtual tour
Property
Parking
- Total spaces: 5
- Parking features: Additional Parking, Detached, Driveway, Garage, Garage Door Opener, Lighted, Off Street, Outside, Oversized, Parking Pad
- Garage spaces: 2
- Has uncovered spaces: Yes
Features
- Levels: Two
- Patio & porch: Covered, Enclosed, Front Porch, Glass Enclosed, Patio, Porch, Rear Porch
- Exterior features: Entry Steps/Stairs, Lighting, Private Entrance, Private Yard, Rain Gutters, Storage
- Fencing: None
- Has view: Yes
- View description: Neighborhood
- Frontage length: 105
Lot
- Size: 0.39 Acres
- Dimensions: 105 x 160
- Features: Back Yard, Front Yard, Landscaped, Level, Near Public Transit
Details
- Additional structures: Garage(s)
- Parcel number: 14J311083
- Special conditions: Standard
Construction
Type & style
- Home type: SingleFamily
- Architectural style: Colonial
- Property subtype: Single Family Residence
- Attached to another structure: Yes
Materials
- Brick
- Foundation: Stone
- Roof: Shingle
Condition
- Updated/Remodeled
- New construction: No
- Year built: 1929
Details
- Warranty included: Yes
Utilities & green energy
- Electric: 220 Volts, Ameren
- Sewer: Public Sewer
- Water: Public
- Utilities for property: Cable Available, Electricity Connected, Natural Gas Connected, Phone Available, Sewer Connected, Water Connected
Community & HOA
Community
- Security: Carbon Monoxide Detector(s), Security System, Smoke Detector(s)
- Subdivision: Country Club Add To Normandy Park
HOA
- Has HOA: No
Location
- Region: Saint Louis
Financial & listing details
- Price per square foot: $146/sqft
- Annual tax amount: $4,412
- Date on market: 9/3/2026
- Listing terms: Cash,Conventional,FHA,VA Loan
- Ownership: Private
- Electric utility on property: Yes
Estimated market value
Not available
Estimated sales range
Not available
Not available
Price history
| Date | Event | Price |
|---|---|---|
| 9/3/2026 | Listed for sale | $275,000$146/sqft |
Source:  MARIS #26055544 Report a problem MARIS #26055544 Report a problem | ||
Public tax history
Tax history is unavailable.
Monthly payment
Est. payment
Payment breakdown
Explore the cost of this home by adjusting the details. Changes won't be saved.Climate risks
Neighborhood: 63121
Nearby schools
Schools provided by the listing agent
- Elementary: Bel-Nor Elem.
- Middle: Lucas Crossing Middle
- High: Normandy High
Source: MARIS. This data may not be complete. We recommend contacting the local school district to confirm school assignments for this home.
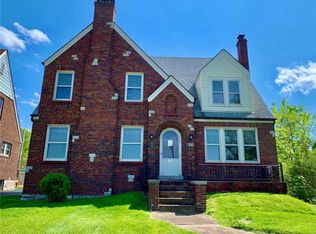
- $239,2004 bd2 ba2.3k sqft8030 Natural Bridge Rd, Saint Louis, MO 63121Off Market
- $197,5003 bd1 ba1.6k sqft8142 Natural Bridge Rd, Saint Louis, MO 63121Off Market
- $280,5003 bd1 ba1.8k sqft8026 Natural Bridge Rd, Saint Louis, MO 63121Off Market
- $222,2003 bd2 ba1.9k sqft8146 Natural Bridge Rd, Saint Louis, MO 63121Off Market
Similar homes
- $240,0004 bd2 ba1.8k sqft8415 Ardsley Dr, Saint Louis, MO 63121For Sale

 MLS ID #26054724, Debbie D Weber, Keller Williams Realty St. Louis. MARIS
 - $268,0004 bd3 ba1.9k sqft2956 Andover Dr, Saint Louis, MO 63121For Sale
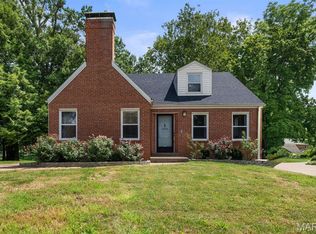 MLS ID #26053769, Dan Brassil, RedKey Realty Leaders Circa. MARIS
 - $--3 bd2 ba1.4k sqft2324 Bristow Ave, Saint Louis, MO 63114AuctionXome
- $299,9005 bd3 ba2.3k sqft2900 Clearview Dr, Saint Louis, MO 63121For Sale
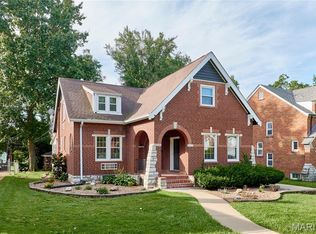 MLS ID #26053525, Patrick A McLaughlin, Select Group Realty. MARIS
 - $262,0003 bd2 ba1.6k sqft7405 Huntington Dr, Saint Louis, MO 63121For SaleMLS ID #26045032, Alexis D Jones, Coldwell Banker Realty - Gundaker. MARIS
- $249,9003 bd2 ba1.9k sqft8645 Natural Bridge Rd, Saint Louis, MO 63121For SaleMLS ID #26047569, Antione T Lawrence, Ascend Real Estate Advisors. MARIS
- $198,9003 bd3 ba1.8k sqft4132 Crestland Dr, Saint Louis, MO 63121For SaleMLS ID #26056528, Debbie D Weber, Keller Williams Realty St. Louis. MARIS
- $264,3003 bd3 ba1.5k sqft7326 Country Club Dr, Saint Louis, MO 63121For SaleMLS ID #26015284, Kathy Young, Young Love Realty LLC. MARIS
- $199,9003 bd2 ba1.5k sqft7448 Hillsdale Dr, Saint Louis, MO 63121For SaleMLS ID #26037131, Erica L Timko, Keller Williams Realty St. Louis. MARIS
- $139,9503 bd1 ba1.4k sqft3816 N Hanley Rd, Saint Louis, MO 63121New ConstructionMLS ID #26042446, Darnell Boyd, Keller Williams Realty St. Louis. MARIS
- $219,9993 bd2 ba1.5k sqft2328 Rockdale Ave, Saint Louis, MO 63121For SaleMLS ID #26043147, Grant G Cook, Avenue Real Estate Group. MARIS
- $325,0003 bd2 ba2.1k sqft7370 Winchester Dr, Saint Louis, MO 63121For SaleMLS ID #26022466, Lynne L Thien, Coldwell Banker Premier Group. MARIS
- $264,9003 bd3 ba1.7k sqft1567 Salerno Dr, Saint Louis, MO 63133New ConstructionMARIS
- $180,0003 bd2 ba1.7k sqft1417 Anna Ave, Saint Louis, MO 63130For SaleMLS ID #26057109, Matt Carlson, Keller Williams Realty St. Louis. MARIS
- $288,0003 bd2 ba1.2k sqft7312 Wellington Ave, Saint Louis, MO 63130For SaleMLS ID #26050304, Eric R Lappe, Nettwork Global. MARIS
- $203,9003 bd2 ba1.6k sqft1145 Glenside Ln, Saint Louis, MO 63130For SaleMLS ID #26057459, Mandy D Watkins, Knight and Drews LLC. MARIS
- $399,9004 bd2 ba1.8k sqft1060 Purdue Ave, Saint Louis, MO 63130For SaleMLS ID #26053175, Antione T Lawrence, Ascend Real Estate Advisors. MARIS
- $245,0004 bd1 ba1.4k sqft3655 McKibbon Rd, Saint Louis, MO 63114For SaleMLS ID #26046750, Jessica P Tapia, Ellis Luxury Homes, LLC. MARIS
- $230,0004 bd2 ba1.8k sqft425 Church St, Saint Louis, MO 63135For SaleMLS ID #26054734, Mary Bay, Coldwell Banker Realty - Gundaker. MARIS
