Welcome Home to this Beautiful 2003 Custom-Built Brick Ranch right across from Mounds State Park! Tucked away on .58 acres on a quiet cul-de-sac, this 1916sq ft 3-bedroom, 2-bath home offers comfortable one-level living. You're going to love the feel of this home with vaulted ceilings, an open floor plan, and tons of natural light! The gourmet kitchen is the heart of this home and is the perfect gathering place featuring a large island, farmhouse sink, 5-burner gas range and double oven, breakfast bar with built-in shelving, and a spacious pantry. The kitchen opens to the dining area, the great room and the bright and cheery sunroom creating a wonderful space for your everyday living and entertaining. Retreat to your primary suite that offers a vaulted ceiling, a private bath with double sinks and walk-in shower. Step outside to the huge fenced backyard with a patio and awning for outdoor living, plenty of room to garden, play and roast marshmallows and a mini barn for extra storage. Enjoy your morning coffee on the covered front porch and take advantage of the nearby trails and outdoor recreation at Mounds State Park! Additional features include LVP flooring throughout, a side-entry 2-car garage, owned water softener, and all appliances-including the washer and dryer! The single-level layout and accessibility features may also appeal to buyers looking for easier mobility and fewer stairs. No HOA! Move-in ready, country living and just minutes from town. Come see all this wonderful home has to offer! It's the right amount of space all on one level. Possible financing - Conventional, FHA, VA, USDA
Active
$320,000
4961 Founders Ct, Anderson, IN 46017
3beds
1,916sqft
Residential, Single Family Residence
Built in 2003
0.58 Acres Lot
$-- Zestimate®
$167/sqft
$-- HOA
What's special
Covered front porchComfortable one-level livingVaulted ceilingsTons of natural lightCustom-built brick ranchLarge islandSpacious pantry
- 10 hours
- 57
- 4
Zillow last checked:
Listing updated:
Listed by:
Sheila Glore sheilaglore2018@gmail.com,
Eco-Realty Partners, LLC,
Matthew Glore,
Eco-Realty Partners, LLC
Source: MIBOR as distributed by MLS GRID,MLS#: 22134986
Facts & features
Interior
Bedrooms & bathrooms
- Bedrooms: 3
- Bathrooms: 2
- Full bathrooms: 2
- Main level bathrooms: 2
- Main level bedrooms: 3
Primary bedroom
- Level: Main
- Area: 216 Square Feet
- Dimensions: 18x12
Bedroom 2
- Level: Main
- Area: 143 Square Feet
- Dimensions: 13x11
Bedroom 3
- Level: Main
- Area: 121 Square Feet
- Dimensions: 11x11
Dining room
- Level: Main
- Area: 180 Square Feet
- Dimensions: 15x12
Great room
- Level: Main
- Area: 288 Square Feet
- Dimensions: 18x16
Kitchen
- Level: Main
- Area: 252 Square Feet
- Dimensions: 18x14
Laundry
- Level: Main
- Area: 96 Square Feet
- Dimensions: 12x8
Sun room
- Level: Main
- Area: 180 Square Feet
- Dimensions: 15x12
Heating
- Forced Air, Natural Gas
Cooling
- Central Air
Appliances
- Included: Dishwasher, Dryer, Gas Water Heater, Microwave, Double Oven, Gas Oven, Refrigerator, Washer, Water Softener Owned
Features
- Attic Access, Attic Pull Down Stairs, Breakfast Bar, Built-in Features, Vaulted Ceiling(s), Kitchen Island, Entrance Foyer, Pantry
- Has basement: No
- Attic: Access Only,Pull Down Stairs
Interior area
- Total structure area: 1,916
- Total interior livable area: 1,916 sqft
Property
Parking
- Total spaces: 2
- Parking features: Attached
- Attached garage spaces: 2
Accessibility
- Accessibility features: Handicap Accessible Interior
Features
- Levels: One
- Stories: 1
- Patio & porch: Patio, Covered
- Exterior features: Fire Pit
- Fencing: Fenced,Chain Link,Full
Lot
- Size: 0.58 Acres
- Features: Cul-De-Sac, Rural - Subdivision, Mature Trees
Details
- Additional structures: Barn Mini
- Parcel number: 481215300101000033
- Special conditions: Sales Disclosure Supplements
- Horse amenities: None
Construction
Type & style
- Home type: SingleFamily
- Architectural style: Ranch
- Property subtype: Residential, Single Family Residence
Materials
- Brick
- Foundation: Block
Condition
- New construction: No
- Year built: 2003
Details
- Builder name: Bob Riddle Builders
Utilities & green energy
- Sewer: Septic Tank
- Water: Well, Private
- Utilities for property: Electricity Connected
Community & HOA
Community
- Subdivision: Eastwood
HOA
- Has HOA: No
Location
- Region: Anderson
Financial & listing details
- Price per square foot: $167/sqft
- Tax assessed value: $223,500
- Annual tax amount: $2,260
- Date on market: 11/5/2026
- Cumulative days on market: 2 days
- Electric utility on property: Yes
Estimated market value
Not available
Estimated sales range
Not available
Not available
Price history
| Date | Event | Price |
|---|---|---|
| 11/5/2026 | Listed for sale | $320,000+77.8%$167/sqft |
Source:  MIBOR as distributed by MLS GRID #22134986 Report a problem | ||
| 6/27/2006 | Sold | $180,000$94/sqft |
Source: MIBOR as distributed by MLS GRID #2614145 Report a problem | ||
Public tax history
| Year | Property taxes | Tax assessment |
|---|---|---|
| 2025 | $2,265 +8.4% | $223,500 +9.2% |
| 2024 | $2,089 -1.1% | $204,700 +8.4% |
| 2023 | $2,113 +8.5% | $188,900 -0.4% |
| 2022 | $1,948 +4.2% | $189,700 +8.7% |
| 2021 | $1,870 +2.7% | $174,500 +4.4% |
| 2020 | $1,822 +5.5% | $167,200 +2.6% |
| 2019 | $1,727 +18.8% | $162,900 +8.2% |
| 2018 | $1,454 -1% | $150,500 +5% |
| 2017 | $1,469 +1% | $143,400 -1% |
| 2016 | $1,454 +0.9% | $144,900 +0.6% |
| 2014 | $1,441 -50.5% | $144,100 -1% |
| 2013 | $2,912 +86.5% | $145,600 -6.7% |
| 2012 | $1,561 | $156,100 -18.9% |
| 2011 | -- | $192,400 |
| 2010 | $1,924 -6.2% | $192,400 -6.2% |
| 2009 | $2,052 | $205,200 +52% |
| 2006 | -- | $135,000 +6.1% |
| 2005 | -- | $127,200 |
Find assessor info on the county website
Monthly payment
Est. payment
Payment breakdown
Explore the cost of this home by adjusting the details. Changes won't be saved.Climate risks
Neighborhood: 46017
Nearby schools
Schools provided by the listing agent
- Elementary: Valley Grove Elementary School
- Middle: Highland Middle School
- High: Anderson High School
Source: MIBOR as distributed by MLS GRID. This data may not be complete. We recommend contacting the local school district to confirm school assignments for this home.
Similar homes
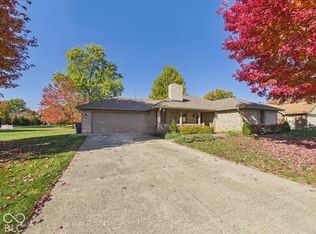
- $265,0003 bd2 ba1.5k sqft795 Stewart Rd, Anderson, IN 46012Active
 MLS ID #22134648, Zach Ohmes, RE/MAX Real Estate Solutions. MIBOR as distributed by MLS GRID
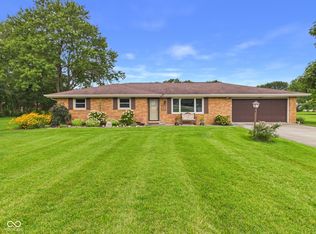
- $325,0003 bd2 ba2.1k sqft1311 N 400 E, Anderson, IN 46012Active
 MLS ID #22122723, Marty Dulworth, RE/MAX Real Estate Solutions. MIBOR as distributed by MLS GRID
- $335,0003 bd2 ba2.2k sqft842 Deerfield Rd, Anderson, IN 46012Active
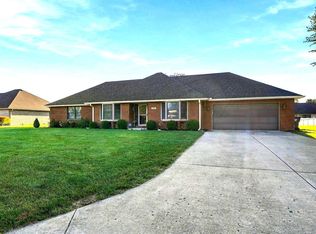 MLS ID #22129597, Keith Grubbs, Epique Inc. MIBOR as distributed by MLS GRID
- $350,0004 bd2 ba1.5k sqft3087 S 380 E, Chesterfield, IN 46017Active
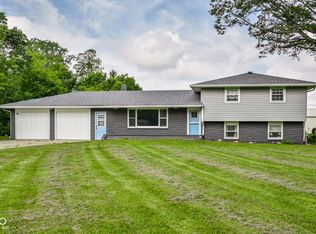 MLS ID #22115016, Adam Ross, F.C. Tucker Company. MIBOR as distributed by MLS GRID
