This charming 1960 single-family bungalow residence offers 1,119 square feet of living space , presenting an inviting environment that captures the timeless appeal of mid-century design. The interior layout flows across a single level, emphasizing ease of movement and simple, functional living. The two bedrooms provide comfortable personal space, while the full bathroom is centrally located to serve the household efficiently. Outside, the property sits on a 6,490-square-foot lot that includes a fenced-in yard, perfect for outdoor activities or quiet relaxation. The classic bungalow architecture is complemented by a front porch, creating an ideal transition space between the home and the outdoors.
Active
$105,000
3546 Clark St, Anderson, IN 46013
2beds
1,679sqft
Residential, Single Family Residence
Built in 1960
6,534 Square Feet Lot
$-- Zestimate®
$63/sqft
$-- HOA
What's special
Classic bungalow architectureFenced-in yardFront porchInviting environment
- 6 hours
- 68
- 1
Zillow last checked:
Listing updated:
Listed by:
Erica Scott ericalscott49@gmail.com,
Ever Real Estate, LLC
Source: MIBOR as distributed by MLS GRID,MLS#: 22134680
Facts & features
Interior
Bedrooms & bathrooms
- Bedrooms: 2
- Bathrooms: 1
- Full bathrooms: 1
- Main level bathrooms: 1
- Main level bedrooms: 2
Primary bedroom
- Level: Main
- Area: 143 Square Feet
- Dimensions: 13x11
Bedroom 2
- Level: Main
- Area: 132 Square Feet
- Dimensions: 11x12
Dining room
- Level: Main
- Area: 168 Square Feet
- Dimensions: 12x14
Kitchen
- Level: Main
- Area: 154 Square Feet
- Dimensions: 7x22
Laundry
- Level: Main
- Area: 36 Square Feet
- Dimensions: 6x6
Living room
- Level: Main
- Area: 143 Square Feet
- Dimensions: 13x11
Heating
- Natural Gas
Cooling
- Central Air
Appliances
- Included: Gas Oven, Refrigerator
Features
- Attic Access, Eat-in Kitchen
- Basement: Storage Space,Unfinished
- Attic: Access Only
Interior area
- Total structure area: 1,679
- Total interior livable area: 1,679 sqft
- Finished area below ground: 0
Property
Parking
- Total spaces: 1
- Parking features: Detached
- Garage spaces: 1
Features
- Levels: One
- Stories: 1
Lot
- Size: 6,534 Square Feet
Details
- Parcel number: 481219304088000003
- Horse amenities: None
Construction
Type & style
- Home type: SingleFamily
- Architectural style: Bungalow
- Property subtype: Residential, Single Family Residence
Materials
- Brick, Vinyl With Brick
- Foundation: Block
Condition
- New construction: No
- Year built: 1960
Utilities & green energy
- Water: Public
Community & HOA
Community
- Subdivision: Lowmandale
HOA
- Has HOA: No
Location
- Region: Anderson
Financial & listing details
- Price per square foot: $63/sqft
- Tax assessed value: $97,100
- Annual tax amount: $2,140
- Date on market: 11/3/2026
- Cumulative days on market: 1 day
Estimated market value
Not available
Estimated sales range
Not available
Not available
Price history
| Date | Event | Price |
|---|---|---|
| 11/3/2026 | Listed for sale | $105,000+60.3%$63/sqft |
Source:  MIBOR as distributed by MLS GRID #22134680 Report a problem | ||
| 12/31/2024 | Sold | $65,500-6.3% |
Source:  IRMLS #202445821 Report a problem | ||
| 12/4/2024 | Price change | $69,900-12.5% |
Source: IRMLS #202445821 Report a problem | ||
| 11/29/2024 | Listed for sale | $79,900+60.1% |
Source: IRMLS #202445821 Report a problem | ||
| 6/20/2017 | Sold | $49,900$30/sqft |
Source: MIBOR as distributed by MLS GRID #21452571 Report a problem | ||
| 5/8/2017 | Pending sale | $49,900$30/sqft |
Source: RE/MAX Real Estate Solutions #21452571 Report a problem | ||
| 1/5/2017 | Listed for sale | $49,900$30/sqft |
Source: RE/MAX Real Estate Solutions #201651804 Report a problem | ||
| 12/30/2016 | Pending sale | $49,900$30/sqft |
Source: RE/MAX Real Estate Solutions #201651804 Report a problem | ||
| 11/10/2016 | Listed for sale | $49,900$30/sqft |
Source: RE/MAX Real Estate Solutions #21452571 Report a problem | ||
Public tax history
| Year | Property taxes | Tax assessment |
|---|---|---|
| 2025 | $2,025 +8.9% | $97,100 +6.6% |
| 2024 | $1,859 -0.4% | $91,100 +9.6% |
| 2023 | $1,866 +8.5% | $83,100 -0.4% |
| 2022 | $1,719 +3% | $83,400 +9.2% |
| 2021 | $1,670 +2.7% | $76,400 +3.4% |
| 2020 | $1,626 +14.6% | $73,900 +2.8% |
| 2019 | $1,419 +134.2% | $71,900 +16.9% |
| 2018 | $606 +1.7% | $61,500 +1.5% |
| 2017 | $596 | $60,600 +1.7% |
| 2016 | $596 +1.9% | $59,600 +1.9% |
| 2014 | $585 | $58,500 |
| 2013 | $585 +5.2% | $58,500 +1.6% |
| 2012 | $556 | $57,600 +1.8% |
| 2011 | -- | $56,600 |
| 2010 | $566 +3.2% | $56,600 |
| 2009 | $548 | $56,600 -19% |
| 2006 | -- | $69,900 +38.4% |
| 2005 | -- | $50,500 |
Find assessor info on the county website
Monthly payment
Est. payment
Payment breakdown
Explore the cost of this home by adjusting the details. Changes won't be saved.Climate risks
Neighborhood: 46013
Nearby schools
Schools provided by the listing agent
- Middle: Highland Middle School
Source: MIBOR as distributed by MLS GRID. This data may not be complete. We recommend contacting the local school district to confirm school assignments for this home.
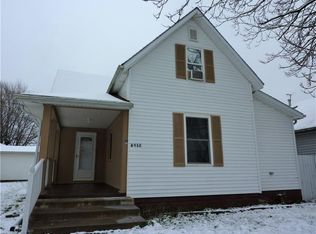
Similar homes
- $120,0002 bd1 ba1.1k sqft401 Elva St, Anderson, IN 46013Active
 MLS ID #22133013, Erica Scott, Ever Real Estate, LLC. MIBOR as distributed by MLS GRID
- $124,9002 bd2 ba2.1k sqft252 Ringwood Way, Anderson, IN 46013Active
 MLS ID #22132403, Becky Boles, Carpenter, REALTORS®. MIBOR as distributed by MLS GRID
- $112,5003 bd1 ba1.2k sqft433 E 54th St, Anderson, IN 46013Active
 MLS ID #22122422, Holly Larson, Trueblood Real Estate. MIBOR as distributed by MLS GRID
- $110,0005 bd2 ba1.1k sqft2126 Pearl St, Anderson, IN 46016For Sale
 MLS ID #202643276, James Meredith, NextHome Elite Real Estate. IRMLS
