Nestled in a peaceful country setting, this wonderfully maintained, one-owner split-level home offers the space, character, and privacy you’ve been looking for! Situated on 2 acres, this 3-bedroom, 2-bath home features a dedicated office, original hardwood floors throughout much of the home, and a cozy wood-burning fireplace currently equipped with a gas insert. Enjoy outdoor living with a spacious 16’ x 13’ covered concrete back porch, perfect for relaxing or entertaining. The 14’ x 24’ outbuilding offers excellent storage or hobby space, complete with a loft and an attached 6’ x 24’ covered porch. With its well-cared-for condition, versatile living spaces, and room to enjoy the outdoors, this property offers a wonderful opportunity to embrace country living while making it your own!
Pending
$300,000
8069 Goodrich Rd SW, Navarre, OH 44662
3beds
1,351sqft
Single Family Residence
Built in 1971
2 Acres Lot
$-- Zestimate®
$222/sqft
$-- HOA
What's special
Versatile living spacesDedicated office
- 8 days
- 996
- 98
Zillow last checked:
Listing updated:
Listed by:
Shonda C Davis 330-204-4131 shondadavis@kw.com,
Keller Williams Legacy Group Realty
Source: MLS Now,MLS#: 5252147 Originating MLS: Stark Trumbull Area REALTORS
Facts & features
Interior
Bedrooms & bathrooms
- Bedrooms: 3
- Bathrooms: 2
- Full bathrooms: 2
Primary bedroom
- Description: Flooring: Carpet
- Level: Second
- Dimensions: 12 x 12
Bedroom
- Description: Flooring: Hardwood
- Level: Second
- Dimensions: 10 x 12
Bedroom
- Description: Flooring: Hardwood
- Level: Second
- Dimensions: 10 x 12
Bathroom
- Description: Flooring: Tile
- Level: Second
- Dimensions: 8 x 9
Bathroom
- Description: Flooring: Luxury Vinyl Tile
- Level: Lower
- Dimensions: 8 x 9
Eat in kitchen
- Description: Flooring: Luxury Vinyl Tile,Wood
- Level: First
- Dimensions: 11 x 20
Family room
- Description: Featuring wood burning fireplace ( electric insert ),Flooring: Carpet
- Features: Fireplace
- Level: Lower
- Dimensions: 13 x 21
Living room
- Description: featuring bay window,Flooring: Carpet
- Level: First
- Dimensions: 12 x 20
Office
- Description: Flooring: Carpet
- Level: Lower
- Dimensions: 10 x 9
Heating
- Fireplace(s), Oil
Cooling
- Central Air
Appliances
- Included: Dryer, Dishwasher, Microwave, Range, Refrigerator, Water Softener, Washer
- Laundry: Lower Level
Features
- Basement: Full,Sump Pump
- Number of fireplaces: 1
- Fireplace features: Electric, Insert, Wood Burning
Interior area
- Total structure area: 1,351
- Total interior livable area: 1,351 sqft
- Finished area above ground: 1,351
Video & virtual tour
Property
Parking
- Total spaces: 2
- Parking features: Attached, Garage Faces Front, Garage, Paved
- Attached garage spaces: 2
Features
- Levels: Three Or More,Multi/Split
- Patio & porch: Rear Porch, Covered
- Exterior features: Storage
- Pool features: None
Lot
- Size: 2 Acres
- Features: Cleared, Flat, Level
Details
- Additional structures: Outbuilding, Storage
- Additional parcels included: 1001413
- Parcel number: 01001416
Construction
Type & style
- Home type: SingleFamily
- Architectural style: Split Level
- Property subtype: Single Family Residence
Materials
- Brick, Vinyl Siding
- Foundation: Block
- Roof: Asphalt,Fiberglass
Condition
- Year built: 1971
Utilities & green energy
- Sewer: Septic Tank
- Water: Well
Community & HOA
Community
- Subdivision: Lutz Ranch Estates
HOA
- Has HOA: No
Location
- Region: Navarre
Financial & listing details
- Price per square foot: $222/sqft
- Tax assessed value: $20,800
- Annual tax amount: $2,250
- Date on market: 10/14/2026
- Cumulative days on market: 9 days
- Listing terms: Cash,Conventional,FHA,USDA Loan,VA Loan
Estimated market value
Not available
Estimated sales range
Not available
Not available
Price history
| Date | Event | Price |
|---|---|---|
| 10/16/2026 | Pending sale | $300,000$222/sqft |
Source:  MLS Now #5252147 Report a problem | ||
| 10/14/2026 | Listed for sale | $300,000$222/sqft |
Source: MLS Now #5252147 Report a problem | ||
Public tax history
| Year | Property taxes | Tax assessment |
|---|---|---|
| 2024 | $294 -4.6% | $7,280 +5.5% |
| 2023 | $308 -1% | $6,900 |
| 2022 | $312 -0.4% | $6,900 |
| 2021 | $313 +19.8% | $6,900 +21.7% |
| 2020 | $261 | $5,670 |
| 2019 | $261 | $5,670 |
| 2018 | $261 +6.1% | $5,670 +14.1% |
| 2017 | $246 -0.3% | $4,970 |
| 2016 | $247 +1.9% | $4,970 |
| 2015 | $242 | $4,970 +12.7% |
| 2014 | $242 +114.8% | $4,410 |
| 2013 | $113 | $4,410 |
| 2012 | -- | $4,410 -87.8% |
| 2011 | -- | $36,200 +0.4% |
| 2010 | -- | $36,060 |
| 2009 | $1,265 +4.5% | -- |
| 2008 | $1,210 -23.4% | -- |
| 2007 | $1,580 +4.1% | -- |
| 2005 | $1,518 -3.1% | -- |
| 2004 | $1,567 +13.2% | -- |
| 2003 | $1,384 +14% | -- |
| 2002 | $1,214 -1.8% | -- |
| 2001 | $1,236 -3.3% | -- |
| 2000 | $1,278 | -- |
Find assessor info on the county website
Monthly payment
Est. payment
Payment breakdown
Explore the cost of this home by adjusting the details. Changes won't be saved.Climate risks
Neighborhood: 44662
Nearby schools
Schools provided by the listing agent
- District: Fairless LSD - 7604
Source: MLS Now. This data may not be complete. We recommend contacting the local school district to confirm school assignments for this home.

Similar homes
- $--3 bd1 ba1.5k sqft7385 Kemary Ave SW, Navarre, OH 44662Auction
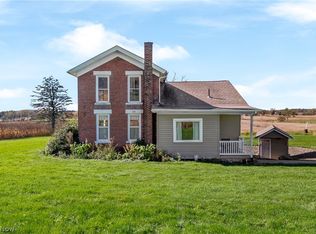 MLS ID #5253077, Jared E Dutton, Keller Williams Legacy Group Realty. MLS Now
- $249,0003 bd2 ba1.5k sqft6439 Kemary Ave SW, Navarre, OH 44662For Sale
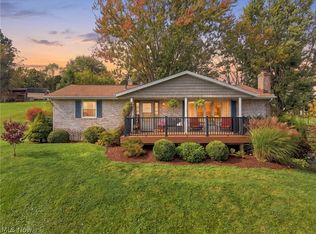 MLS ID #5253916, Ty R Colucci, DeHOFF REALTORS. MLS Now
- $--3 bd1 ba1.2k sqft9955 Erie Ave SW, Beach City, OH 44608AuctionAuction.com 2
- $249,9003 bd2 ba1.9k sqft7663 Hudson Dr SW, Navarre, OH 44662For Sale
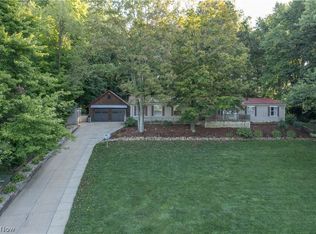 MLS ID #5242164, Jose Medina, Keller Williams Legacy Group Realty. MLS Now
