Love Where You Live! This inviting home offers a flexible layout, spacious living areas, and an oversized heated 6-car garage with access to both the basement and exterior—perfect for those needing extra parking, storage, or workspace. The large front room is filled with natural light and offers versatile options for a sitting area, playroom, or home office. The spacious kitchen features built-in cabinetry ideal for additional pantry storage. Enjoy the large enclosed sunroom/patio overlooking the generously sized, fenced backyard—great for relaxing or entertaining. The main level also includes a bedroom and full bathroom. Upstairs, you'll find two additional bedrooms and a half bath. The partially finished basement offers extra living space with a fireplace, while the unfinished portion provides convenient walkout access. With a few minor updates and cosmetic touches, this home offers an opportunity to make the space your own while enjoying its welcoming character, flexible floor plan, and exceptional garage space. A great opportunity for buyers seeking a home with room to spread out, versatile living space, and a large heated garage in Perry Township!
Active
$234,900
6499 Navarre Rd SW, Navarre, OH 44662
3beds
1,802sqft
Single Family Residence
Built in 1958
0.57 Acres Lot
$-- Zestimate®
$130/sqft
$-- HOA
What's special
Flexible layoutGenerously sized fenced backyard
- 26 days
- 2,636
- 220
Likely to sell faster than
Zillow last checked:
Listing updated:
Listed by:
Ginger E Kuhn 330-575-7011 GingerKuhn@Kw.com,
Keller Williams Legacy Group Realty,
Tiffany N Miller 740-506-2670,
Keller Williams Legacy Group Realty
Source: MLS Now,MLS#: 5251882 Originating MLS: Stark Trumbull Area REALTORS
Facts & features
Interior
Bedrooms & bathrooms
- Bedrooms: 3
- Bathrooms: 3
- Full bathrooms: 1
- 1/2 bathrooms: 2
- Main level bathrooms: 1
- Main level bedrooms: 1
Bedroom
- Description: Flooring: Carpet
- Level: Second
- Dimensions: 11 x 11
Bedroom
- Description: Flooring: Carpet
- Level: Second
- Dimensions: 15 x 11
Bathroom
- Description: Flooring: Tile
- Level: First
- Dimensions: 7 x 7
Bathroom
- Description: Flooring: Linoleum
- Level: Second
- Dimensions: 6 x 6
Basement
- Description: Flooring: Carpet
- Features: Fireplace
- Level: Lower
- Dimensions: 13 x 20
Entry foyer
- Description: Flooring: Luxury Vinyl Tile
- Level: First
- Dimensions: 31 x 10
Kitchen
- Description: Flooring: Hardwood
- Level: First
- Dimensions: 24 x 11
Living room
- Level: First
- Dimensions: 19 x 13
Sunroom
- Description: Flooring: Concrete
- Level: First
- Dimensions: 31 x 12
Heating
- Forced Air, Gas
Cooling
- Central Air
Appliances
- Included: Dishwasher, Microwave, Range, Refrigerator
- Laundry: In Basement
Features
- Walk-In Closet(s)
- Basement: Full,Partially Finished,Walk-Out Access
- Number of fireplaces: 2
- Fireplace features: Basement, Living Room, Wood Burning
Interior area
- Total structure area: 1,802
- Total interior livable area: 1,802 sqft
- Finished area above ground: 1,802
Video & virtual tour
Property
Parking
- Total spaces: 6
- Parking features: Additional Parking, Attached, Direct Access, Garage Faces Front, Garage
- Attached garage spaces: 6
Features
- Levels: Two
- Stories: 2
- Patio & porch: Enclosed, Patio, Porch
- Fencing: Wood
Lot
- Size: 0.57 Acres
- Features: Back Yard
Details
- Parcel number: 04316565
- Special conditions: Standard
Construction
Type & style
- Home type: SingleFamily
- Architectural style: Bungalow
- Property subtype: Single Family Residence
Materials
- Brick
- Foundation: Block
- Roof: Asphalt,Fiberglass
Condition
- Year built: 1958
Utilities & green energy
- Sewer: Public Sewer
- Water: Well
Community & HOA
Community
- Subdivision: Richville Acre Heights
HOA
- Has HOA: No
Location
- Region: Navarre
Financial & listing details
- Price per square foot: $130/sqft
- Tax assessed value: $195,800
- Annual tax amount: $3,490
- Date on market: 10/9/2026
- Cumulative days on market: 27 days
- Listing terms: Cash,Conventional,FHA,VA Loan
Estimated market value
Not available
Estimated sales range
Not available
Not available
Price history
| Date | Event | Price |
|---|---|---|
| 10/9/2026 | Listed for sale | $234,900+64.3%$130/sqft |
Source:  MLS Now #5251882 Report a problem | ||
| 11/9/2018 | Sold | $143,000-4.6%$79/sqft |
Source: MLS Now #4033731 Report a problem | ||
| 10/9/2018 | Pending sale | $149,900$83/sqft |
Source: RE/MAX Crossroads Properties #4033731 Report a problem | ||
| 8/31/2018 | Price change | $149,900-3.2%$83/sqft |
Source: RE/MAX Crossroads Properties #4033731 Report a problem | ||
| 8/7/2018 | Price change | $154,900-3.1%$86/sqft |
Source: RE/MAX Crossroads Properties #4033731 Report a problem | ||
| 7/19/2018 | Listed for sale | $159,900+20.3%$89/sqft |
Source: RE/MAX Crossroads Properties #4020048 Report a problem | ||
| 7/10/2017 | Sold | $132,900$74/sqft |
Source: Public Record Report a problem | ||
| 11/21/2014 | Sold | $132,900-1.5%$74/sqft |
Source: MLS Now #3650413 Report a problem | ||
| 11/8/2014 | Pending sale | $134,900$75/sqft |
Source: Whipple Auction & Realty, Inc. #3650413 Report a problem | ||
| 9/5/2014 | Listed for sale | $134,900+14.3%$75/sqft |
Source: Whipple Auction & Realty, Inc. #3650413 Report a problem | ||
| 4/29/1999 | Sold | $118,000$65/sqft |
Source: Public Record Report a problem | ||
Public tax history
| Year | Property taxes | Tax assessment |
|---|---|---|
| 2024 | $3,372 -1.7% | $68,530 +14% |
| 2023 | $3,432 +9.1% | $60,130 |
| 2022 | $3,147 -13.5% | $60,130 |
| 2021 | $3,639 +36.7% | $60,130 +20.2% |
| 2020 | $2,662 | $50,020 -6.3% |
| 2019 | $2,662 | $53,410 |
| 2018 | $2,662 +4.2% | $53,410 +12.4% |
| 2017 | $2,556 +12.6% | $47,500 +13.3% |
| 2016 | $2,269 -0.9% | $41,930 |
| 2015 | $2,289 | $41,930 +4.4% |
| 2014 | $2,289 +115.9% | $40,150 |
| 2013 | $1,060 | $40,150 |
| 2012 | -- | $40,150 -16.3% |
| 2011 | -- | $47,990 +1.5% |
| 2010 | -- | $47,290 |
| 2009 | $2,282 +2.4% | -- |
| 2008 | $2,228 +1% | -- |
| 2007 | $2,206 +15.4% | -- |
| 2005 | $1,911 -0.2% | -- |
| 2004 | $1,914 +1.3% | -- |
| 2003 | $1,890 +11.1% | -- |
| 2002 | $1,701 +2.2% | -- |
| 2001 | $1,664 -1.4% | -- |
| 2000 | $1,688 | -- |
Find assessor info on the county website
Monthly payment
Est. payment
Payment breakdown
Explore the cost of this home by adjusting the details. Changes won't be saved.Climate risks
Neighborhood: 44662
Nearby schools
Schools provided by the listing agent
- District: Perry LSD Stark- 7614
Source: MLS Now. This data may not be complete. We recommend contacting the local school district to confirm school assignments for this home.

Similar homes
- $249,9003 bd2 ba1.7k sqft6056 Drenta Cir SW, Navarre, OH 44662For Sale
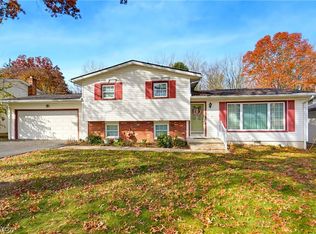 MLS ID #5258441, Amy Wengerd, EXP Realty, LLC.. MLS Now
- $269,9003 bd2 ba1.3k sqft4074 Harbrook St SW, Navarre, OH 44662For Sale
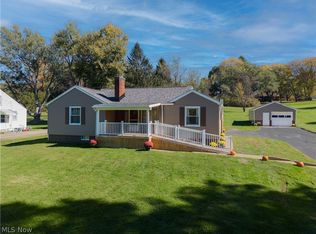 MLS ID #5255375, Rich Motts, Cutler Real Estate. MLS Now
- $249,9004 bd2 ba2.1k sqft6201 Richville Dr SW, Navarre, OH 44662For Sale
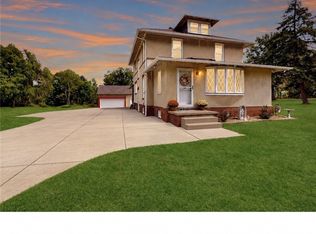 MLS ID #5244299, Stacey Jewell, McDowell Homes Real Estate Services. MLS Now
- $249,9003 bd2 ba1.2k sqft5670 Valerius St SW, Navarre, OH 44662For Sale
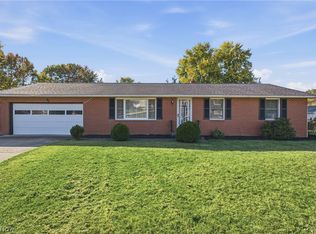 MLS ID #5255382, Karen S Pinion, Hackenberg Realty Group. MLS Now
