Discover the perfect blend of country privacy and modern luxury at 807 Ganton Road, an exceptional custom ranch-style bungalow set on 9.3 picturesque acres just minutes from town. Offering over 7,200 sq. ft. of finished living space with 6 bedrooms and 6 bathrooms across a spacious main level, walk-out basement, and coach-house. This beautifully designed home features soaring 18' vaulted ceilings, white oak hardwood floors & expansive windows that create an impressive sense of space, while the stunning chef's kitchen takes centre stage with a 12.5' quartz island with seating for five, custom cabinetry, built-in Thermador fridge & freezer, two Jenn Air beverage fridges & a fully equipped butler's pantry with its own sink, dishwasher and storage. Just off the kitchen, the bright 3-season room offers the perfect spot to enjoy your morning coffee. The spacious family room features 18' ceilings, a cozy fireplace, automatic window coverings & three walkouts that seamlessly connect to the outdoor living spaces. Retreat to the private primary suite, complete with vaulted ceilings, its own fireplace, direct deck access, two walk-in closets & a beautifully appointed 5-pc ensuite. The finished walk-out basement is built for entertaining with a full wet bar featuring a double keg tap, dedicated home theatre, professional office, spacious gym, outdoor sauna and cold plunge. A separate coach house adds incredible flexibility for extended family, guests, a home-based business or potential rental income. A 22-kilowatt Generac generator offers added peace of mind, while current zoning permits home occupation or home industry use. Offering the privacy and space of country living with the convenience of being just minutes from town, this one-of-a-kind property is the perfect place to call home.
For sale
C$4,350,000
807 Ganton Rd, Uxbridge, ON L9P 1R3
6beds
6baths
Single Family Residence
Built in ----
8.72 Acres Lot
$-- Zestimate®
C$--/sqft
C$-- HOA
What's special
Spacious main levelWalk-out basementWhite oak hardwood floorsExpansive windowsCustom cabinetrySpacious family roomCozy fireplace
- 22 hours
- 6
- 2
Zillow last checked:
Listing updated:
Listed by:
REMAX YOUR COMMUNITY REALTY
Source: TRREB,MLS®#: N13731612 Originating MLS®#: Toronto Regional Real Estate Board
Originating MLS®#: Toronto Regional Real Estate BoardFacts & features
Interior
Bedrooms & bathrooms
- Bedrooms: 6
- Bathrooms: 6
Heating
- Forced Air, Propane
Cooling
- Central Air
Appliances
- Included: Bar Fridge, Instant Hot Water, Water Heater, Water Softener, Water Treatment
Features
- Central Vacuum, ERV/HRV, Guest Accommodations, In-Law Capability, In-Law Suite, Primary Bedroom - Main Floor, Sauna, Storage
- Flooring: Carpet Free
- Basement: Finished with Walk-Out
- Has fireplace: Yes
- Fireplace features: Living Room, Propane, Recreation Room
Interior area
- Living area range: 3500-5000 null
Property
Parking
- Total spaces: 30
- Parking features: Private, Garage Door Opener
- Has garage: Yes
Accessibility
- Accessibility features: Open Floor Plan
Features
- Patio & porch: Deck, Patio, Enclosed
- Exterior features: Awning(s), Canopy, Landscaped, Lighting, Recreational Area
- Pool features: None
- Has view: Yes
- View description: Forest, Hills, Meadow, Pasture, Skyline, Trees/Woods
Lot
- Size: 8.72 Acres
- Features: Greenbelt/Conservation, Golf, School, School Bus Route, Skiing, Irregular Lot
- Topography: Hilly,Open Space
Details
- Additional structures: Aux Residences
- Parcel number: 268460257
- Other equipment: Generator - Full, Propane Tank
Construction
Type & style
- Home type: SingleFamily
- Architectural style: Bungalow
- Property subtype: Single Family Residence
Materials
- Stone, Stucco (Plaster)
- Foundation: Insulated Concrete Form
- Roof: Metal
Utilities & green energy
- Sewer: Septic
- Water: Drilled Well
Community & HOA
Community
- Security: Alarm System, Carbon Monoxide Detector(s), Security System, Smoke Detector(s)
Location
- Region: Uxbridge
Financial & listing details
- Annual tax amount: C$11,120
- Date on market: 9/1/2026
Price history
Price history is unavailable.
Public tax history
Tax history is unavailable.
Climate risks
Neighborhood: L9P
Nearby schools
GreatSchools rating
No schools nearby
We couldn't find any schools near this home.


Similar homes
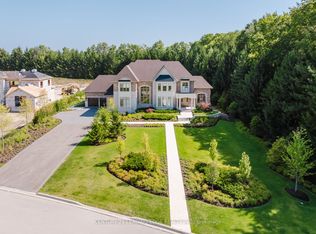
- C$4,499,0005 bd6 ba-- sqft43 Newton Reed Cres, Uxbridge, ON L9P 0R3For Sale
 MLS ID #N13484294, CENTURY 21 LEADING EDGE REALTY INC.. TRREB
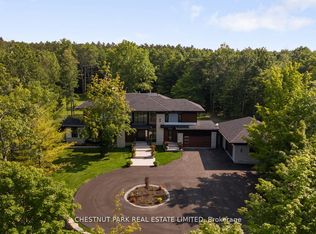
 - C$4,995,0005 bd6 ba-- sqft547 Old Stouffville Rd, Uxbridge, ON L9P 0M8For Sale
 MLS ID #N12462121, CHESTNUT PARK REAL ESTATE LIMITED. TRREB
 - C$3,988,0005 bd4 ba-- sqft1900 Concession 4 Rd, Uxbridge, ON L0C 1A0For Sale
 MLS ID #N13603092, RE/MAX HALLMARK REALTY LTD.. TRREB
 - C$3,888,8883 bd3 ba-- sqft7779 Concession 2, Uxbridge, ON L4A 7X4For Sale
 MLS ID #N13582796, ROYAL LEPAGE REAL ESTATE SERVICES LTD.. TRREB
