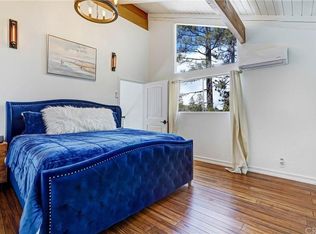

This two-bedroom, two-bathroom Lake Arrowhead home offers comfort and reliability, with lake rights and highly desirable upgrades! Built with a unique steel frame, it’s engineered to handle mountain seasons for the long haul. Near level entry allows you to access the main floor, which contains a bedroom, full bathroom, and open concept living and kitchen space. Here you will find the fireplace, tall windows, built-in trundle bed for extra sleeping quarters, and access to the back deck with jacuzzi! Upstairs contains a second bedroom, three-quarter bath, and loft area. A small downstairs utility room has also thoughtfully been added for laundry. Central air-conditioning keeps things comfortable in summer, while power is guaranteed to stay on thanks to the automatic whole-house generator directly connected to the gas line, no need to add fuel! The two car garage, built in December 2024, also boasts an EV charger—practical for daily life or weekend adventures. There’s also a full surveillance system that covers the property, so you can have peace of mind when you’re away.
The layout feels straightforward and livable, not overly fussy. It’s the kind of place that works equally well as a full-time home or a mountain escape. If you’re after something sturdy and thoughtfully equipped instead of just another pretty facade, come take a look.
For sale
Listed by: eXp Realty of Southern California
Price cut: $15K (5/29)
$475,000
807 Grass Valley Rd, Lake Arrowhead, CA 92352
2beds
1,328sqft
Est.: Get pre-qualified
Single Family Residence
Built in 1972
8,925 Square Feet Lot
$465,600 Zestimate®
$358/sqft
$-- HOA
What's special
- 21 days |
- 611 |
- 29 |
Zillow last checked:
Listing updated:
Listed by:
Faith Mattioli DRE #02034421 909-963-6045,
eXp Realty of Southern California
Source: CRMLS,MLS#: IG26103811 Originating MLS: California Regional MLS
Originating MLS: California Regional MLSTour with a local agent
Facts & features
Interior
Bedrooms & bathrooms
- Bedrooms: 2
- Bathrooms: 2
- Full bathrooms: 2
- Main level bathrooms: 1
- Main level bedrooms: 1
Rooms
- Room types: Bedroom, Basement, Loft
Bedroom
- Features: Bedroom on Main Level
Bathroom
- Features: Separate Shower, Tub Shower
Heating
- Central, Fireplace(s)
Cooling
- Central Air
Appliances
- Laundry: Laundry Room
Features
- Breakfast Bar, Living Room Deck Attached, Bedroom on Main Level, Loft
- Flooring: Carpet, Laminate
- Basement: Finished
- Has fireplace: Yes
- Fireplace features: Living Room
- Common walls with other units/homes: No Common Walls
Interior area
- Total interior livable area: 1,328 sqft
Property
Parking
- Total spaces: 2
- Parking features: Garage, Paved
- Garage spaces: 2
Accessibility
- Accessibility features: Parking
Features
- Levels: Two
- Stories: 2
- Entry location: Access road front door
- Patio & porch: Deck
- Pool features: None
- Has spa: Yes
- Spa features: Above Ground, Private
- Fencing: None
- Has view: Yes
- View description: Mountain(s), Neighborhood, Trees/Woods
- Waterfront features: Lake Privileges
Lot
- Size: 8,925 Square Feet
- Features: 0-1 Unit/Acre
Details
- Parcel number: 0333352140000
- Special conditions: Standard,Trust
Construction
Type & style
- Home type: SingleFamily
- Property subtype: Single Family Residence
Condition
- New construction: No
- Year built: 1972
Utilities & green energy
- Electric: 220 Volts in Garage, 220 Volts For Spa
- Sewer: Private Sewer
- Water: Private
- Utilities for property: Cable Available, Electricity Connected, Natural Gas Connected, Phone Available, Sewer Connected, Water Connected
Community & HOA
Community
- Features: Biking, Fishing, Golf, Hiking, Lake, Mountainous, Near National Forest
- Subdivision: Arrowhead Woods (Awhw)
Location
- Region: Lake Arrowhead
Financial & listing details
- Price per square foot: $358/sqft
- Tax assessed value: $340,784
- Annual tax amount: $4,392
- Date on market: 5/12/2026
- Cumulative days on market: 21 days
- Listing terms: Cash,Cash to New Loan,Conventional
- Road surface type: Paved
Estimated market value
$465,600
$442,000 - $489,000
$2,451/mo
Price history
| Date | Event | Price |
|---|---|---|
| 5/29/2026 | Price change | $475,000-3.1%$358/sqft |
Source:  CRMLS #IG26103811 Report a problem CRMLS #IG26103811 Report a problem | ||
| 5/26/2026 | Price change | $490,000-4.9%$369/sqft |
Source:  Mountain Resort Communities AOR #32601099 Report a problem Mountain Resort Communities AOR #32601099 Report a problem | ||
| 5/13/2026 | Listed for sale | $515,000+157.5%$388/sqft |
Source: eXp Realty #IG26103811 Report a problem | ||
| 10/5/2004 | Sold | $200,000$151/sqft |
Source: Public Record Report a problem | ||
Public tax history
| Year | Property taxes | Tax assessment |
|---|---|---|
| 2025 | $4,392 +38.6% | $340,784 +24.7% |
| 2024 | $3,168 +1.1% | $273,320 +2% |
| 2023 | $3,135 +2.1% | $267,961 +2% |
| 2022 | $3,071 +1.2% | $262,706 +2% |
| 2021 | $3,035 +0.1% | $257,555 +1% |
| 2020 | $3,033 -1.4% | $254,914 +2% |
| 2019 | $3,076 -0.6% | $249,915 +2% |
| 2018 | $3,094 +5.8% | $245,015 +2% |
| 2017 | $2,925 | $240,211 +2% |
| 2016 | $2,925 +1.9% | $235,500 +1.5% |
| 2015 | $2,871 -0.7% | $231,963 +2% |
| 2014 | $2,890 | $227,419 +0.5% |
| 2013 | -- | $226,391 +2% |
| 2012 | -- | $221,952 +2% |
| 2011 | -- | $217,600 +0.8% |
| 2010 | -- | $215,973 -0.2% |
| 2009 | -- | $216,486 +2% |
| 2008 | -- | $212,241 +2% |
| 2007 | -- | $208,080 +2% |
| 2006 | -- | $204,000 +2% |
| 2005 | -- | $200,000 +120.2% |
| 2004 | -- | $90,838 +1.9% |
| 2003 | -- | $89,173 +2% |
| 2002 | -- | $87,424 +2% |
| 2001 | -- | $85,710 +2% |
| 2000 | -- | $84,030 |
Find assessor info on the county website
Monthly payment
Est. payment$--/mo
Payment breakdown
Explore the cost of this home by adjusting the details. Changes won't be saved.
All calculations are estimates and provided by Zillow, Inc. for informational purposes only. Actual amounts may vary.
HOA fees may include property taxes on listings classified as Co-Ops. Contact the listing agent and/or owner for fee details.
Mortgage interest rates are dependent on a number of factors, including credit score, down payment, and repayment length. Interest rate data provided by Zillow Group Marketplace, Inc. as of 1/1/1970 from various mortgage lenders with which we have lead or other similar arrangements; the Estimated Payment is an average of those rates.
See how much you could borrow to make a competitive offer.
Climate risks
Neighborhood: 92352
Nearby schools
GreatSchools rating
- 4/10Lake Arrowhead Elementary SchoolGrades: K-5Distance: 2.1 mi
- 3/10Mary P. Henck Intermediate SchoolGrades: 6-8Distance: 0.1 mi
- 6/10Rim Of The World Senior High SchoolGrades: 9-12Distance: 2.2 mi
Schools provided by the listing agent
- High: Rim Of The World
Source: CRMLS. This data may not be complete. We recommend contacting the local school district to confirm school assignments for this home.
A local agent can set up tours, give advice and negotiate with sellers.
Local buyer's agents are ready to help
- California
- San Bernardino County
- Lake Arrowhead
- 92352
- 807 Grass Valley Rd
Nearby cities
Nearby neighborhoods
Nearby zip codes
Other Lake Arrowhead Topics
