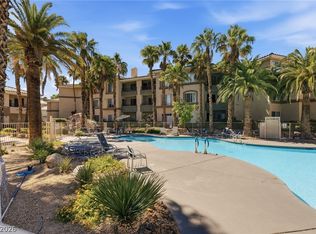
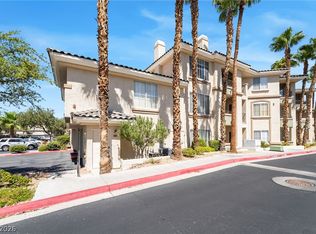
Well maintained 1st flοοr, 2 bеdrooms, 1 bаth cοndo in the SW*just 6 milеs frοm the Strip & new Raiders stadium*new paint & dishwasher*Stainless Steel Appliances*Jet Tub*HOA fee includes: basic cable, water & trash*Amenities include: Club House; Pool; Spa;
Exercise rm.; Sauna; Tennis Court*Located next to Echo Trail Park & on a Bus Line*** See this one 1st.
Active
$230,000
8070 W Russell Rd Unit 1123, Spring Valley, NV 89113
2beds
836sqft
Condominium
Built in 1995
-- sqft lot
$224,000 Zestimate®
$275/sqft
$231/mo HOA
What's special
Jet tubStainless steel appliancesNew paint
- 79 days
- 80
- 1
Zillow last checked:
Listing updated:
Listed by:
Esther A. Lucibello S.0045053 (702)561-5643,
Elite Realty
Source: LVR,MLS#: 2794570 Originating MLS: Greater Las Vegas Association of Realtors Inc
Originating MLS: Greater Las Vegas Association of Realtors IncFacts & features
Interior
Bedrooms & bathrooms
- Bedrooms: 2
- Bathrooms: 1
- Full bathrooms: 1
Primary bedroom
- Description: Ceiling Fan,Ceiling Light,Closet
- Dimensions: 12x11
Bedroom 2
- Description: Closet,Downstairs
- Dimensions: 10x9
Kitchen
- Description: Laminate Countertops,Luxury Vinyl Plank,Stainless Steel Appliances
Living room
- Description: Formal,Rear
- Dimensions: 15x12
Living room
- Description: Formal,Rear
- Dimensions: 12x10
Heating
- Central, Gas
Cooling
- Central Air, Electric
Appliances
- Included: Dryer, Dishwasher, Disposal, Gas Range, Microwave, Refrigerator, Washer
- Laundry: Gas Dryer Hookup, Main Level
Features
- BathroomonMainLevel, Bedroom on Main Level, Ceiling Fan(s), Full Bath on Main Level, Primary Downstairs, Window Treatments
- Flooring: Luxury Vinyl Plank
- Windows: Blinds, Double Pane Windows
- Has fireplace: No
Interior area
- Total structure area: 836
- Total interior livable area: 836 sqft
Video & virtual tour
Property
Parking
- Total spaces: 1
- Parking features: Assigned, Covered, Detached Carport, Open
- Carport spaces: 1
- Has uncovered spaces: Yes
Features
- Levels: One
- Stories: 2
- Patio & porch: Covered, Patio
- Exterior features: Patio, Sprinkler/Irrigation
- Pool features: Community
- Fencing: Block,Full,Wrought Iron
Lot
- Features: Drip Irrigation/Bubblers, Desert Landscaping, Landscaped, Trees, < 1/4 Acre
Details
- Parcel number: 16328812072
- Zoning description: Multi-Family
- Horse amenities: None
Construction
Type & style
- Home type: Condo
- Architectural style: Two Story
- Property subtype: Condominium
- Attached to another structure: Yes
Materials
- Roof: Other,Pitched,Tile
Condition
- Year built: 1995
Utilities & green energy
- Electric: Photovoltaics None
- Sewer: Public Sewer
- Water: Public
- Utilities for property: Cable Available, Underground Utilities
Green energy
- Energy efficient items: Windows
Community & HOA
Community
- Features: Pool
- Subdivision: Southern Vista Condo
HOA
- Has HOA: Yes
- Amenities included: Clubhouse, Fitness Center, Gated, Pool, Spa/Hot Tub, Tennis Court(s)
- Services included: Association Management, Cable TV, Maintenance Grounds, Trash, Water
- HOA fee: $231 monthly
- HOA name: Southern Vista HOA
- HOA phone: 702-754-6313
Location
- Region: Spring Valley
Financial & listing details
- Price per square foot: $275/sqft
- Tax assessed value: $114,883
- Annual tax amount: $584
- Date on market: 6/26/2026
- Listing agreement: Exclusive Right To Sell
- Listing terms: Cash,Conventional,FHA,VA Loan
- Ownership: Condominium
Estimated market value
$224,000
$213,000 - $235,000
$1,310/mo
Price history
| Date | Event | Price |
|---|---|---|
| 6/29/2026 | Listed for sale | $230,000+207.1%$275/sqft |
Source:  LVR #2794570 Report a problem LVR #2794570 Report a problem | ||
| 7/31/2001 | Sold | $74,900+10.1%$90/sqft |
Source: Public Record Report a problem | ||
| 6/9/1995 | Sold | $68,000$81/sqft |
Source: Public Record Report a problem | ||
Public tax history
| Year | Property taxes | Tax assessment |
|---|---|---|
| 2026 | $587 +3% | $40,209 -1.3% |
| 2025 | $570 +2.9% | $40,751 +0.4% |
| 2024 | $554 +3% | $40,572 +15.7% |
| 2023 | $538 +3% | $35,078 +9.4% |
| 2022 | $522 +3.1% | $32,051 +0.1% |
| 2021 | $507 +3.1% | $32,007 +8.8% |
| 2020 | $491 +3% | $29,422 +27.7% |
| 2019 | $477 +5.6% | $23,048 |
| 2018 | $451 | $23,048 +0.8% |
| 2017 | $451 | $22,874 +2.1% |
| 2016 | $451 +3.5% | $22,401 +10.8% |
| 2015 | $436 | $20,213 +40.1% |
| 2014 | $436 | $14,423 |
| 2013 | -- | $14,423 -4.4% |
| 2012 | -- | $15,083 -15.4% |
| 2011 | -- | $17,829 +1.8% |
| 2010 | -- | $17,508 -40.6% |
| 2009 | -- | $29,497 |
| 2008 | -- | $29,497 -42.3% |
| 2007 | -- | $51,107 +10.9% |
| 2006 | -- | $46,088 +54.8% |
| 2005 | -- | $29,782 +18.6% |
| 2004 | -- | $25,116 +3.1% |
| 2003 | -- | $24,371 +2% |
| 2002 | -- | $23,890 +4.2% |
| 2001 | -- | $22,920 |
Find assessor info on the county website
Monthly payment
Est. payment
Payment breakdown
Explore the cost of this home by adjusting the details. Changes won't be saved.Climate risks
Neighborhood: Spring Valley
Nearby schools
Schools provided by the listing agent
- Elementary: Rogers, Lucille S.,Rogers, Lucille S.
- Middle: Sawyer Grant
- High: Durango
Source: LVR. This data may not be complete. We recommend contacting the local school district to confirm school assignments for this home.
- $214,9002 bd2 ba948 sqft8070 W Russell Rd UNIT 2121, Las Vegas, NV 89113Sold
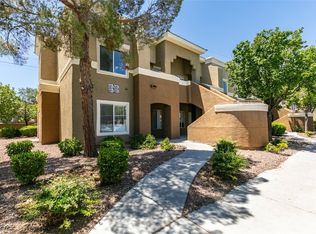
- $194,6002 bd1 ba836 sqft8070 W Russell Rd UNIT 1012, Las Vegas, NV 89113Off Market
- $195,8002 bd1 ba836 sqft8070 W Russell Rd UNIT 1013, Las Vegas, NV 89113Off Market
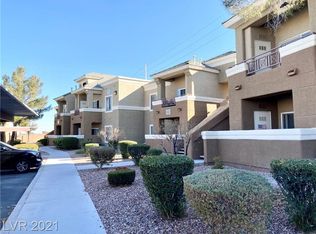
- $231,7002 bd2 ba1k sqft8070 W Russell Rd UNIT 2011, Las Vegas, NV 89113Off Market
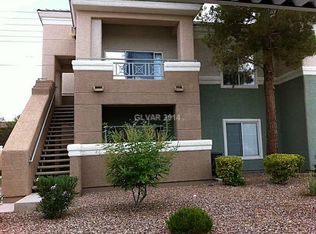
Similar homes
- $229,0002 bd1 ba836 sqft8070 W Russell Rd Unit 1099, Las Vegas, NV 89113For Sale
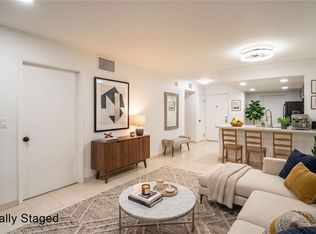 MLS ID #2804381, Paul Kim, Key Realty. LVR
 - $230,0002 bd2 ba929 sqft7119 S Durango Dr Unit 105, Las Vegas, NV 89113For Sale
 MLS ID #2793918, Daniel Mumm, Huntington & Ellis, A Real Est. LVR
 - $248,9002 bd2 ba943 sqft7143 S Durango Dr Unit 106, Spring Valley, NV 89113For Sale
 MLS ID #2783825, Ben Correa, Real Broker LLC. LVR
 - $199,9991 bd1 ba816 sqft7147 S Durango Dr Unit 201, Las Vegas, NV 89113For Sale
 MLS ID #2817018, Lisa A. Wilson, Simply Vegas. LVR
