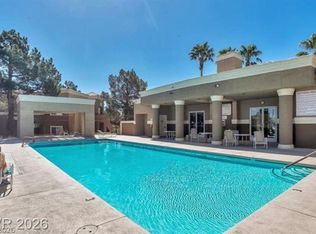
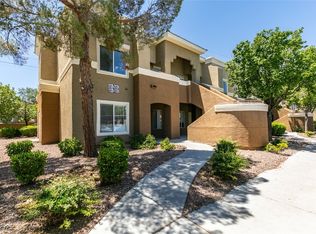
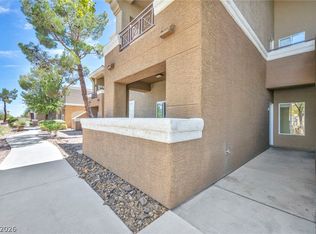
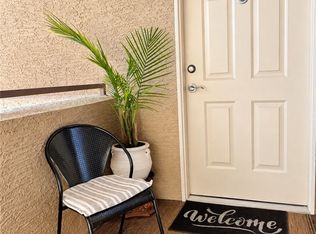
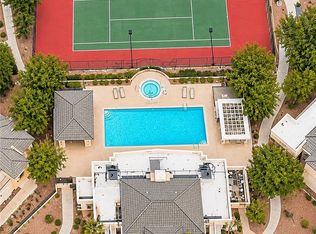
Move-in ready and freshly updated, this upstairs condo in a gated community is the one you have been waiting for! Step inside to fresh neutral paint, brand-new plush carpet, and durable wood-look luxury vinyl plank flooring throughout the kitchen and baths. The bright kitchen features crisp white cabinetry, a full suite of black Whirlpool appliances including a French-door refrigerator, gas range, built-in microwave, and dishwasher, plus a breakfast bar that opens to the living space so you can cook and stay connected. A dedicated dining area with a modern ceiling fan makes everyday meals and entertaining easy. The spacious living room is filled with natural light from a large sliding glass door that leads to your private tiled balcony, the perfect spot for morning coffee or unwinding in the evening with views of the mountains and mature trees. The bedroom is generously sized, with a ceiling fan, a large window with tree views, and a roomy closet with sliding doors. Both bathrooms have been beautifully refreshed with new white shaker-style vanities, quartz-look countertops, modern brushed-nickel fixtures, and contemporary framed mirrors, and the full bath includes a clean, updated tub and shower combination. Storage is a standout here, with a wall of custom built-in cabinets and shelving, a coat closet, and a stacked front-loading washer and dryer tucked neatly behind louvered doors, so laundry day never means leaving home. Enjoy a covered assigned parking space just steps away, along with resort-style community amenities including a sparkling pool and clubhouse. The gated, well-kept grounds are lined with lush landscaping and mature trees for a peaceful setting. Ideally located in the southwest valley close to shopping, dining, schools, and parks, this home is a fantastic opportunity for first-time buyers, downsizers, and investors alike. Schedule your showing today!
Active
$189,900
8070 W Russell Rd Unit 2115, Spring Valley, NV 89113
1beds
752sqft
Condominium
Built in 1995
-- sqft lot
$182,200 Zestimate®
$253/sqft
$231/mo HOA
What's special
Bright kitchenCrisp white cabinetryCoat closetFresh neutral paintBrand-new plush carpet
- 30 days
- 156
- 10
Zillow last checked:
Listing updated:
Listed by:
Judi Hirsh S.0074145 (702)376-1274,
Realty ONE Group, Inc
Source: LVR,MLS#: 2826764 Originating MLS: Greater Las Vegas Association of Realtors Inc
Facts & features
Interior
Bedrooms & bathrooms
- Bedrooms: 1
- Bathrooms: 2
- Full bathrooms: 1
- 1/2 bathrooms: 1
Primary bedroom
- Description: Ceiling Fan,Ceiling Light,Closet
- Dimensions: 12x11
Primary bathroom
- Description: Tub/Shower Combo
Kitchen
- Description: Man Made Woodor Laminate Flooring
Living room
- Description: Front
- Dimensions: 12x15
Heating
- Central, Gas
Cooling
- Central Air, Electric
Appliances
- Laundry: Electric Dryer Hookup, Gas Dryer Hookup, Laundry Closet
Features
- None
- Flooring: Carpet, Linoleum, Vinyl
- Has fireplace: No
Interior area
- Total structure area: 752
- Total interior livable area: 752 sqft
Video & virtual tour
Property
Parking
- Total spaces: 1
- Parking features: Assigned, Covered, Detached Carport
- Carport spaces: 1
Features
- Stories: 2
- Patio & porch: Balcony
- Exterior features: Balcony
- Pool features: Community
- Fencing: None
Lot
- Size: 2,556 Square Feet
- Features: Desert Landscaping, Landscaped, < 1/4 Acre
Details
- Parcel number: 16328812064
- Zoning description: Multi-Family
- Horse amenities: None
Construction
Type & style
- Home type: Condo
- Architectural style: Two Story
- Property subtype: Condominium
- Attached to another structure: Yes
Materials
- Frame, Stucco
- Roof: Tile
Condition
- Resale
- Year built: 1995
Utilities & green energy
- Electric: Photovoltaics None
- Sewer: Public Sewer
- Water: Public
- Utilities for property: Underground Utilities
Community & HOA
Community
- Features: Pool
- Subdivision: Southern Vista Condo
HOA
- Has HOA: Yes
- Amenities included: Clubhouse, Pool
- Services included: Association Management, Maintenance Grounds
- HOA fee: $231 monthly
- HOA name: South Vista HOA
- HOA phone: 702-385-5611
Location
- Region: Spring Valley
Financial & listing details
- Price per square foot: $253/sqft
- Tax assessed value: $100,665
- Annual tax amount: $522
- Date on market: 10/14/2026
- Listing agreement: Exclusive Right To Sell
- Listing terms: Cash,Conventional
- Ownership: Condominium
Estimated market value
$182,200
$173,000 - $191,000
$1,196/mo
Price history
| Date | Event | Price |
|---|---|---|
| 10/14/2026 | Listed for sale | $189,900+352.1%$253/sqft |
Source:  LVR #2826764 Report a problem | ||
| 1/26/2010 | Sold | $42,000-43%$56/sqft |
Source: Public Record Report a problem | ||
| 9/29/2009 | Sold | $73,684-36.9%$98/sqft |
Source: Public Record Report a problem | ||
| 5/31/2006 | Sold | $116,700+47.7%$155/sqft |
Source: Public Record Report a problem | ||
| 11/18/2003 | Sold | $79,000+37.4%$105/sqft |
Source: Public Record Report a problem | ||
| 5/31/1995 | Sold | $57,500$76/sqft |
Source: Public Record Report a problem | ||
Public tax history
| Year | Property taxes | Tax assessment |
|---|---|---|
| 2026 | $525 +3% | $35,233 -1.4% |
| 2025 | $509 +2.9% | $35,735 +0.8% |
| 2024 | $495 +3% | $35,444 +15.2% |
| 2023 | $481 +3% | $30,756 +9.1% |
| 2022 | $467 +3.1% | $28,181 +0.1% |
| 2021 | $453 +3.1% | $28,139 +8.3% |
| 2020 | $439 +3% | $25,985 +25.9% |
| 2019 | $426 +5.6% | $20,645 |
| 2018 | $403 | $20,645 +0.5% |
| 2017 | $403 | $20,534 +1.9% |
| 2016 | $403 +3.6% | $20,156 +6.9% |
| 2015 | $389 | $18,860 +46.4% |
| 2014 | $389 | $12,881 |
| 2013 | -- | $12,881 -4.5% |
| 2012 | -- | $13,488 -16.8% |
| 2011 | -- | $16,209 +2% |
| 2010 | -- | $15,892 -41.8% |
| 2009 | -- | $27,284 |
| 2008 | -- | $27,284 -45.1% |
| 2007 | -- | $49,659 +11.2% |
| 2006 | -- | $44,655 +56.9% |
| 2005 | -- | $28,459 +19.7% |
| 2004 | -- | $23,769 +3.2% |
| 2003 | -- | $23,034 +2.1% |
| 2002 | -- | $22,560 +4.2% |
| 2001 | -- | $21,650 |
Find assessor info on the county website
Monthly payment
Est. payment
Payment breakdown
Explore the cost of this home by adjusting the details. Changes won't be saved.Climate risks
Neighborhood: Spring Valley
Nearby schools
Schools provided by the listing agent
- Elementary: Rogers, Lucille S.,Rogers, Lucille S.
- Middle: Sawyer Grant
- High: Durango
Source: LVR. This data may not be complete. We recommend contacting the local school district to confirm school assignments for this home.
- $217,0002 bd1 ba836 sqft8070 W Russell Rd UNIT 1123, Spring Valley, NV 89113For Sale

- $1,4002 bd3 ba948 sqft8070 W Russell Rd UNIT 2120, Las Vegas, NV 89113For Rent
- $214,9002 bd2 ba948 sqft8070 W Russell Rd UNIT 2121, Las Vegas, NV 89113Sold
- $225,0002 bd2 ba948 sqft8070 W Russell Rd UNIT 1112, Las Vegas, NV 89113Sold

Similar homes
- $205,0001 bd2 ba752 sqft8070 W Russell Rd Unit 1060, Las Vegas, NV 89113For Sale
 MLS ID #2810110, Okkar Tun, Wardley Real Estate. LVR
- $195,0001 bd2 ba752 sqft8070 W Russell Rd Unit 2028, Spring Valley, NV 89113For Sale
 MLS ID #2820455, Nikoleta Uzunova, Nationwide Realty LLC. LVR
- $185,0001 bd1 ba743 sqft7185 S Durango Dr Unit 102, Las Vegas, NV 89113For Sale
 MLS ID #2819446, Patricia Delaney, Signature Real Estate Group. LVR
- $237,0002 bd2 ba948 sqft8070 W Russell Rd Unit 2047, Spring Valley, NV 89113For Sale
 MLS ID #2833732, Michael Burr, Real Broker LLC. LVR
