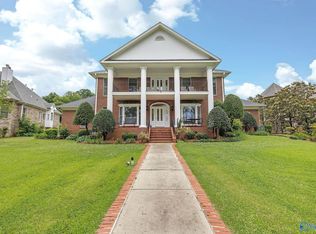
Beautiful Waterfront View of Lake Guntersville!, Offering a 2 story, open boathouse, with 10+ ft water. Cement/rock sea wall. Home features Kitchen Aid appl, granite counter tops, w tile/wood flooring throughout. Lg stack-stone, gas log fireplace in living room w/18+ ft ceiling. 29x14 ft bonus room. Lg screened-in back porch, flag stone patio and fire pit in wooded backyard. Home has 2 car over sized attached garage, as well as 3-car detached garage. This garage has a 23x12 ft tile floor, heated/cooled green room. Guest house, above detached garage, features kitchen w/granite, Kitchen Aid app., large living/bedroom area, and 3/4 bath. 60 KW Generac generator.
For sale
$1,799,000
2532 Signal Point Rd, Guntersville, AL 35976
4beds
4,007sqft
Single Family Residence
Built in ----
0.93 Acres Lot
$-- Zestimate®
$449/sqft
$-- HOA
What's special
Flagstone patioGranite countertops
- 23 hours |
- 292 |
- 17 |
Zillow last checked:
Listing updated:
Listed by:
Tony Lee 256-572-9830,
Ainsworth Real Estate, LLC
Source: ValleyMLS,MLS#: 21926550
Facts & features
Interior
Bedrooms & bathrooms
- Bedrooms: 4
- Bathrooms: 4
- Full bathrooms: 2
- 3/4 bathrooms: 1
- 1/2 bathrooms: 1
Rooms
- Room types: Foyer, Master Bedroom, Living Room, Bedroom 2, Dining Room, Bedroom 3, Kitchen, Bedroom 4, Family Room, Breakfast, Bonus Room, Laundry, Sitting Room
Primary bedroom
- Features: Ceiling Fan(s), Crown Molding, Recessed Lighting, Window Cov, Wood Floor, Walk-In Closet(s)
- Level: First
- Area: 224
- Dimensions: 14 x 16
Bedroom 2
- Features: Ceiling Fan(s), Crown Molding, Window Cov, Wood Floor, Walk-In Closet(s)
- Level: Second
- Area: 180
- Dimensions: 12 x 15
Bedroom 3
- Features: Ceiling Fan(s), Crown Molding, Window Cov, Wood Floor, Walk-In Closet(s)
- Level: Second
- Area: 195
- Dimensions: 13 x 15
Bedroom 4
- Features: Ceiling Fan(s), Crown Molding, Window Cov, Wood Floor
- Level: Second
- Area: 143
- Dimensions: 11 x 13
Dining room
- Features: Crown Molding, Window Cov, Wood Floor
- Level: First
- Area: 195
- Dimensions: 13 x 15
Family room
- Features: Ceiling Fan(s), Crown Molding, Window Cov, Wood Floor
- Level: First
- Area: 247
- Dimensions: 13 x 19
Kitchen
- Features: Crown Molding, Granite Counters, Kitchen Island, Recessed Lighting, Tile, Window Cov
- Level: First
- Area: 169
- Dimensions: 13 x 13
Living room
- Features: Crown Molding, Fireplace, Wood Floor, Walk-In Closet(s)
- Level: First
- Area: 361
- Dimensions: 19 x 19
Bonus room
- Features: Ceiling Fan(s), Recessed Lighting, Skylight, Window Cov, Wood Floor
- Level: Second
- Area: 406
- Dimensions: 14 x 29
Laundry room
- Features: Crown Molding, Tile, Built-in Features
- Level: First
- Area: 60
- Dimensions: 6 x 10
Heating
- Central 2+, Electric, Natural Gas
Cooling
- Multi Units, Electric
Appliances
- Included: Oven, Dishwasher, Microwave, Gas Cooktop
Features
- Basement: Crawl Space
- Number of fireplaces: 1
- Fireplace features: Gas Log, One
Interior area
- Total interior livable area: 4,007 sqft
Property
Parking
- Parking features: Garage-Two Car, Garage-Three Car, Garage-Attached, Garage-Detached, Garage Door Opener, Garage Faces Side
Features
- Levels: Two
- Stories: 2
- Exterior features: Dock
- Has view: Yes
- View description: Water
- Has water view: Yes
- Water view: Water
- Waterfront features: Water Access, Jet Ski Lift, Seawall Concrete, Waterfront
- Body of water: Tennessee River,Lake Guntersville
Lot
- Size: 0.93 Acres
- Dimensions: 160 x 220 x 170 x 240
Details
- Additional structures: Guest House, Boat House
- Parcel number: 1603060000049.000
Construction
Type & style
- Home type: SingleFamily
- Architectural style: Traditional
- Property subtype: Single Family Residence
Condition
- New construction: No
Utilities & green energy
- Sewer: Septic Tank
- Water: Public
Community & HOA
Community
- Subdivision: Signal Point
HOA
- Has HOA: No
Location
- Region: Guntersville
Financial & listing details
- Price per square foot: $449/sqft
- Tax assessed value: $926,100
- Annual tax amount: $3,540
- Date on market: 8/14/2026
Estimated market value
Not available
Estimated sales range
Not available
Not available
Price history
| Date | Event | Price |
|---|---|---|
| 8/14/2026 | Listed for sale | $1,799,000+7.5%$449/sqft |
Source:  ValleyMLS #21926550 Report a problem ValleyMLS #21926550 Report a problem | ||
| 10/30/2023 | Listing removed | -- |
Source:  GALMLS #1355965 Report a problem GALMLS #1355965 Report a problem | ||
| 10/9/2023 | Price change | $1,674,000-0.3%$418/sqft |
Source: GALMLS #1355965 Report a problem | ||
| 9/21/2023 | Price change | $1,679,000-0.5%$419/sqft |
Source: GALMLS #1355965 Report a problem | ||
| 8/29/2023 | Price change | $1,687,500-0.1%$421/sqft |
Source: GALMLS #1355965 Report a problem | ||
| 6/26/2023 | Price change | $1,689,000-5.1%$422/sqft |
Source: GALMLS #1355965 Report a problem | ||
| 6/7/2023 | Listed for sale | $1,779,500-0.9%$444/sqft |
Source: GALMLS #1355965 Report a problem | ||
| 5/16/2023 | Listing removed | -- |
Source: ValleyMLS #1829283 Report a problem | ||
| 4/13/2023 | Price change | $1,795,000-3%$448/sqft |
Source: ValleyMLS #1829283 Report a problem | ||
| 3/9/2023 | Listed for sale | $1,850,000$462/sqft |
Source: ValleyMLS #1829283 Report a problem | ||
| 3/8/2023 | Listing removed | -- |
Source: ValleyMLS #1820814 Report a problem | ||
| 1/24/2023 | Price change | $1,850,000-5.1%$462/sqft |
Source: ValleyMLS #1820814 Report a problem | ||
| 11/15/2022 | Price change | $1,950,000-11.3%$487/sqft |
Source: ValleyMLS #1820814 Report a problem | ||
| 10/17/2022 | Listed for sale | $2,199,000$549/sqft |
Source: ValleyMLS #1820814 Report a problem | ||
Public tax history
| Year | Property taxes | Tax assessment |
|---|---|---|
| 2025 | $3,540 +7.1% | $95,800 +7% |
| 2024 | $3,305 | $89,540 |
| 2023 | $3,305 -1.4% | $89,540 -1.4% |
| 2022 | $3,352 -1.2% | $90,800 -1.1% |
| 2021 | $3,391 | $91,840 |
Find assessor info on the county website
Monthly payment
Est. payment
Payment breakdown
Explore the cost of this home by adjusting the details. Changes won't be saved.Climate risks
Neighborhood: 35976
Getting around
0 / 100
Car-DependentNearby schools
GreatSchools rating
- 7/10Asbury Elementary SchoolGrades: PK-5Distance: 6.5 mi
- 4/10Asbury SchoolGrades: 6-12Distance: 6.5 mi
Schools provided by the listing agent
- Elementary: Guntersville
- Middle: Guntersville
- High: Guntersville
Source: ValleyMLS. This data may not be complete. We recommend contacting the local school district to confirm school assignments for this home.
- $491,8003 bd3 ba1.9k sqft2460 Signal Point Rd, Guntersville, AL 35976Off Market
- $667,7003 bd2 ba1.9k sqft2564 Signal Point Rd, Guntersville, AL 35976Off Market
- $562,0003 bd2 ba1.8k sqft2400 Signal Point Rd, Guntersville, AL 35976Off Market
- $754,3005 bd3 ba1.8k sqft71 Signal Point Dr, Guntersville, AL 35976Off Market
- $650,0001.19 acres102 Signal Point Ln, Guntersville, AL 35976Lot/Land
- $754,900-- bd-- ba2.7k sqft60 Signal Point Cir, Guntersville, AL 35976Off Market
- $150,000-- sqftSignal Point Dr, Guntersville, AL 35976Off Market
- $942,0003 bd3 ba2.5k sqft2680 Signal Point Rd, Guntersville, AL 35976Off Market
A local agent can set up tours, give advice and negotiate with sellers.
Similar homes
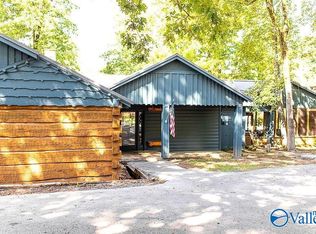
- $2,019,0005 bd6 ba4k sqft1365 Signal Point Rd, Guntersville, AL 35976For Sale
 MLS ID #21919547, Trenten Hammond. ValleyMLS
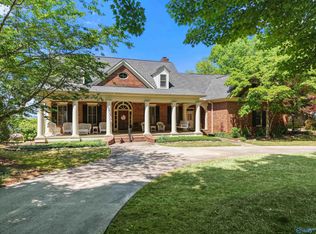
 - $1,595,0004 bd2 ba2.2k sqft1551 Signal Point Rd, Guntersville, AL 35976For Sale
 MLS ID #21853111, Casey Morton. ValleyMLS
 - $1,070,0004 bd3 ba2.1k sqft2760 Signal Point Rd, Guntersville, AL 35976For Sale
 MLS ID #21918608, Pat Neely. ValleyMLS
 - $1,175,0004 bd4 ba5.2k sqft451 Panorama Way E, Guntersville, AL 35976For Sale
 MLS ID #21915754, Bert Phillips. ValleyMLS
 - $1,999,0003 bd2 ba2.1k sqft210 Signal Point Dr, Guntersville, AL 35976For SaleMLS ID #21923040, Mark Thornton. ValleyMLS
- $2,199,9995 bd4 ba3.1k sqft2665 Signal Point Rd, Guntersville, AL 35976For SaleMLS ID #21909085, Tony Lee. ValleyMLS
- $1,595,0005 bd3 ba3.6k sqft1720 Wyeth Dr, Guntersville, AL 35976For SaleMLS ID #21925503, Anna Weathers Smith. ValleyMLS
- $2,207,0003 bd3 ba2.1k sqft514 Browns Creek Rd, Guntersville, AL 35976For SaleMLS ID #21925718, Jeri Franks. ValleyMLS
- $1,590,0004 bd5 ba4.4k sqft2269 White Elephant Rd, Grant, AL 35747For SaleMLS ID #21926278, Rusty Glines. ValleyMLS
- $1,399,9005 bd5 ba5k sqft4016 Windsor Dr, Guntersville, AL 35976For SaleMLS ID #21922365, Trenten Hammond. ValleyMLS
- $2,495,0003 bd3 ba3.1k sqft1314 Buck Island Dr, Guntersville, AL 35976For SaleMLS ID #21887490, Shane Vandergriff. ValleyMLS
- $2,300,0005 bd6 ba3.8k sqft174 Browns Creek Rd, Guntersville, AL 35976For SaleMLS ID #21915370, Rita Morrow. ValleyMLS
- $1,550,0005 bd6 ba4k sqft173 Morningside Dr, Guntersville, AL 35976For SaleMLS ID #21922924, Shane Vandergriff. ValleyMLS
- $899,9006 bd4 ba4.5k sqft1709 Winston St, Guntersville, AL 35976For SaleMLS ID #21881500, Cole Carver. ValleyMLS
- $899,5004 bd5 ba4.4k sqft1513 Amber Ln, Guntersville, AL 35976For SaleMLS ID #21909698, Shane Vandergriff. ValleyMLS
- $1,399,0003 bd3 ba3.6k sqft210 Legendary Dr, Guntersville, AL 35976For SaleMLS ID #21922646, Jodi Eckhoff. ValleyMLS
- $1,125,0005 bd4 ba4.6k sqft108 Lake Creek Dr, Guntersville, AL 35976For SaleMLS ID #21910677, Oakley Howell. ValleyMLS
- $1,199,0003 bd3 ba2.2k sqft170 Cedar Cir, Guntersville, AL 35976For SaleMLS ID #21919260, Steve Carver. ValleyMLS
- $975,0005 bd3 ba2.7k sqft372 Lake Creek Dr, Guntersville, AL 35976New ConstructionValleyMLS
- $1,050,0003 bd3 ba2.5k sqft29 Lake Breeze Dr, Guntersville, AL 35976For SaleMLS ID #21911468, Rob Abercrombie. ValleyMLS
