BEAUTIFUL & RARE, this well manicured townhome in the heart of Highland Park is all about sophistication. This desirable end unit home offers 3 BDRS. 2.5 BATHS and 2.5 levels. The main level has real hardwood floors, 1/2 bath, laundry, an eat-in kitchen with stainless appliances, a NEW 5 burner gas top, NEW BOSCH refrigerator, a double oven, granite, BOSCH dishwasher & cabinetry a plenty. Entertain in your living room and dining room that open to a brick, NEW YORK style private courtyard where you can enjoy your morning coffee. The second level has all NEW carpeting & showcases a huge master bedroom/bath ensuite, bedrooms 2 & 3 and a second full bath. Level three has a finished room for office or gym, closets & tons of storage. AND this home has a new furnace & 2.5 ton AC, TRANE product. Walkable to parks, theater & restaurants, this gem is only 5 mins. to UAB. Lush trees & shrubs, space, function, LOCATION, and style are all here for you!. Listing agent owned.
For sale
$479,000
1209 29th St S, Birmingham, AL 35205
3beds
2,503sqft
Townhouse
Built in 1981
-- sqft lot
$-- Zestimate®
$191/sqft
$350/mo HOA
What's special
Well manicured townhomeNew carpetingCabinetry a plentyDouble ovenBosch dishwasherNew bosch refrigeratorReal hardwood floors
- 3 days |
- 200 |
- 12 |
Likely to sell faster than
Zillow last checked:
Listing updated:
Listed by:
Rosalie Lowy 205-907-1655,
LAH Sotheby's International Realty Mountain Brook
Source: GALMLS,MLS#: 21461871
Facts & features
Interior
Bedrooms & bathrooms
- Bedrooms: 3
- Bathrooms: 3
- Full bathrooms: 2
- 1/2 bathrooms: 1
Rooms
- Room types: Bedroom, Dining Room, Bathroom, Half Bath (ROOM), Kitchen, Master Bathroom, Master Bedroom, Office/Study (ROOM)
Primary bedroom
- Level: Second
Bedroom 1
- Level: Second
Bedroom 2
- Level: Second
Primary bathroom
- Level: Second
Bathroom 1
- Level: First
Dining room
- Level: First
Kitchen
- Features: Stone Counters, Eat-in Kitchen, Pantry
- Level: First
Living room
- Level: First
Basement
- Area: 0
Office
- Level: Third
Heating
- 3+ Systems (HEAT), Dual Systems (HEAT), Natural Gas
Cooling
- 3+ Systems (COOL), Central Air, Electric, Split System, Ceiling Fan(s)
Appliances
- Included: Convection Oven, Gas Cooktop, Dishwasher, Disposal, Electric Oven, Double Oven, Refrigerator, Stainless Steel Appliance(s), Gas Water Heater
- Laundry: Electric Dryer Hookup, Washer Hookup, Main Level, Laundry Room, Laundry (ROOM), Yes
Features
- Recessed Lighting, High Ceilings, Crown Molding, Smooth Ceilings, Linen Closet, Tub/Shower Combo, Walk-In Closet(s)
- Flooring: Carpet, Hardwood, Marble, Slate, Tile
- Doors: French Doors, Storm Door(s)
- Windows: Window Treatments, Double Pane Windows, Storm Window(s)
- Basement: Crawl Space
- Attic: Walk-In,Yes
- Number of fireplaces: 1
- Fireplace features: Gas Starter, Gas Log, Living Room, Gas
Interior area
- Total interior livable area: 2,503 sqft
- Finished area above ground: 2,503
- Finished area below ground: 0
Video & virtual tour
Property
Parking
- Parking features: Assigned, Driveway, Off Street
- Has uncovered spaces: Yes
Features
- Levels: 2+ story
- Patio & porch: Open (PATIO), Patio, Porch
- Exterior features: Lighting, Sprinkler System
- Pool features: None
- Fencing: Fenced
- Has view: Yes
- View description: None
- Waterfront features: No
Lot
- Features: Corner Lot, Few Trees
Details
- Parcel number: 2300314031008.305
- Special conditions: N/A
Construction
Type & style
- Home type: Townhouse
- Property subtype: Townhouse
Materials
- 2 Sides Brick, HardiPlank Type, Wood
Condition
- Year built: 1981
Utilities & green energy
- Water: Public
- Utilities for property: Sewer Connected
Green energy
- Energy efficient items: Lighting
Community & HOA
Community
- Features: Park, Sidewalks, Street Lights, Walking Paths, Curbs
- Security: Security System
- Subdivision: Highland Avenue
HOA
- Has HOA: Yes
- Services included: Trash, Maintenance Grounds, Insurance, Pest Control, Reserve for Improvements, Sewer, Utilities for Comm Areas
- HOA fee: $1,050 quarterly
Location
- Region: Birmingham
Financial & listing details
- Price per square foot: $191/sqft
- Tax assessed value: $247,800
- Price range: $479K - $479K
- Date on market: 8/12/2026
- Road surface type: Paved
Estimated market value
Not available
Estimated sales range
Not available
Not available
Price history
| Date | Event | Price |
|---|---|---|
| 8/12/2026 | Listed for sale | $479,000-3.2%$191/sqft |
Source:  GALMLS #21461871 Report a problem GALMLS #21461871 Report a problem | ||
| 12/19/2025 | Listing removed | $495,000$198/sqft |
Source: GALMLS #21418860 Report a problem | ||
| 11/22/2025 | Price change | $495,000-0.2%$198/sqft |
Source: GALMLS #21418860 Report a problem | ||
| 11/19/2025 | Price change | $495,900-0.8%$198/sqft |
Source: GALMLS #21418860 Report a problem | ||
| 5/16/2025 | Listed for sale | $499,900-4.8%$200/sqft |
Source: GALMLS #21418860 Report a problem | ||
| 12/1/2024 | Listing removed | $525,000$210/sqft |
Source: GALMLS #21400439 Report a problem | ||
| 11/11/2024 | Price change | $525,000-1.9%$210/sqft |
Source: GALMLS #21400439 Report a problem | ||
| 10/20/2024 | Listed for sale | $535,000+82.6%$214/sqft |
Source: GALMLS #21400439 Report a problem | ||
| 5/9/2005 | Sold | $293,000$117/sqft |
Source: Public Record Report a problem | ||
Public tax history
| Year | Property taxes | Tax assessment |
|---|---|---|
| 2025 | -- | $36,060 |
| 2024 | -- | $36,060 |
| 2023 | -- | $36,060 |
| 2022 | -- | $36,060 +10.1% |
| 2021 | -- | $32,760 +6.9% |
| 2020 | -- | $30,640 |
| 2019 | -- | $30,640 +8% |
| 2018 | -- | $28,360 |
| 2017 | -- | $28,360 |
| 2016 | $1,826 -0.5% | $28,360 |
| 2015 | $1,835 -9.9% | $28,360 +8.8% |
| 2014 | $2,036 -3.1% | $26,060 -13.9% |
| 2013 | $2,102 | $30,260 +0% |
| 2012 | $2,102 -1% | $30,250 -1% |
| 2011 | $2,125 | $30,570 |
| 2010 | $2,125 | $30,570 |
| 2009 | $2,125 -9% | $30,570 -9% |
| 2008 | $2,335 +0.5% | $33,600 +0.5% |
| 2007 | $2,324 +49.7% | $33,440 +49.7% |
| 2006 | $1,553 +4.9% | $22,340 +4.9% |
| 2005 | $1,480 +7.6% | $21,290 -36.9% |
| 2003 | $1,375 +22.1% | $33,740 +108.1% |
| 2002 | $1,127 | $16,210 |
| 2001 | $1,127 | $16,210 |
| 2000 | $1,127 | $16,210 |
Find assessor info on the county website
Monthly payment
Est. payment
Payment breakdown
Explore the cost of this home by adjusting the details. Changes won't be saved.Climate risks
Neighborhood: Highland Park
Nearby schools
GreatSchools rating
- 7/10Avondale Elementary SchoolGrades: PK-5Distance: 1 mi
- 2/10We Putnam Middle School-MagnetGrades: 6-8Distance: 4.2 mi
- 1/10Woodlawn High School-MagnetGrades: 9-12Distance: 3.1 mi
Schools provided by the listing agent
- Elementary: Avondale
- Middle: Putnam, W E
- High: Woodlawn
Source: GALMLS. This data may not be complete. We recommend contacting the local school district to confirm school assignments for this home.
- $304,8003 bd3 ba-- sqft1201 29th St S #5, Birmingham, AL 35205Off Market

- $592,3003 bd3 ba2.3k sqft1215 29th St S, Birmingham, AL 35205Off Market

- $400,1003 bd2 ba2.1k sqft1215 29th St S #1, Birmingham, AL 35205Off Market
- $469,0003 bd3 ba2.2k sqft1207 29th St S #8, Birmingham, AL 35205For Sale
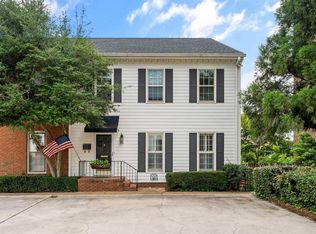
- $381,4003 bd2 ba2k sqft1203 29th St S, Birmingham, AL 35205Off Market
- $117,350-- bd-- ba-- sqft1207 29th St S, Birmingham, AL 35205Sold
- $388,2003 bd2 ba2.1k sqft1213 29th St S, Birmingham, AL 35205Off Market
- $436,8003 bd3 ba2.1k sqft1211 29th St S, Birmingham, AL 35205Off Market
A local agent can set up tours, give advice and negotiate with sellers.
A local lender can help you make sure your offer is ready when you are.
Similar homes
- $550,0003 bd3 ba2.1k sqft2717 Caldwell Ave S, Birmingham, AL 35205For Sale

 MLS ID #21458283, Hanna LePere, Ray & Poynor Properties. GALMLS
 - $559,9994 bd3 ba2.5k sqft2705 Caldwell Ave S, Birmingham, AL 35205For Sale
 MLS ID #21450274, Minnie Rivera, Keller Williams Realty Hoover. GALMLS
 - $575,0003 bd2 ba2.1k sqftAtt, Birmingham, AL 35222For Sale
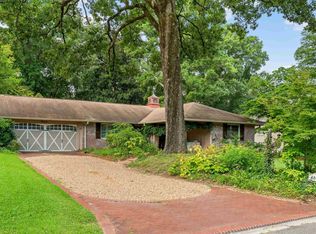 MLS ID #21461664, Brian Kelleher, Keller Williams Homewood. GALMLS
 - $459,0003 bd3 ba2.6k sqftAt&t And Spectrum, Birmingham, AL 35244For Sale
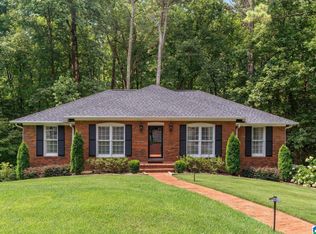 MLS ID #21461754, Lauren Murphree, RealtySouth-OTM-Acton Rd. GALMLS
 - $699,9004 bd5 ba2.7k sqft3100 Cliff Rd, Birmingham, AL 35205For SaleMLS ID #21451385, Virginia Markstein, ARC Realty Mountain Brook. GALMLS
- $439,9003 bd2 ba1.5k sqftVarious, Birmingham, AL 35222For SaleMLS ID #21461140, Greg Comer, Jonathan Chamness Realty Group. GALMLS
- $429,9003 bd2 ba1.7k sqft5309 12th Ave S, Birmingham, AL 35222For SaleMLS ID #21460298, Patrick Cornelius, ARC Realty Mountain Brook. GALMLS
- $475,0004 bd3 ba2.2k sqft3217 Wisteria Dr, Vestavia Hills, AL 35216For SaleMLS ID #21460693, Carla Diliberto, eXp Realty, LLC Central. GALMLS
- $399,9004 bd3 ba2.4k sqftSpectrum, Vestavia Hills, AL 35216For SaleMLS ID #21461727, Katherine Manush, RealtySouth-OTM-Acton Rd. GALMLS
- $474,0004 bd3 ba2.3k sqftSpectrum And At&t, Birmingham, AL 35212For SaleMLS ID #21451672, Trish Kren, Tinsley Realty Company. GALMLS
- $550,0004 bd3 ba2.3k sqftTbd, Birmingham, AL 35205For SaleMLS ID #21435750, Billy Valekis, ARC Realty Vestavia. GALMLS
- $449,9003 bd3 ba2.2k sqft2301 Jacobs Rd, Birmingham, AL 35216For SaleMLS ID #21459964, Charles Perlis, LAH Sotheby's International Realty Homewood. GALMLS
- $474,9003 bd3 ba2.6k sqftTbd, Birmingham, AL 35244For SaleMLS ID #21459008, Julie McDonnell, Keller Williams Metro South. GALMLS
- $424,9003 bd3 ba2.3k sqft3328 Sunny Meadows Ct, Birmingham, AL 35242For SaleMLS ID #21461240, Ted Gregg, ARC Realty 280. GALMLS
- $335,9004 bd3 ba2k sqftAt&t Or Spectrum, Birmingham, AL 35216For SaleMLS ID #21462241, Chuck Sparks, E21 Realty. GALMLS
- $430,0004 bd3 ba2.6k sqftSpectrum, Birmingham, AL 35226For SaleMLS ID #21459825, Melvin Upchurch, LIST Birmingham. GALMLS
- $499,9004 bd3 ba2.8k sqft327 Barrington Ct, Irondale, AL 35210For SaleMLS ID #21460560, Hayden Wald, RealtySouth-OTM-Acton Rd. GALMLS
- $499,9004 bd3 ba2.5k sqftA T And T, Birmingham, AL 35214For SaleMLS ID #21455296, Kimberly Rohloff, RealtySouth-Inverness Office. GALMLS
- $559,9004 bd5 ba3.6k sqft385 Grey Oaks Dr, Pelham, AL 35124For SaleMLS ID #21462229, Selena Pasquale Shores, Ingram & Associates, LLC. GALMLS
- $365,0003 bd3 ba2.2k sqft5648 Havenhill Rd, Birmingham, AL 35210For SaleMLS ID #21460096, Kathy Byrd, LAH Sotheby's International Realty Mountain Brook. GALMLS
