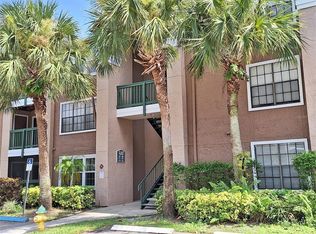
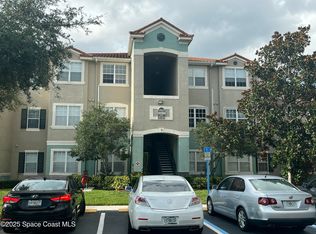
Step into this stunning 1br condo where modern style meets effortless living. AND it includes a private assigned carport, adding everyday convenience & value. The unit features sleek laminate flooring, elegant granite countertops & stainless steel appliances. It offers a polished, move-in-ready feel from the moment you walk in.
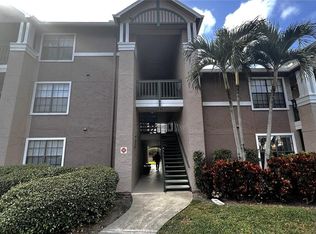
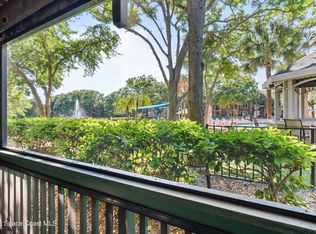
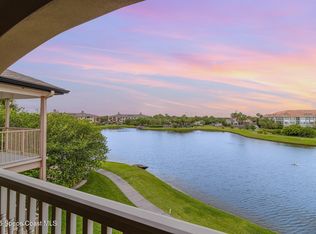
Located on the third floor, you'll love the airy vaulted ceilings and the added peace & privacy of having no neighbors above. Enjoy your morning coffee or unwind in the evening on the screened-in balcony, complete with a serene view overlooking the tennis courts. Brand-new hurricane impact windows & sliding glass door provide both comfort and peace of mind. Set within the highly desirable Cypress Cove community, residents enjoy resort-style amenities including a 24-hour fitness center, lighted tennis courts, dog park, sparkling pool with spa, clubhouse and tot-lot playground. With easy access to shopping, dining and entertainment, this location truly has it all!
For sale
$174,000
7667 N Wickham Rd APT 818, Melbourne, FL 32940
1beds
752sqft
Est.: Get pre-qualified
Condominium
Built in 1990
-- sqft lot
$-- Zestimate®
$231/sqft
$373/mo HOA
What's special
Screened-in balconyElegant granite countertopsPolished move-in-ready feelPrivate assigned carportAiry vaulted ceilingsSleek laminate flooringStainless steel appliances
- 48 days |
- 97 |
- 4 |
Zillow last checked:
Listing updated:
Listed by:
Christine M Lahiff 321-423-0020,
Pristine Property Group, LLC,
Cassandra N Braunecker,
Pristine Property Group, LLC
Source: Space Coast AOR,MLS#: 1074309
Tour with a local agent
Facts & features
Interior
Bedrooms & bathrooms
- Bedrooms: 1
- Bathrooms: 1
- Full bathrooms: 1
Heating
- Central, Electric
Cooling
- Central Air
Appliances
- Included: Dishwasher, Dryer, Electric Oven, Electric Range, Electric Water Heater, Microwave, Refrigerator, Washer
- Laundry: In Unit
Features
- Breakfast Bar, Ceiling Fan(s), Pantry, Vaulted Ceiling(s), Walk-In Closet(s)
- Flooring: Laminate
- Has fireplace: No
Interior area
- Total interior livable area: 752 sqft
Property
Parking
- Total spaces: 1
- Parking features: Detached Carport, Parking Lot
- Carport spaces: 1
Features
- Levels: One
- Stories: 1
- Patio & porch: Screened
- Exterior features: Balcony
- Has spa: Yes
- Spa features: Heated, In Ground
- Has view: Yes
- View description: Other
Lot
- Size: 3,049 Square Feet
- Features: Other
Details
- Additional parcels included: 2630446
- Parcel number: 2636142900025.B0176.00
- Special conditions: Standard
Construction
Type & style
- Home type: Condo
- Property subtype: Condominium
Materials
- Frame, Stucco
- Roof: Shingle
Condition
- New construction: No
- Year built: 1990
Utilities & green energy
- Sewer: Public Sewer
- Water: Public
- Utilities for property: Cable Available, Sewer Connected, Water Connected
Community & HOA
Community
- Subdivision: Cypress Cove at Suntree A Condo
HOA
- Has HOA: Yes
- Amenities included: Barbecue, Clubhouse, Dog Park, Fitness Center, Laundry, Management - Full Time, Playground, Pool, Spa/Hot Tub, Tennis Court(s), Trash, Water, Management - On Site
- Services included: Maintenance Grounds, Pest Control, Sewer, Trash, Water
- HOA fee: $373 monthly
- HOA name: Cypress Cove at Suntree Condominiums
- HOA phone: 321-242-2555
Location
- Region: Melbourne
Financial & listing details
- Price per square foot: $231/sqft
- Tax assessed value: $138,340
- Annual tax amount: $2,101
- Date on market: 4/10/2026
- Listing terms: Cash,Conventional
- Road surface type: Asphalt
Estimated market value
Not available
Estimated sales range
Not available
Not available
Price history
| Date | Event | Price |
|---|---|---|
| 4/10/2026 | Listed for sale | $174,000+270.2%$231/sqft |
Source: Space Coast AOR #1074309 Report a problem | ||
| 1/30/2025 | Listing removed | $1,450$2/sqft |
Source: Space Coast AOR #1034225 Report a problem | ||
| 1/14/2025 | Listed for rent | $1,450+48.7%$2/sqft |
Source: Space Coast AOR #1034225 Report a problem | ||
| 6/29/2017 | Listing removed | $975$1/sqft |
Source: Realm Realty #786694 Report a problem | ||
| 6/21/2017 | Listed for rent | $975+8.3%$1/sqft |
Source: Realm Realty #786694 Report a problem | ||
| 10/21/2015 | Listing removed | $900$1/sqft |
Source: Realm Realty #736731 Report a problem | ||
| 10/7/2015 | Listed for rent | $900+12.5%$1/sqft |
Source: Realm Realty #736731 Report a problem | ||
| 9/15/2015 | Sold | $47,000-2.1%$63/sqft |
Source: Public Record Report a problem | ||
| 8/27/2015 | Listed for sale | -- |
Source: Auction.com Report a problem | ||
| 4/16/2012 | Listing removed | $800$1/sqft |
Source: Budget Real Estate Inc. #634077 Report a problem | ||
| 2/14/2012 | Listed for rent | $800+0.1%$1/sqft |
Source: Budget Real Estate Inc. #634077 Report a problem | ||
| 11/1/2011 | Listing removed | $799$1/sqft |
Source: Regal Properties International, Inc. #622817 Report a problem | ||
| 8/26/2011 | Listed for rent | $799$1/sqft |
Source: Regal Properties International, Inc. #622817 Report a problem | ||
| 8/9/2010 | Sold | $48,000+20.3%$64/sqft |
Source: Public Record Report a problem | ||
| 7/3/2010 | Listed for sale | $39,900-72.1%$53/sqft |
Source: Trent Realty #570273 Report a problem | ||
| 7/3/2006 | Sold | $143,000$190/sqft |
Source: Public Record Report a problem | ||
Public tax history
| Year | Property taxes | Tax assessment |
|---|---|---|
| 2025 | $2,102 +6.5% | $138,340 -2.5% |
| 2024 | $1,974 +4.9% | $141,870 +5.5% |
| 2023 | $1,882 +12.1% | $134,440 +7.9% |
| 2022 | $1,678 +9.5% | $124,630 +35.4% |
| 2021 | $1,533 +5.8% | $92,030 +3.5% |
| 2020 | $1,450 +6.6% | $88,890 +5.2% |
| 2019 | $1,360 | $84,510 +22.3% |
| 2018 | $1,360 +9.9% | $69,080 +3.9% |
| 2017 | $1,237 +0.2% | $66,500 +7.1% |
| 2016 | $1,235 +2% | $62,100 +37.7% |
| 2015 | $1,211 +30.9% | $45,100 +10% |
| 2014 | $925 | $41,000 +9.9% |
| 2013 | -- | $37,310 |
| 2012 | $597 +279.9% | -- |
| 2011 | $157 -72.8% | -- |
| 2010 | $577 -11.5% | -- |
| 2009 | $652 -48.6% | -- |
| 2008 | $1,268 -8.9% | -- |
| 2007 | $1,392 | -- |
Find assessor info on the county website
Monthly payment
Est. payment$--/mo
Payment breakdown
Explore the cost of this home by adjusting the details. Changes won't be saved.
All calculations are estimates and provided by Zillow, Inc. for informational purposes only. Actual amounts may vary.
HOA fees may include property taxes on listings classified as Co-Ops. Contact the listing agent and/or owner for fee details.
Mortgage interest rates are dependent on a number of factors, including credit score, down payment, and repayment length. Interest rate data provided by Zillow Group Marketplace, Inc. as of 1/1/1970 from various mortgage lenders with which we have lead or other similar arrangements; the Estimated Payment is an average of those rates.
See how much you could borrow to make a competitive offer.
Climate risks
Neighborhood: 32940
Nearby schools
GreatSchools rating
- 9/10Suntree Elementary SchoolGrades: PK-6Distance: 1.5 mi
- 7/10Viera Middle SchoolGrades: 7-8Distance: 3 mi
- 7/10Viera High SchoolGrades: PK,9-12Distance: 2.9 mi
Schools provided by the listing agent
- Elementary: Suntree
- Middle: DeLaura
- High: Viera
Source: Space Coast AOR. This data may not be complete. We recommend contacting the local school district to confirm school assignments for this home.
A local agent can set up tours, give advice and negotiate with sellers.

- Florida
- Brevard County
- Melbourne
- 32940
- 7667 N Wickham Rd Apartment 818
Nearby cities
Nearby neighborhoods
Nearby zip codes
Other Melbourne Topics
