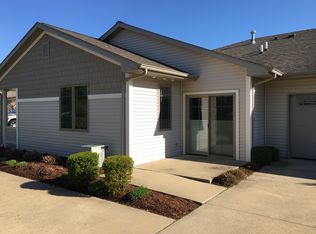
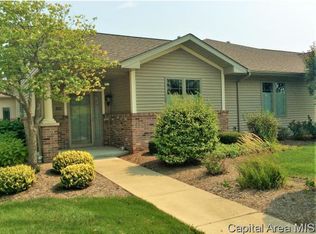
One of the very few homes WITH A BASEMENT in this highly desired 55+ community in the Villas of Pine Creek is finally available! Built by Buraski Builders, this one-owner home offers lovely features including an updated kitchen with beautiful maple cabinetry, quartz countertops, pull out drawers and an awesome pantry! Other design features that set this home above the average include 9' ceilings, crown molding and custom window treatments. You'll find 2 bedrooms and 2 full baths on the main floor and another bedroom, full bath, 'craft room' and storage area in the basement. The attached 2-car garage is spotless with a painted floor. The Pine Creek neighborhood offers true maintenance-free living, quiet cul-de-sacs, walking paths and a pond, visible from the front porch. The Clubhouse has hosted other fun resident events like Sunday suppers and exercise classes. The HOA fee covers lawn care, snow removal, landscaping, gutters and exterior maintenance. All condo information, documentation and instructions are available for buyers to review.
Pending
$300,000
808 Colorado Ct, Springfield, IL 62711
3beds
1,996sqft
Condominium, Residential
Built in 2004
-- sqft lot
$299,000 Zestimate®
$150/sqft
$365/mo HOA
What's special
- 48 days
- 54
- 0
Zillow last checked:
Listing updated:
Listed by:
Suzie Sables Duff Mobl:217-741-5214,
RE/MAX Professionals
Source: RMLS Alliance as distributed by MLS GRID,MLS#: CA1046233 Originating MLS: Capital Area Association of Realtors
Originating MLS: Capital Area Association of Realtors
Facts & features
Interior
Bedrooms & bathrooms
- Bedrooms: 3
- Bathrooms: 3
- Full bathrooms: 3
Bedroom 1
- Level: Main
- Dimensions: 14ft 0in x 13ft 4in
Bedroom 2
- Level: Main
- Dimensions: 14ft 9in x 10ft 5in
Bedroom 3
- Level: Lower
- Dimensions: 11ft 1in x 15ft 8in
Other
- Level: Main
- Dimensions: 7ft 6in x 8ft 7in
Other
- Level: Lower
- Dimensions: 10ft 1in x 9ft 1in
Other
- Area: 791
Kitchen
- Level: Main
- Dimensions: 14ft 5in x 9ft 7in
Laundry
- Level: Main
- Dimensions: 6ft 8in x 12ft 2in
Living room
- Level: Main
- Dimensions: 17ft 0in x 15ft 4in
Main level
- Area: 1205
Heating
- Forced Air
Cooling
- Central Air
Appliances
- Included: Dishwasher, Dryer, Range, Refrigerator, Washer
Features
- Ceiling Fan(s)
- Windows: Replacement Windows, Blinds
- Basement: Full,Partially Finished
Interior area
- Total structure area: 1,205
- Total interior livable area: 1,996 sqft
Video & virtual tour
Property
Parking
- Total spaces: 2
- Parking features: Attached
- Attached garage spaces: 2
Accessibility
- Accessibility features: Zero Step Entry
Features
- Stories: 1
- Patio & porch: Patio
Lot
- Features: Cul-De-Sac, Dead End Street
Details
- Parcel number: 1336.0451034
Construction
Type & style
- Home type: Condo
- Property subtype: Condominium, Residential
Materials
- Frame, Vinyl Siding
- Foundation: Concrete Perimeter
- Roof: Shingle
Condition
- New construction: No
- Year built: 2004
Utilities & green energy
- Sewer: Public Sewer
- Water: Public
Community & HOA
Community
- Subdivision: Pine Creek
HOA
- Has HOA: Yes
- Services included: Clubhouse, Common Area Maintenance, Landscaping, Maintenance Grounds, Snow Removal, Common Area Taxes, Trash
- HOA fee: $365 monthly
Location
- Region: Springfield
Financial & listing details
- Price per square foot: $150/sqft
- Tax assessed value: $253,920
- Annual tax amount: $4,182
- Date on market: 9/2/2026
- Cumulative days on market: 42 days
Estimated market value
$299,000
$284,000 - $314,000
$2,264/mo
Price history
| Date | Event | Price |
|---|---|---|
| 9/9/2026 | Pending sale | $300,000$150/sqft |
Source:  RMLS Alliance as distributed by MLS GRID #CA1046233 Report a problem RMLS Alliance as distributed by MLS GRID #CA1046233 Report a problem | ||
| 9/7/2026 | Listed for sale | $300,000+64.9%$150/sqft |
Source: RMLS Alliance as distributed by MLS GRID #CA1046233 Report a problem | ||
| 6/16/2004 | Sold | $181,904$91/sqft |
Source: Agent Provided Report a problem | ||
Public tax history
| Year | Property taxes | Tax assessment |
|---|---|---|
| 2025 | $4,182 -3.6% | $84,640 +7.2% |
| 2024 | $4,339 -5% | $78,941 +9.5% |
| 2023 | $4,567 -10.7% | $72,105 +5.9% |
| 2022 | $5,113 +10% | $68,064 +3.9% |
| 2021 | $4,649 -8.5% | $65,515 +3.7% |
| 2020 | $5,079 +15% | $63,181 +0.3% |
| 2019 | $4,418 | $62,961 -11.2% |
| 2018 | $4,418 +0.8% | $70,881 +1.3% |
| 2017 | $4,383 +0.5% | $69,964 +1.5% |
| 2016 | $4,361 -0.2% | $68,943 +1.2% |
| 2015 | $4,371 +0.9% | $68,119 +0.7% |
| 2014 | $4,333 +2.3% | $67,679 |
| 2013 | $4,236 +0% | $67,679 -0.2% |
| 2012 | $4,235 +2.5% | $67,791 |
| 2011 | $4,131 +1.6% | $67,791 0% |
| 2010 | $4,067 +1.6% | $67,803 +1.4% |
| 2009 | $4,004 -1% | $66,840 +4.3% |
| 2008 | $4,046 -8.1% | $64,054 -6% |
| 2007 | $4,403 -1.7% | $68,127 +3.1% |
| 2006 | $4,479 | $66,109 |
Find assessor info on the county website
Monthly payment
Est. payment
Payment breakdown
Explore the cost of this home by adjusting the details. Changes won't be saved.Climate risks
Neighborhood: 62711
Similar homes
- $259,9003 bd2 ba2.5k sqft35 Providence Ln, Springfield, IL 62711For Sale

 MLS ID #CA1046452, Jeff Lochbaum, The Real Estate Group, Inc.. RMLS Alliance as distributed by MLS GRID
 - $299,9003 bd3 ba2.1k sqft2909 Sandy Ln, Springfield, IL 62711For Sale

 MLS ID #26046909, Adam Calhoon, Tarrant and Harman Real Estate and Auction Co. MARIS
 - $364,9003 bd3 ba1.9k sqft3904 Huxley Dr, Springfield, IL 62711For Sale
 MLS ID #CA1046749, Jeff Lochbaum, The Real Estate Group, Inc.. RMLS Alliance as distributed by MLS GRID
 - $288,9003 bd2 ba2.1k sqft2921 Arlington Dr, Springfield, IL 62704For Sale
 MLS ID #CA1046858, Jennifer Coady, RE/MAX Professionals. RMLS Alliance as distributed by MLS GRID
 - $397,9003 bd2 ba2.5k sqft2709 Dryden Dr, Springfield, IL 62711For SaleMLS ID #CA1047216, Steve A Contri, RE/MAX Professionals. RMLS Alliance as distributed by MLS GRID
- $229,9003 bd2 ba1.3k sqft2919 S Meadowbrook Rd Unit 4, Springfield, IL 62711For SaleMLS ID #CA1046534, Logan Frazier, The Real Estate Group, Inc.. RMLS Alliance as distributed by MLS GRID
- $368,0003 bd3 ba2.6k sqft3418 Telford Dr, Springfield, IL 62711For SaleMLS ID #CA1046330, Clayton C Yates, The Real Estate Group, Inc.. RMLS Alliance as distributed by MLS GRID
- $329,9003 bd2 ba2.2k sqft1326 S Park Ave, Springfield, IL 62704For SaleMLS ID #CA1046100, Debra Sarsany, The Real Estate Group, Inc.. RMLS Alliance as distributed by MLS GRID
- $372,0003 bd3 ba2.3k sqft4810 Chestnut Dr, Springfield, IL 62711For SaleMLS ID #CA1044923, Melissa M Grady, The Real Estate Group, Inc.. RMLS Alliance as distributed by MLS GRID
- $300,0002 bd2 ba1.4k sqft2400 Aaron Ct, Springfield, IL 62704For SaleMLS ID #CA1045684, Matt Garrison, The Real Estate Group, Inc.. RMLS Alliance as distributed by MLS GRID
- $195,0002 bd2 ba1.2k sqft2301 Asheville Dr, Springfield, IL 62711For SaleMLS ID #CA1047221, Randy Aldrich, The Real Estate Group, Inc.. RMLS Alliance as distributed by MLS GRID
- $269,9004 bd3 ba2.2k sqft29 Hollybrook Dr, Springfield, IL 62702For SaleMLS ID #CA1043691, Jane Hay, The Real Estate Group, Inc.. RMLS Alliance as distributed by MLS GRID
- $325,0003 bd3 ba2.6k sqft2704 Johnathan Pl, Springfield, IL 62707For SaleMLS ID #CA1046535, Jim Fulgenzi, RE/MAX Professionals. RMLS Alliance as distributed by MLS GRID
- $385,0003 bd3 ba2.4k sqft1514 Balfour Dr, Springfield, IL 62711For SaleMLS ID #CA1045295, Julie Davis, The Real Estate Group, Inc.. RMLS Alliance as distributed by MLS GRID
- $309,9003 bd3 ba2.4k sqft118 White Pine Dr, Springfield, IL 62712For SaleMLS ID #CA1047035, Betty Shuster, RE/MAX Professionals. RMLS Alliance as distributed by MLS GRID
- $379,0003 bd3 ba2.5k sqft1512 Balfour Dr, Springfield, IL 62711For SaleMLS ID #CA1043320, Tiana Burnett, Keller Williams Capital. RMLS Alliance as distributed by MLS GRID
- $287,5003 bd2 ba1.8k sqft644 Magnolia Dr, Chatham, IL 62629For SaleMLS ID #CA1045661, Kyle T Killebrew, The Real Estate Group, Inc.. RMLS Alliance as distributed by MLS GRID
- $237,9004 bd3 ba1.8k sqft64 Marchelle Ave, Springfield, IL 62702For SaleMLS ID #CA1046571, Suzie Sables Duff, RE/MAX Professionals. RMLS Alliance as distributed by MLS GRID
- $299,7003 bd3 ba2.3k sqft605 Jetty Dr, Chatham, IL 62629For SaleMLS ID #CA1044739, Ben Call, The Real Estate Group, Inc.. RMLS Alliance as distributed by MLS GRID
