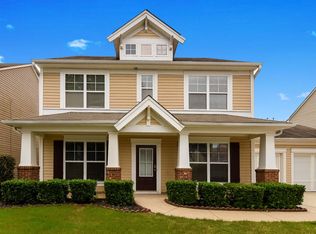
Welcome to the sought-after Prominence Court community! This move-in ready 4-bedroom, 2.5-bath home offers a comfortable layout, great outdoor space, and an unbeatable location. A welcoming front porch leads into a thoughtfully designed main level featuring a separate dining room and a fireside living room that flowing into the spacious kitchen with island, pantry, and breakfast area. Upstairs, the primary suite features vaulted ceilings, double vanities, a soaking tub, separate shower, and a custom walk-in closet. Three additional bedrooms share a full bath, and the laundry room is conveniently located on the second level. Step outside to relax on the patio overlooking the fenced backyard. Residents enjoy community sidewalks, a swimming pool, and a playground. No rental restrictions make this property a fantastic option for both homeowners and investors. Ideally located near top-rated schools, and just minutes from Downtown Woodstock with easy access to I-575, shopping, dining, and more. Schedule your private showing today!
Active
Price cut: $5K (8/13)
$379,000
808 Inkberry Rd, Canton, GA 30114
4beds
2,040sqft
Single Family Residence
Built in 2005
3,920 Square Feet Lot
$377,600 Zestimate®
$186/sqft
$74/mo HOA
What's special
Fenced backyardWelcoming front porchSeparate dining roomSeparate showerSoaking tubCustom walk-in closetDouble vanities
- 156 days
- 446
- 31
Zillow last checked:
Listing updated:
Listed by:
Todd Whiddon 678-776-1656,
Fathom Realty GA, LLC
Source: GAMLS,MLS#: 10758700
Facts & features
Interior
Bedrooms & bathrooms
- Bedrooms: 4
- Bathrooms: 3
- Full bathrooms: 2
- 1/2 bathrooms: 1
Rooms
- Room types: Foyer, Other
Dining room
- Features: Separate Room
Kitchen
- Features: Breakfast Area, Breakfast Bar, Kitchen Island, Pantry
Heating
- Central
Cooling
- Ceiling Fan(s), Central Air
Appliances
- Included: Dishwasher, Disposal, Oven/Range (Combo)
- Laundry: Upper Level
Features
- Double Vanity, Separate Shower, Soaking Tub, Split Bedroom Plan, Vaulted Ceiling(s), Walk-In Closet(s)
- Flooring: Carpet, Hardwood, Vinyl
- Windows: Double Pane Windows
- Basement: None
- Attic: Pull Down Stairs
- Number of fireplaces: 1
- Fireplace features: Living Room
- Common walls with other units/homes: No Common Walls
Interior area
- Total structure area: 2,040
- Total interior livable area: 2,040 sqft
- Finished area above ground: 2,040
- Finished area below ground: 0
Property
Parking
- Total spaces: 2
- Parking features: Attached, Garage, Garage Door Opener, Kitchen Level
- Has attached garage: Yes
Features
- Levels: Two
- Stories: 2
- Patio & porch: Patio, Porch
- Fencing: Back Yard,Fenced
- Body of water: None
Lot
- Size: 3,920 Square Feet
- Features: Other
Details
- Parcel number: 15N13H 188
- Special conditions: Agent/Seller Relationship
Construction
Type & style
- Home type: SingleFamily
- Architectural style: Traditional
- Property subtype: Single Family Residence
Materials
- Vinyl Siding
- Foundation: Slab
- Roof: Composition
Condition
- Resale
- New construction: No
- Year built: 2005
Utilities & green energy
- Sewer: Public Sewer
- Water: Public
- Utilities for property: Other
Community & HOA
Community
- Features: Playground, Pool, Sidewalks, Street Lights
- Security: Smoke Detector(s)
- Subdivision: Prominence Court
HOA
- Has HOA: Yes
- Services included: Swimming
- HOA fee: $888 annually
Location
- Region: Canton
Financial & listing details
- Price per square foot: $186/sqft
- Tax assessed value: $413,660
- Annual tax amount: $4,734
- Date on market: 5/6/2026
- Cumulative days on market: 156 days
- Listing agreement: Exclusive Right To Sell
Estimated market value
$377,600
$359,000 - $396,000
$2,209/mo
Price history
| Date | Event | Price |
|---|---|---|
| 8/13/2026 | Price change | $379,000-1.3%$186/sqft |
Source:  GAMLS #10758700 Report a problem GAMLS #10758700 Report a problem | ||
| 7/9/2026 | Price change | $384,000-1.3%$188/sqft |
Source: GAMLS #10758700 Report a problem | ||
| 6/9/2026 | Price change | $389,000-1.5%$191/sqft |
Source: GAMLS #10758700 Report a problem | ||
| 5/6/2026 | Listed for sale | $395,000-1.3%$194/sqft |
Source:  FMLS GA #7765363 Report a problem FMLS GA #7765363 Report a problem | ||
| 5/4/2026 | Listing removed | $400,000$196/sqft |
Source: GAMLS #10640657 Report a problem | ||
| 3/11/2026 | Price change | $400,000-1.2%$196/sqft |
Source: GAMLS #10640657 Report a problem | ||
| 2/12/2026 | Price change | $405,000-1.2%$199/sqft |
Source: GAMLS #10640657 Report a problem | ||
| 11/9/2025 | Listed for sale | $410,000+26%$201/sqft |
Source: GAMLS #10640657 Report a problem | ||
| 8/27/2021 | Sold | $325,500+3.3%$160/sqft |
Source:  GAMLS #9031876 Report a problem GAMLS #9031876 Report a problem | ||
| 8/16/2021 | Contingent | $315,000$154/sqft |
Source: FMLS GA #6928084 Report a problem | ||
| 8/11/2021 | Listed for sale | $315,000+46.5%$154/sqft |
Source: FMLS GA #6928084 Report a problem | ||
| 8/31/2018 | Sold | $215,000+0%$105/sqft |
Source: Public Record Report a problem | ||
| 8/14/2018 | Pending sale | $214,900$105/sqft |
Source: Realty One Group Edge #6055558 Report a problem | ||
| 8/9/2018 | Listed for sale | $214,900+24.3%$105/sqft |
Source: Realty One Group Edge #6055558 Report a problem | ||
| 2/10/2016 | Sold | $172,900+1.7%$85/sqft |
Source:  FMLS GA #5628249 Report a problem FMLS GA #5628249 Report a problem | ||
| 1/27/2016 | Pending sale | $170,000$83/sqft |
Source: BHHS Georgia Properties-East Cobb #5628249 Report a problem | ||
| 1/14/2016 | Price change | $170,000-2.8%$83/sqft |
Source: BHHS Georgia Properties-East Cobb #5628249 Report a problem | ||
| 12/18/2015 | Listed for sale | $174,900+16.6%$86/sqft |
Source: BHHS Georgia Properties-East Cobb #5628249 Report a problem | ||
| 4/11/2014 | Sold | $150,000-3.2%$74/sqft |
Source: FMLS GA #5241861 Report a problem | ||
| 3/20/2014 | Pending sale | $155,000$76/sqft |
Source: Solid Source Realty #5241861 Report a problem | ||
| 3/20/2014 | Listed for sale | $155,000$76/sqft |
Source: Solid Source Realty, Inc #5241861 Report a problem | ||
| 3/18/2014 | Pending sale | $155,000$76/sqft |
Source: Solid Source Realty #5241861 Report a problem | ||
| 3/10/2014 | Listed for sale | $155,000$76/sqft |
Source: Solid Source Realty #5241861 Report a problem | ||
| 3/4/2014 | Pending sale | $155,000$76/sqft |
Source: Solid Source Realty #5241861 Report a problem | ||
| 2/21/2014 | Price change | $155,000-3.1%$76/sqft |
Source: Solid Source Realty #5241861 Report a problem | ||
| 1/23/2014 | Listed for sale | $159,900-7.2%$78/sqft |
Source: Solid Source Realty #5241861 Report a problem | ||
| 7/14/2006 | Sold | $172,300$84/sqft |
Source: Public Record Report a problem | ||
Public tax history
| Year | Property taxes | Tax assessment |
|---|---|---|
| 2025 | $4,734 +9.4% | $165,464 +10% |
| 2024 | $4,327 +1.9% | $150,400 +1.7% |
| 2023 | $4,245 +17.5% | $147,920 +17.5% |
| 2022 | $3,611 +20.1% | $125,840 +27.6% |
| 2021 | $3,007 +10.4% | $98,600 +10.6% |
| 2020 | $2,723 +3.1% | $89,160 +3.1% |
| 2019 | $2,640 +6.1% | $86,440 -57.3% |
| 2018 | $2,489 +16.4% | $202,600 +17.2% |
| 2017 | $2,138 +25.9% | $172,900 -3.5% |
| 2016 | $1,699 +15% | $179,200 +19.5% |
| 2015 | $1,478 -20.6% | $150,000 +3.8% |
| 2014 | $1,862 +43.8% | $144,500 +18.6% |
| 2013 | $1,295 +4.4% | $121,800 +4.7% |
| 2012 | $1,240 -19.1% | $116,300 -20.8% |
| 2011 | $1,533 -3.3% | $146,800 +135.7% |
| 2010 | $1,585 +0.6% | $62,280 -4.9% |
| 2009 | $1,576 -4.1% | $65,480 -6.5% |
| 2008 | $1,644 -0.9% | $70,000 -0.8% |
| 2007 | $1,658 +126.1% | $70,560 +128.5% |
| 2006 | $733 +128.3% | $30,880 +133.9% |
| 2005 | $321 | $13,200 |
Find assessor info on the county website
Monthly payment
Est. payment
Payment breakdown
Explore the cost of this home by adjusting the details. Changes won't be saved.Climate risks
Neighborhood: 30114
Nearby schools
Schools provided by the listing agent
- Elementary: Liberty
- Middle: Freedom
- High: Cherokee
Source: GAMLS. This data may not be complete. We recommend contacting the local school district to confirm school assignments for this home.
Similar homes
- $335,0003 bd3 ba1.5k sqft905 Tamarisk Pl, Canton, GA 30114Active
 MLS ID #10856130, Megan Sullivan, Keller Williams Realty North Atlanta. GAMLS
 - $380,0003 bd3 ba1.2k sqft780 Butterworth Rd, Canton, GA 30114Active
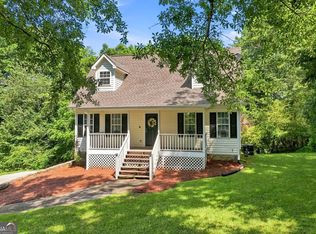 MLS ID #10826670, Karen M Lance, Atlanta Communities. GAMLS
 - $450,0004 bd3 ba2.4k sqft315 Magnolia Dr, Canton, GA 30114Active
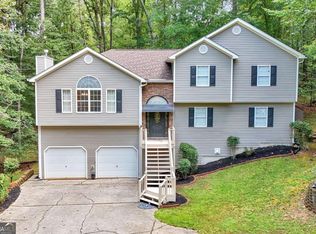 MLS ID #10852110, Janice Overbeck, Keller Williams Realty Atlanta North. GAMLS
 - $322,0002 bd3 ba1.4k sqft205 Nacoochee Way, Canton, GA 30114Active
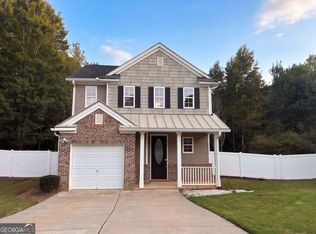 MLS ID #10867220, Tanya Pickens, Opendoor Brokerage. GAMLS
 - $367,0002 bd3 ba1.8k sqft108 Legend Creek Dr, Canton, GA 30114ActiveMLS ID #10777620, Tanya Pickens, Opendoor Brokerage. GAMLS
- $373,0003 bd2 ba2.2k sqft509 Spring Park Dr, Canton, GA 30114ActiveMLS ID #10805192, Tanya Pickens, Opendoor Brokerage. GAMLS
- $375,0004 bd2 ba2k sqft2751 Dunwood Ln, Acworth, GA 30102ActiveMLS ID #10868461, Andrew O'Callaghan, Bolst. GAMLS
- $409,0004 bd3 ba2.8k sqft109 Puckett Ct, Canton, GA 30115ActiveMLS ID #10771369, Tanya Pickens, Opendoor Brokerage. GAMLS
- $419,0003 bd3 ba2k sqft827 Poplar Ter, Canton, GA 30115ActiveMLS ID #10840820, Xiuwei Yi, Virtual Properties Realty.Net. GAMLS
- $345,0003 bd3 ba1.4k sqft540 Cherokee Overlook Ct, Canton, GA 30115ActiveMLS ID #10840795, Eric Baham, Sovereign Real Estate Group. GAMLS
- $370,0003 bd2 ba1.3k sqft1327 Towne Harbor Trl, Woodstock, GA 30189ActiveMLS ID #10737309, Tanya Pickens, Opendoor Brokerage. GAMLS
- $385,0004 bd4 ba2.2k sqft6499 Will Dupree Ln, Acworth, GA 30102ActiveMLS ID #10832366, McKenna Cummings, Atlanta Communities. GAMLS
- $399,0003 bd3 ba2.1k sqft428 Blue Sky Cir, Acworth, GA 30102For Sale
 MLS ID #7836613, Dung Nguyen, Northview Realty Partners, LLC. FMLS GA
 - $389,0004 bd3 ba2.4k sqft3912 McGuire Way NW, Kennesaw, GA 30144ActiveMLS ID #10793537, Tanya Pickens, Opendoor Brokerage. GAMLS
- $375,0003 bd3 ba1.9k sqft156 Woodhouse Cir, Acworth, GA 30102ActiveMLS ID #10866626, Amanda Fard, Keller Williams Realty Cityside. GAMLS
- $410,0003 bd3 ba2.8k sqft1008 Smithwyck Dr, Canton, GA 30115ActiveMLS ID #10771196, Mark Spain, Mark Spain Real Estate. GAMLS
- $379,5003 bd3 ba1.8k sqft250 Shaw Dr, Acworth, GA 30102For SaleMLS ID #7849223, Dawn J Wolf, Prime Properties Atlanta. FMLS GA
- $379,9003 bd3 ba2k sqft1010 Maidstone Ct, Marietta, GA 30066ActiveMLS ID #10844648, Greg Kurzner, Resideum Real Estate. GAMLS
- $379,9004 bd3 ba1.6k sqft2928 Noah Dr, Acworth, GA 30101ActiveMLS ID #10838486, Ed Printz, Virtual Properties Realty.com. GAMLS
- $400,0004 bd2 ba1.6k sqft305 Birch Rill Dr, Alpharetta, GA 30022ActiveMLS ID #10866663, TEAM LYON, HomeSmart. GAMLS
