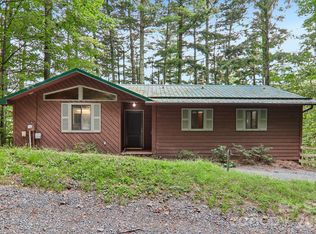
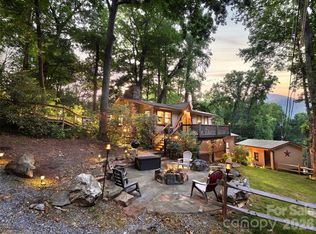
BACK ON THE MARKET through no fault of the seller. Incredible Mountain Views in the heart of Maggie Valley! Enjoy easy paved access to this mountain home tucked into the established Sherwood Mountain community. 808 Nottingham Road offers 2 bedrooms, 2.5 baths, sweeping long-range views, versatile living spaces, and an ideal location for enjoying everything Western North Carolina has to offer.
Inside, the home extends beyond the traditional living areas with a loft billiard space and dedicated theatre room—creating plenty of room for entertaining, movie nights, game days, or relaxing after a day in the mountains. Expansive outdoor living continues onto the spacious wraparound deck and screened patio room, where the incredible mountain scenery takes center stage.
A two-car garage, paved roads and driveway, and underground utilities add everyday convenience while maintaining the peaceful mountain setting. Furnishings are negotiable.
Approximately 15 minutes from Cataloochee Ski Area and convenient to Maggie Valley dining, shopping, hiking, the Blue Ridge Parkway, and year-round recreation.
Whether you're searching for a full-time residence, seasonal retreat, or mountain getaway, 808 Nottingham Road delivers the views, location, and space to enjoy the Maggie Valley lifestyle.
Under contract-no show
$475,000
808 Nottingham Rd, Maggie Valley, NC 28751
2beds
2,348sqft
Single Family Residence
Built in 1997
1.2 Acres Lot
$458,800 Zestimate®
$202/sqft
$13/mo HOA
What's special
Incredible mountain viewsLoft billiard spaceSpacious wraparound deckSweeping long-range viewsVersatile living spacesDedicated theatre roomTwo-car garage
- 22 days
- 1,025
- 129
Likely to sell faster than
Zillow last checked:
Listing updated:
Listed by:
Sarah Corn sarah@grgnc.com,
Keller Williams Great Smokies,
Cori Blankenship,
Keller Williams Great Smokies
Source: Canopy MLS as distributed by MLS GRID,MLS#: 4409871
Facts & features
Interior
Bedrooms & bathrooms
- Bedrooms: 2
- Bathrooms: 3
- Full bathrooms: 2
- 1/2 bathrooms: 1
- Main level bedrooms: 1
Heating
- Heat Pump, Other
Cooling
- Ceiling Fan(s), Central Air
Appliances
- Included: Dishwasher, Electric Cooktop, Electric Water Heater, Exhaust Fan, Microwave, Oven, Refrigerator, Washer/Dryer
- Laundry: Main Level
Features
- Breakfast Bar, Soaking Tub, Pantry, Walk-In Closet(s)
- Flooring: Carpet, Tile, Wood
- Doors: French Doors
- Windows: Insulated Windows
- Basement: Basement Garage Door,Daylight,Exterior Entry,Full,Interior Entry,Partially Finished
- Fireplace features: Living Room, Wood Burning
Interior area
- Total structure area: 1,908
- Total interior livable area: 2,348 sqft
- Finished area above ground: 1,908
- Finished area below ground: 440
Property
Parking
- Total spaces: 2
- Parking features: Basement, Driveway, Attached Garage, Garage Faces Side
- Attached garage spaces: 2
- Has uncovered spaces: Yes
Features
- Levels: Two
- Stories: 2
- Patio & porch: Covered, Deck, Patio, Porch, Screened, Wrap Around
- Has view: Yes
- View description: Mountain(s), Year Round
Lot
- Size: 1.2 Acres
- Features: Cul-De-Sac, Level, Paved, Private, Rolling Slope, Wooded, Views
Details
- Parcel number: 7686458160
- Zoning: R-1
- Special conditions: Standard
Construction
Type & style
- Home type: SingleFamily
- Architectural style: A-Frame
- Property subtype: Single Family Residence
Materials
- Wood
Condition
- New construction: No
- Year built: 1997
Utilities & green energy
- Sewer: Septic Installed
- Water: City
Community & HOA
Community
- Subdivision: Sherwood Forest
HOA
- Has HOA: Yes
- HOA fee: $150 annually
- HOA name: Sherwood Mountain HOA
Location
- Region: Maggie Valley
- Elevation: 3000 Feet
Financial & listing details
- Price per square foot: $202/sqft
- Tax assessed value: $387,000
- Annual tax amount: $2,675
- Date on market: 9/17/2026
- Cumulative days on market: 24 days
- Listing terms: Cash,Conventional
- Road surface type: Asphalt, Paved
Estimated market value
$458,800
$436,000 - $482,000
$2,359/mo
Price history
| Date | Event | Price |
|---|---|---|
| 10/22/2026 | Pending sale | $475,000$202/sqft |
Source:  Canopy MLS as distributed by MLS GRID #4409871 Report a problem | ||
| 9/17/2026 | Listed for sale | $475,000$202/sqft |
Source: Canopy MLS as distributed by MLS GRID #4409871 Report a problem | ||
Public tax history
| Year | Property taxes | Tax assessment |
|---|---|---|
| 2025 | $2,675 +2.3% | $389,900 |
| 2024 | $2,615 | $389,900 |
| 2023 | $2,615 +5.5% | $389,900 |
| 2022 | $2,479 | $389,900 |
| 2021 | $2,479 +8.2% | $389,900 +18% |
| 2020 | $2,290 -0.2% | $330,400 |
| 2019 | $2,295 | $330,400 |
| 2018 | $2,295 | $330,400 |
| 2017 | $2,295 -19.2% | $330,400 -22.7% |
| 2016 | $2,842 | $427,700 |
| 2015 | $2,842 | $427,700 |
Find assessor info on the county website
Monthly payment
Est. payment
Payment breakdown
Explore the cost of this home by adjusting the details. Changes won't be saved.Climate risks
Neighborhood: 28751
Nearby schools
Schools provided by the listing agent
- Elementary: Jonathan Valley
- Middle: Waynesville
- High: Tuscola
Source: Canopy MLS as distributed by MLS GRID. This data may not be complete. We recommend contacting the local school district to confirm school assignments for this home.
Similar homes
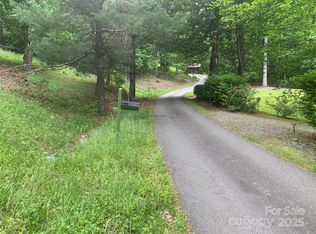
- $285,0002 bd3 ba1.8k sqft49 Robin Hood Ln, Maggie Valley, NC 28751For Sale
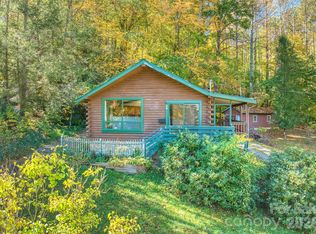
 MLS ID #4438214, Suzy Bernardi, Keller Williams Great Smokies. Canopy MLS as distributed by MLS GRID
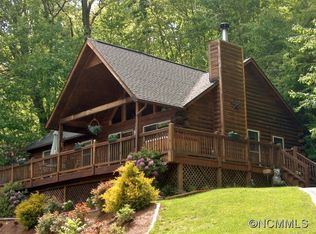
- $474,9753 bd2 ba1.7k sqft33 Buttercup Pl, Maggie Valley, NC 28751For Sale
 MLS ID #4389398, Judy Meyers, RE/MAX Executive. Canopy MLS as distributed by MLS GRID
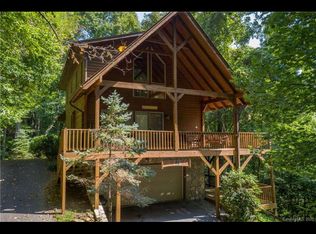
- $385,0002 bd3 ba2.1k sqft21 Wild Bird Ln, Maggie Valley, NC 28751For Sale
 MLS ID #4419423, Craig Messer, Better Homes and Gardens Real Estate Heritage. Canopy MLS as distributed by MLS GRID
- $455,0003 bd2 ba2.1k sqft290 Dogwood Dr, Maggie Valley, NC 28751For Sale
 MLS ID #4390974, Katie Hermida, Howard Hanna Beverly-Hanks Waynesville. Canopy MLS as distributed by MLS GRID
- $465,0002 bd2 ba1.4k sqft72 Sanctuary Rd, Maggie Valley, NC 28751For SaleMLS ID #4387632, David Rogers, RE/MAX Executive. Canopy MLS as distributed by MLS GRID
- $445,0002 bd3 ba1.6k sqft30 Hillcrest Rd, Maggie Valley, NC 28751For SaleMLS ID #4411601, Matthew Wells, Keller Williams Great Smokies. Canopy MLS as distributed by MLS GRID
- $439,9003 bd2 ba1.5k sqft64 Turner Br, Maggie Valley, NC 28751For SaleMLS ID #4398264, Jerry Lee Hatley, Jerry Lee Mountain Realty INC. Canopy MLS as distributed by MLS GRID
- $615,0003 bd3 ba2.1k sqft85 Susan Dr, Maggie Valley, NC 28751For SaleMLS ID #4433790, Louis Migacz, 1st Choice Realty. Canopy MLS as distributed by MLS GRID
- $579,0003 bd3 ba2k sqft36 Nicholas Ln, Maggie Valley, NC 28751For SaleMLS ID #4422932, Rick Herdrich, Better Homes and Gardens Real Estate Heritage. Canopy MLS as distributed by MLS GRID
- $559,0004 bd3 ba2.5k sqft12 Belisle Ln, Maggie Valley, NC 28751For SaleMLS ID #4202717, George Boghossian, Coldwell Banker Advantage. Canopy MLS as distributed by MLS GRID
- $475,0002 bd2 ba1.2k sqft18 Rachels Cir, Maggie Valley, NC 28751For SaleMLS ID #4392673, Pamela Williams, Keller Williams Great Smokies. Canopy MLS as distributed by MLS GRID
- $350,0002 bd2 ba1.4k sqft662 Locust Dr, Maggie Valley, NC 28751For SaleMLS ID #4366981, Jaci Reynolds, RE/MAX Executive. Canopy MLS as distributed by MLS GRID
- $424,0002 bd2 ba1.1k sqft72 Cottontail Trl, Maggie Valley, NC 28751For SaleMLS ID #4424527, Katie Schomberg, Patton Allen Real Estate LLC. Canopy MLS as distributed by MLS GRID
- $479,9953 bd3 ba2k sqft215 Hall Top Rd, Waynesville, NC 28786For SaleMLS ID #4411511, Tammy Cox, Howard Hanna Beverly-Hanks Waynesville. Canopy MLS as distributed by MLS GRID
- $585,0002 bd2 ba2.3k sqft91 Copper Spur Rd, Maggie Valley, NC 28751For SaleMLS ID #4350519, Louis Migacz, 1st Choice Realty. Canopy MLS as distributed by MLS GRID
- $599,0003 bd3 ba2.3k sqft39 Maplewood Dr, Maggie Valley, NC 28751For SaleMLS ID #4406805, Brian K. Noland, Howard Hanna Beverly-Hanks Waynesville. Canopy MLS as distributed by MLS GRID
- $625,0002 bd3 ba1.8k sqft245 Greenview Dr, Maggie Valley, NC 28751For SaleMLS ID #4397878, Reese Morgani, Keller Williams Professionals. Canopy MLS as distributed by MLS GRID
- $489,0003 bd3 ba1.5k sqft191 Auburn Rd, Waynesville, NC 28786For SaleMLS ID #4439260, Brooke Fish, Better Homes and Gardens Real Estate Heritage. Canopy MLS as distributed by MLS GRID
- $499,5002 bd2 ba1.5k sqft1970 Old Country Rd, Waynesville, NC 28786For SaleMLS ID #4439199, Catherine Proben, Howard Hanna Beverly-Hanks Waynesville. Canopy MLS as distributed by MLS GRID
- $550,0004 bd4 ba3.4k sqft1075 Moody Farm Rd, Maggie Valley, NC 28751For SaleMLS ID #4438268, Sarah Corn, Keller Williams Great Smokies. Canopy MLS as distributed by MLS GRID
