RELAX AND STAY. A large foyer says "Come In!" Spacious, well-designed rancher with large windows and vaulted ceilings that provide energy-efficient natural lighting. Builders' attention to detail is evident throughout this quality-built home offering 1750 sq ft of living space with 2 bedrooms plus den & 2 baths. Tastefully finished with generous use of crown moulding, oversize baseboards, French doors, engineered hardwood flooring throughout plus ceramic tiling. You will love this bright & cheerful kitchen with ample cupboard & counter space. Wide hallways combine with high ceilings to create a feeling of space. Relax in this charming living room with fireplace & French doors. Entertain in uncrowded comfort in the spacious dining room. Enjoy the afternoon sun from a wrap-around verandah. Built in vacuum system. Landscaped yard includes pond and in-ground sprinkler system. Double garage with sink & plenty of RV parking. Close to schools, shopping, marina, golf & more. Going, going!
For sale
C$910,000
810 Reid Rd, Nanaimo, BC V9P 2E6
3beds
2baths
1,750sqft
Single Family Residence
Built in 2005
10,018 Square Feet Lot
$-- Zestimate®
C$520/sqft
C$-- HOA
What's special
Spacious well-designed rancherLarge windowsVaulted ceilingsEnergy-efficient natural lightingOversize baseboardsFrench doorsEngineered hardwood flooring throughout
- 46 days
- 16
- 1
Zillow last checked:
Listing updated:
Listed by:
Katherine Mccamy,
RE/MAX Generation (CH)
Source: VIVA,MLS®#: 1044050
Facts & features
Interior
Bedrooms & bathrooms
- Bedrooms: 3
- Bathrooms: 2
- Main level bathrooms: 2
- Main level bedrooms: 3
Kitchen
- Level: Main
Heating
- Electric, Heat Pump
Cooling
- HVAC
Appliances
- Included: Built-In Range, Dishwasher, Dryer, Disposal, Microwave, Oven/Range Electric, Range Hood, Refrigerator, Washer
- Laundry: Inside
Features
- Closet Organizer, Dining Room, Eating Area, French Doors, Storage, Central Vacuum
- Flooring: Tile, Other
- Windows: Blinds, Insulated Windows, Vinyl Frames
- Basement: Crawl Space
- Number of fireplaces: 1
- Fireplace features: Electric
Interior area
- Total structure area: 1,750
- Total interior livable area: 1,750 sqft
Video & virtual tour
Property
Parking
- Total spaces: 4
- Parking features: Driveway, Garage, Garage Double, RV Access/Parking, Garage Door Opener
- Garage spaces: 3
- Has uncovered spaces: Yes
Accessibility
- Accessibility features: Ground Level Main Floor
Features
- Levels: 1
- Entry location: Ground Level
- Patio & porch: Balcony/Patio
- Exterior features: Garden, Sprinkler System
- Fencing: Partial
Lot
- Size: 10,018 Square Feet
- Features: Central Location, Easy Access, Landscaped, Level, Marina Nearby, Near Golf Course, Shopping Nearby
Details
- Additional structures: Shed(s)
- Parcel number: 026182327
- Zoning: RS1
- Zoning description: Residential
Construction
Type & style
- Home type: SingleFamily
- Architectural style: Character
- Property subtype: Single Family Residence
Materials
- Cement Fibre, Insulation: Ceiling, Insulation: Walls
- Foundation: Concrete Perimeter
- Roof: Asphalt Shingle
Condition
- Resale
- New construction: No
- Year built: 2005
Utilities & green energy
- Water: Municipal
- Utilities for property: Cable Connected, Electricity Connected, Garbage, Natural Gas Connected, Phone Connected, Sewer Connected
Community & HOA
Location
- Region: Nanaimo
Financial & listing details
- Price per square foot: C$520/sqft
- Tax assessed value: C$917,000
- Annual tax amount: C$4,747
- Date on market: 7/29/2026
- Listing terms: Must Be Paid Off
- Ownership: Freehold
- Electric utility on property: Yes
- Road surface type: Paved
Price history
| Date | Event | Price |
|---|---|---|
| 8/25/2026 | Price change | C$910,000-1.6%C$520/sqft |
Source: VIVA #1044050 Report a problem | ||
| 7/29/2026 | Listed for sale | C$925,000C$529/sqft |
Source: VIVA #1044050 Report a problem | ||
Public tax history
Tax history is unavailable.
Climate risks
Neighborhood: V9P
Nearby schools
GreatSchools rating
No schools nearby
We couldn't find any schools near this home.


Similar homes
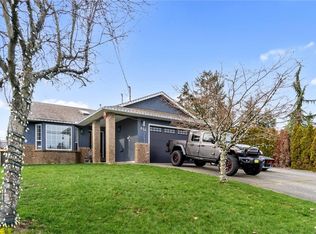
- C$869,9003 bd2 ba1.4k sqft842 Woodland Dr, Parksville, BC V9P 1Z2For Sale
 MLS ID #1048903, Bob Dawe Personal Real Estate Corporation, eXp Realty (NA). VIVA
 - C$898,0003 bd2 ba1.7k sqft879 Aberdeen Dr, Parksville, BC V9P 2L9For Sale
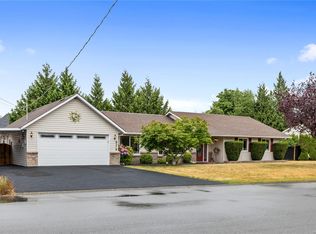 MLS ID #1041702, Jennifer Galloway Personal Real Estate Corporation, Royal LePage Island Living (QU). VIVA
 - C$924,9003 bd2 ba1.5k sqft257 Lodgepole Dr, Parksville, BC V9P 2Z6For Sale
 MLS ID #1048485, Kirk Walper Personal Real Estate Corporation, Royal LePage Island Living (PK). VIVA
 - C$875,0003 bd2 ba1.6k sqft1216 Gilley Cres, Nanaimo, BC V9P 1W4For Sale
 MLS ID #1044224, Paul Marshall, RE/MAX Island Properties (DU). VIVA
