Builder is offering $10,000 use as you choose on this new construction 4 bedroom home in the sought-after Summerhouse on Everette Bay! This beautifully designed home offers a desirable open-concept floor plan with a spacious living area centered around a cozy fireplace, plus a first-floor office ideal for working from home. The downstairs primary suite provides convenience and privacy, while the thoughtfully designed layout offers plenty of room for family and guests upstairs. Step outside to enjoy a large covered back porch with private backyard setting--perfect for relaxing, entertaining, or simply enjoying the peaceful surroundings. As a resident of Summerhouse, you'll enjoy an impressive array of amenities including a resort-style pool, clubhouse, fitness center, tennis and pickleball courts, walking trails, playgrounds, and access to Everette Bay. A wonderful combination of comfort, privacy, and coastal community living!
New construction
$709,000
808 Sweetgrass Street, Holly Ridge, NC 28445
4beds
2,800sqft
Single Family Residence
Built in 2026
7,405 Square Feet Lot
$707,300 Zestimate®
$253/sqft
$150/mo HOA
What's special
Cozy fireplaceLarge covered back porchFirst-floor officePrivate backyard settingDownstairs primary suiteOpen-concept floor plan
- 28 days
- 131
- 9
Likely to sell faster than
Zillow last checked:
Listing updated:
Listed by:
Fletcher Bizz Baker 910-358-4708,
Better Homes and Gardens Real Estate Treasure,
Amye Marie Baker 910-548-3399,
Better Homes and Gardens Real Estate Treasure
Source: Hive MLS,MLS#: 100608660 Originating MLS: Topsail Island Association of Realtors
Facts & features
Interior
Bedrooms & bathrooms
- Bedrooms: 4
- Bathrooms: 3
- Full bathrooms: 2
- 1/2 bathrooms: 1
Rooms
- Room types: Living Room, Dining Room, Office, Laundry, Master Bedroom, Bedroom 2, Bedroom 3, Bonus Room
Primary bedroom
- Description: bath - 11x9, closet - 10x7.5
- Level: First
- Dimensions: 16 x 13
Bedroom 2
- Level: Second
- Dimensions: 12.5 x 11.5
Bedroom 3
- Level: Second
- Dimensions: 13 x 12.5
Bonus room
- Description: could be bedroom
- Level: Second
- Dimensions: 23.5 x 11.5
Dining room
- Level: First
- Dimensions: 13 x 11.5
Kitchen
- Level: First
- Dimensions: 14.5 x 11.5
Laundry
- Level: First
- Dimensions: 8.5 x 7.5
Living room
- Level: First
- Dimensions: 17 x 15
Office
- Level: First
- Dimensions: 13 x 11
Heating
- Heat Pump, Electric
Cooling
- Heat Pump
Appliances
- Included: Electric Oven, Built-In Microwave, Refrigerator, Dishwasher
Features
- Master Downstairs, Walk-in Closet(s), Entrance Foyer, Solid Surface, Kitchen Island, Ceiling Fan(s), Pantry, Walk-in Shower, Gas Log, Walk-In Closet(s)
- Flooring: LVT/LVP, Ceramic Tile
- Has fireplace: Yes
- Fireplace features: Gas Log
Interior area
- Total structure area: 2,800
- Total interior livable area: 2,800 sqft
Property
Parking
- Total spaces: 4
- Parking features: Concrete, Off Street, Garage
- Attached garage spaces: 2
Features
- Levels: Two
- Patio & porch: Covered, Porch, Front Porch
- Fencing: None
- View description: None
- Frontage type: See Remarks
Lot
- Size: 7,405 Square Feet
- Dimensions: 71 x 152 x 30 x 136
Details
- Parcel number: 762c629
- Zoning: R-20
- Special conditions: Standard
Construction
Type & style
- Home type: SingleFamily
- Property subtype: Single Family Residence
Materials
- Fiber Cement, Wood Frame
- Foundation: Slab
- Roof: Architectural Shingle
Condition
- New construction: Yes
- Year built: 2026
Utilities & green energy
- Sewer: Public Sewer
- Water: Public
- Utilities for property: Sewer Connected, Water Connected
Community & HOA
Community
- Subdivision: Summerhouse On Everett Bay
HOA
- Has HOA: Yes
- Amenities included: Waterfront Community, Boat Dock, Clubhouse, Pool, Fitness Center, Jogging Path, Maintenance Common Areas, Maintenance Grounds, Maintenance Roads, Management, Pickleball, RV/Boat Storage, Street Lights
- HOA fee: $1,800 annually
- HOA name: Summerhouse on Everett Bay HOA
- HOA phone: 910-256-2021
Location
- Region: Holly Ridge
Financial & listing details
- Price per square foot: $253/sqft
- Tax assessed value: $80,000
- Annual tax amount: $820
- Date on market: 10/7/2026
- Cumulative days on market: 28 days
- Listing agreement: Exclusive Right To Sell
- Listing terms: Cash,Conventional,FHA,VA Loan
- Road surface type: Paved
Estimated market value
$707,300
$672,000 - $743,000
$2,627/mo
Price history
| Date | Event | Price |
|---|---|---|
| 10/7/2026 | Listed for sale | $709,000$253/sqft |
Source:  Hive MLS #100608660 Report a problem | ||
Public tax history
| Year | Property taxes | Tax assessment |
|---|---|---|
| 2025 | $497 | $50,000 |
| 2024 | $497 | $50,000 |
| 2023 | $497 -1.1% | $50,000 |
| 2022 | $503 +129.5% | $50,000 +150% |
| 2021 | $219 | $20,000 |
| 2020 | $219 -0.5% | $20,000 |
| 2019 | $220 -0.9% | $20,000 |
| 2018 | $222 +1.8% | $20,000 |
| 2017 | $218 | $20,000 |
| 2016 | $218 | $20,000 |
| 2015 | $218 | $20,000 |
Find assessor info on the county website
Monthly payment
Est. payment
Payment breakdown
Explore the cost of this home by adjusting the details. Changes won't be saved.Climate risks
Neighborhood: 28445
Nearby schools
Schools provided by the listing agent
- Elementary: Coastal
- Middle: Dixon
- High: Dixon
Source: Hive MLS. This data may not be complete. We recommend contacting the local school district to confirm school assignments for this home.
Similar homes
- $709,0004 bd3 ba2.8k sqft806 Sweetgrass Street, Holly Ridge, NC 28445New Construction

 MLS ID #100608609, Fletcher Bizz Baker, Better Homes and Gardens Real Estate Treasure. Hive MLS
- $735,0004 bd4 ba3.2k sqft107 Whispering Pine Lane, Holly Ridge, NC 28445For Sale
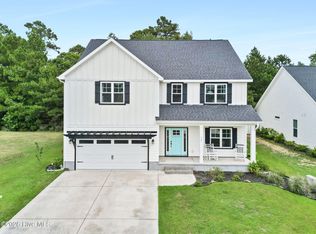 MLS ID #100583050, Desiree Taron, Coldwell Banker Sea Coast Advantage Rlty. Hive MLS
- $650,0004 bd4 ba2.9k sqft815 Sweetgrass Street, Holly Ridge, NC 28445New Construction
 Hive MLS
- $739,0004 bd3 ba3.1k sqft366 Summerhouse Drive, Holly Ridge, NC 28445For Sale
 MLS ID #100606447, Ian Veling, Keller Williams Realty Cary. Hive MLS
- $465,9004 bd4 ba3k sqft505 Sea Ray Cove, Holly Ridge, NC 28445New ConstructionMLS ID #100558498, Scott J Morrison, Century 21 Coastal Advantage. Hive MLS
- $624,9004 bd4 ba3.2k sqft531 Moss Lake Lane, Holly Ridge, NC 28445For SaleMLS ID #100591226, Nancy Conti Homes, SERHANT. Hive MLS
- $580,0004 bd3 ba2.8k sqft541 Moss Lake Lane, Holly Ridge, NC 28445For SaleMLS ID #100555152, Desiree Taron, Coldwell Banker Sea Coast Advantage Rlty. Hive MLS
- $535,0004 bd2 ba2.5k sqft116 Norine Drive, Holly Ridge, NC 28445New ConstructionMLS ID #100578545, Jenna Morton, Coldwell Banker Sea Coast Advantage. Hive MLS
- $574,9004 bd4 ba2.4k sqft175 Twining Rose Lane, Holly Ridge, NC 28445New ConstructionMLS ID #100568551, Kathy P Long, Coastal Lights Realty. Hive MLS
- $469,9004 bd4 ba3.2k sqft304 Plymouth Lane, Holly Ridge, NC 28445For SaleMLS ID #100593233, Carey Schuele, Century 21 Coastal Advantage. Hive MLS
- $364,0003 bd3 ba2k sqft211 Gelynda Court, Holly Ridge, NC 28445For SaleMLS ID #100564842, Chynna Lemaster, Coldwell Banker Sea Coast Advantage. Hive MLS
- $399,9003 bd3 ba2.1k sqft429 Royal Shore Lane #115, Holly Ridge, NC 28445New ConstructionMLS ID #100568602, Scott J Morrison, eXp Realty. Hive MLS
- $710,0004 bd4 ba1.6k sqft111 Phil Harris Lane #A & B, North Topsail Beach, NC 28460For SaleMLS ID #100530094, Nicole M Maready, Maready Real Estate, LLC. Hive MLS
- $475,0003 bd2 ba1.8k sqft564 Old Folkstone Road, Holly Ridge, NC 28445For SaleMLS ID #100608335, The Rising Tide Team, Intracoastal Realty Corporation. Hive MLS
- $393,9003 bd3 ba2.1k sqft409 Royal Shore Lane, Holly Ridge, NC 28445New ConstructionMLS ID #100577676, Rick Osborne, Berkshire Hathaway HomeServices Carolina Premier Properties. Hive MLS
- $392,9003 bd3 ba2.1k sqft707 N Pebble Branch Lot 128, Holly Ridge, NC 28445New ConstructionMLS ID #100602547, Cynthia L LaCorte, Coldwell Banker Sea Coast Advantage - Jacksonville. Hive MLS
- $799,9004 bd3 ba2.2k sqft127 S Boca Bay Lane #A, Surf City, NC 28445For SaleMLS ID #100540688, Leigh Sunshine, Wicker Properties of the Carolinas, Inc.. Hive MLS
- $695,0004 bd3 ba1.6k sqft2381 Island Drive, North Topsail Beach, NC 28460For SaleMLS ID #100550508, Beatty Pittman Real Estate Team LLC, Intracoastal Realty Corporation. Hive MLS
