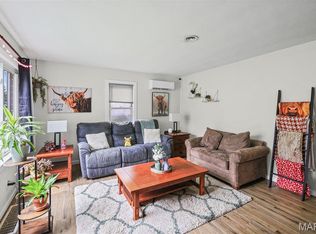
Step inside this timeless classic bungalow in Historic Leclaire and discover a home filled with warmth, character, and thoughtful updates, where original character meets modern comfort. Rich, original unpainted woodwork showcases the home’s enduring craftsmanship & freshly painted interior adds timeless charm throughout, while thoughtful updates—including a newer: Roof, Main Sewer line, and Refreshed Updated Bathroom— offer peace of mind & provides added confidence and convenience. Additional highlights include a 2022 HVAC System, a RainSoft Water Treatment System, A Reverse Osmosis System in the Kitchen, and Luxury Vinyl floating flooring installed over the original hardwoods in the main-floor living room, dining room & bedroom. The welcoming kitchen offers newer stainless appliances, a functional island, and a charming original butler’s pantry with its own window, creating a delightful blend of style and practicality. On the main floor, the bedroom includes a generous 6 x 6 walk-in closet with natural light. The Second Floor area offers an extra Bedroom, and it is completely finished with an Extra-Large Walk-in closet. The Backyard offers a detached garage and fenced yard, with a separate shed for additional storage. This charming home is ideally located near shopping, MCT trails, public transit, and parks. This inviting Historic Leclaire residence offers distinctive charm, quality improvements, and refined comfort in a truly desirable setting.
Active
Listed by: Coldwell Banker Brown Realtors • Leesa D Zick • 618-567-1598
Price cut: $15K (9/2)
$195,000
808 Troy Rd, Edwardsville, IL 62025
2beds
1,490sqft
Single Family Residence
Built in 1917
5,749 Square Feet Lot
$191,400 Zestimate®
$131/sqft
$-- HOA
What's special
Fenced yardFunctional islandFreshly painted interiorDetached garageRich original unpainted woodworkWelcoming kitchenRainsoft water treatment system
- 49 days
- 1,574
- 134
Zillow last checked:
Listing updated:
Listed by:
Leesa D Zick 618-567-1598,
Coldwell Banker Brown Realtors
Source: MARIS,MLS#: 26050499 Originating MLS: Southwestern Illinois Board of REALTORS
Originating MLS: Southwestern Illinois Board of REALTORSFacts & features
Interior
Bedrooms & bathrooms
- Bedrooms: 2
- Bathrooms: 1
- Full bathrooms: 1
- Main level bathrooms: 1
- Main level bedrooms: 1
Bedroom
- Description: Main Level Bedroom
- Features: Floor Covering: Luxury Vinyl Plank
- Level: Main
- Area: 174
- Dimensions: 15x11.6
Bedroom
- Description: Has Walk in Closet
- Features: Floor Covering: Carpeting
- Level: Upper
- Area: 370
- Dimensions: 37x10
Bathroom
- Description: Main Level Bath
- Features: Floor Covering: Vinyl
- Level: Main
- Area: 57
- Dimensions: 9.5x6
Dining room
- Description: Dining Room
- Features: Floor Covering: Luxury Vinyl Plank
- Level: Main
- Area: 203.68
- Dimensions: 15.2x13.4
Kitchen
- Description: Kitchen
- Features: Floor Covering: Vinyl
- Level: Main
- Area: 175.5
- Dimensions: 15x11.7
Living room
- Description: Living Room
- Features: Floor Covering: Luxury Vinyl Plank
- Level: Main
- Area: 202.16
- Dimensions: 15.2x13.3
Other
- Description: Butler's Pantry
- Features: Floor Covering: Vinyl
- Level: Main
- Area: 24
- Dimensions: 6x4
Heating
- Forced Air, Natural Gas
Cooling
- Ceiling Fan(s), Central Air
Appliances
- Included: Stainless Steel Appliance(s), Dishwasher, Disposal, Dryer, Exhaust Fan, Microwave, Electric Range, Washer, Water Heater, Water Purifier, Water Softener
- Laundry: In Basement
Features
- Butler Pantry, Ceiling Fan(s), Crown Molding, High Ceilings, Historic Millwork, Kitchen Island, Laminate Counters, Natural Woodwork, Separate Dining, Shower
- Flooring: Carpet, Luxury Vinyl
- Windows: Wood Frames
- Basement: Full,Unfinished
- Has fireplace: No
Interior area
- Total structure area: 1,490
- Total interior livable area: 1,490 sqft
- Finished area above ground: 1,490
- Finished area below ground: 0
Property
Parking
- Total spaces: 1
- Parking features: Driveway
- Garage spaces: 1
- Has uncovered spaces: Yes
Features
- Levels: One and One Half
- Patio & porch: Front Porch, Rear Porch
- Exterior features: Entry Steps/Stairs, Private Yard
- Fencing: Back Yard,Front Yard,Wood
Lot
- Size: 5,749 Square Feet
- Dimensions: 50 x 110 IRR
- Features: Back Yard, Front Yard, Some Trees
Details
- Additional structures: Garage(s), Shed(s)
- Parcel number: 142151408202002
- Special conditions: Probate Listing
Construction
Type & style
- Home type: SingleFamily
- Architectural style: Bungalow
- Property subtype: Single Family Residence
Materials
- Wood Siding
- Foundation: Brick/Mortar
- Roof: Architectural Shingle
Condition
- Year built: 1917
Utilities & green energy
- Electric: Single Phase
- Sewer: Public Sewer
- Water: Public
- Utilities for property: Cable Available, Electricity Connected, Natural Gas Connected, Sewer Connected, Water Available
Community & HOA
Community
- Subdivision: Leclaire
HOA
- Has HOA: No
Location
- Region: Edwardsville
Financial & listing details
- Price per square foot: $131/sqft
- Tax assessed value: $139,830
- Annual tax amount: $2,751
- Date on market: 8/6/2026
- Cumulative days on market: 49 days
- Listing terms: Cash,Conventional
- Electric utility on property: Yes
- Road surface type: Asphalt
Estimated market value
$191,400
$182,000 - $201,000
$1,622/mo
Price history
| Date | Event | Price |
|---|---|---|
| 9/21/2026 | Listed for sale | $195,000$131/sqft |
Source:  MARIS #26050499 Report a problem MARIS #26050499 Report a problem | ||
| 9/3/2026 | Pending sale | $195,000$131/sqft |
Source: MARIS #26050499 Report a problem | ||
| 9/2/2026 | Price change | $195,000-7.1%$131/sqft |
Source: MARIS #26050499 Report a problem | ||
| 8/6/2026 | Listed for sale | $210,000$141/sqft |
Source: MARIS #26050499 Report a problem | ||
Public tax history
| Year | Property taxes | Tax assessment |
|---|---|---|
| 2024 | $2,542 +8.8% | $46,610 +7.8% |
| 2023 | $2,336 +10.1% | $43,250 +8.2% |
| 2022 | $2,122 +5.9% | $39,980 +5.3% |
| 2021 | $2,004 -12.5% | $37,950 +3.2% |
| 2020 | $2,290 +1% | $36,780 +1.7% |
| 2019 | $2,268 | $36,160 +4.7% |
| 2018 | -- | $34,530 |
| 2017 | $2,154 +17.3% | $34,530 +2.2% |
| 2016 | $1,835 | $33,800 +7.9% |
| 2015 | $1,835 | $31,330 |
| 2014 | $1,835 | $31,330 |
| 2013 | $1,835 | $31,330 -2.4% |
| 2012 | -- | $32,090 -1.5% |
| 2011 | -- | $32,570 |
| 2010 | -- | $32,570 +3.2% |
| 2009 | -- | $31,560 +7.3% |
| 2007 | -- | $29,410 +14% |
| 2005 | -- | $25,790 +14.1% |
| 2004 | $1,340 +5.4% | $22,600 +4.2% |
| 2003 | $1,272 +4.4% | $21,690 +4.7% |
| 2002 | $1,219 | $20,720 +4.6% |
| 2001 | -- | $19,810 -3.5% |
| 2000 | $836 | $20,520 |
Find assessor info on the county website
Monthly payment
Est. payment
Payment breakdown
Explore the cost of this home by adjusting the details. Changes won't be saved.Climate risks
Neighborhood: 62025
Nearby schools
Schools provided by the listing agent
- Elementary: Edwardsville Dist 7
- Middle: Edwardsville Dist 7
- High: Edwardsville
Source: MARIS. This data may not be complete. We recommend contacting the local school district to confirm school assignments for this home.
Similar homes
- $199,9003 bd1 ba1.3k sqft523 Hillsboro Ave, Edwardsville, IL 62025For Sale

 MLS ID #26028986, Devin Brown, Market Pro Realty, Inc. MARIS
 - $204,0003 bd1 ba1.1k sqft112 3rd Ave, Edwardsville, IL 62025For Sale
 MLS ID #26050598, Joe J Carroll, Coldwell Banker Brown Realtors. MARIS
 - $252,0003 bd2 ba1.3k sqft320 S Kansas St, Edwardsville, IL 62025For Sale
 MLS ID #26046369, Julie Fleck, RE/MAX Alliance. MARIS
 - $264,9003 bd3 ba2k sqft619 Thomas St, Edwardsville, IL 62025For Sale
 MLS ID #26051968, Lacey G Dore, Re/Max Signature Properties. MARIS
 - $190,0003 bd1 ba1k sqft2068 Jolly Roger Dr, Edwardsville, IL 62025For SaleMLS ID #26055186, Carolyn L Koester, Berkshire Hathaway HomeServices Select Properties. MARIS
- $224,0003 bd1 ba1k sqft628 Roanoke Dr, Edwardsville, IL 62025For SaleMLS ID #26017938, Donna L Gayler, Coldwell Banker Brown Realtors. MARIS
- $259,0003 bd2 ba1.4k sqft316 Locust St, Edwardsville, IL 62025For SaleMLS ID #26056064, Barry Schulhofer, Strano & Associates. MARIS
- $217,0003 bd1 ba1.5k sqft741 Troy Rd, Collinsville, IL 62234For SaleMLS ID #26063926, Karen L McConnell, RE/MAX Alliance. MARIS
- $192,0003 bd2 ba1.2k sqft429 Orchard Ct, Troy, IL 62294For SaleMLS ID #26032367, Ryan Bland, Tarrant and Harman Real Estate and Auction Co. MARIS
- $189,9003 bd2 ba1.7k sqft2125 Lindell Blvd, Granite City, IL 62040For SaleMLS ID #26062078, Bob Stephens, RE/MAX Alliance. MARIS
- $175,0005 bd2 ba1.4k sqft1911 Foster Dr, Belleville, IL 62226For SaleMLS ID #26063942, Drake Westcott, 360 Prime Realty Group, LLC. MARIS
- $179,9003 bd1 ba1.1k sqft211 Edding Ln, Fairview Heights, IL 62208For SaleMLS ID #26063331, Connie L Stelling, Coldwell Banker Brown Realtors. MARIS
- $169,9003 bd1 ba1.5k sqft2614 Pine St, Granite City, IL 62040For SaleMLS ID #26063802, Amy M Sujanani, RE/MAX Alliance. MARIS
- $149,9003 bd2 ba1.6k sqft111 Southard Pl, South Roxana, IL 62087For SaleMLS ID #26064611, Matthew Jolly, Tarrant and Harman Real Estate and Auction Co. MARIS
- $250,0003 bd3 ba1.8k sqft13 Dogwood Ln, Glen Carbon, IL 62034For SaleMLS ID #26051583, Terri S Dalla Riva, Coldwell Banker Brown Realtors. MARIS
- $184,6003 bd3 ba2.1k sqft480 George St, Wood River, IL 62095For SaleMLS ID #26050929, Michael A Young, Elite Land & Auction Co, LLC. MARIS
- $199,9003 bd2 ba1.9k sqft1005 Merrill St, Lebanon, IL 62254For SaleMLS ID #26049630, Summer H Penet, Nettwork Global. MARIS
- $234,9004 bd1 ba1.7k sqft1531 Twillman Ave, Saint Louis, MO 63138For SaleMLS ID #26031051, Jessica B Berchtold, Narrative Real Estate. MARIS
- $249,5003 bd3 ba1.7k sqft107 Schiller Dr, Collinsville, IL 62234For SaleMLS ID #26064054, Tracy Bowker, Coldwell Banker Brown Realtors. MARIS
- $214,9004 bd3 ba1.6k sqft5998 Sir Edward Ct, Florissant, MO 63033For SaleMLS ID #26052257, Kole Manes, Keyrenter St. Louis West. MARIS
