Welcome home to this inviting 4-bedroom, 2.5-bath home nestled in a quiet neighborhood! Offering plenty of space to spread out, this home is ideal for comfortable everyday living and entertaining with three separate living spaces, two 0n the main floor and additional finished space in the basement. Enjoy the privacy of a large, fully fenced backyard, perfect for outdoor gatherings, pets, gardening, or simply relaxing in your own outdoor retreat. With its spacious layout and peaceful setting, this home offers the perfect blend of comfort, space, and privacy. Don't miss the opportunity to make this wonderful property your own!
Active
$339,000
808 W 9th St, Rochester, IN 46975
4beds
2,786sqft
Single Family Residence
Built in 1966
0.43 Acres Lot
$-- Zestimate®
$--/sqft
$-- HOA
What's special
Spacious layoutLarge fully fenced backyardThree separate living spaces
- 1 day
- 130
- 0
Likely to sell faster than
Zillow last checked:
Listing updated:
Listed by:
Mariah Sroufe msroufe@collinshomes.com,
COLLINS and CO. REALTORS - CULVER
Source: IRMLS,MLS#: 202642426
Facts & features
Interior
Bedrooms & bathrooms
- Bedrooms: 4
- Bathrooms: 3
- Full bathrooms: 2
- 1/2 bathrooms: 1
Bedroom 1
- Level: Upper
Bedroom 2
- Level: Upper
Dining room
- Level: Main
- Area: 132
- Dimensions: 11 x 12
Family room
- Level: Main
- Area: 360
- Dimensions: 18 x 20
Kitchen
- Level: Main
- Area: 132
- Dimensions: 11 x 12
Living room
- Level: Main
- Area: 221
- Dimensions: 13 x 17
Heating
- Forced Air
Cooling
- Central Air
Features
- Basement: Partial,Partially Finished
- Has fireplace: No
Interior area
- Total structure area: 4,044
- Total interior livable area: 2,786 sqft
- Finished area above ground: 2,336
- Finished area below ground: 450
Video & virtual tour
Property
Parking
- Total spaces: 2
- Parking features: Attached
- Attached garage spaces: 2
Features
- Levels: Two
- Stories: 2
Lot
- Size: 0.43 Acres
- Features: Level
Details
- Parcel number: 250707227024.000008
Construction
Type & style
- Home type: SingleFamily
- Property subtype: Single Family Residence
Materials
- Vinyl Siding
Condition
- New construction: No
- Year built: 1966
Utilities & green energy
- Sewer: Septic Tank
- Water: City
Community & HOA
Community
- Subdivision: None
Location
- Region: Rochester
Financial & listing details
- Tax assessed value: $253,200
- Annual tax amount: $1,172
- Date on market: 10/13/2026
Estimated market value
Not available
Estimated sales range
Not available
$2,369/mo
Price history
| Date | Event | Price |
|---|---|---|
| 10/13/2026 | Listed for sale | $339,000+1.2% |
Source:  IRMLS #202642426 Report a problem IRMLS #202642426 Report a problem | ||
| 10/11/2026 | Listing removed | -- |
Source: Owner Report a problem | ||
| 9/27/2026 | Price change | $335,000-4.3%$120/sqft |
Source: Owner Report a problem | ||
| 9/15/2026 | Listed for sale | $350,000+598.6%$126/sqft |
Source: Owner Report a problem | ||
| 8/9/2019 | Sold | $50,100$18/sqft |
Source: Public Record Report a problem | ||
Public tax history
| Year | Property taxes | Tax assessment |
|---|---|---|
| 2025 | $832 -19.5% | $253,200 +27.1% |
| 2024 | $1,033 +1.9% | $199,200 -1% |
| 2023 | $1,014 +17.1% | $201,300 +11% |
| 2022 | $866 -3.9% | $181,400 +18.8% |
| 2021 | $902 +20.9% | $152,700 |
| 2020 | $746 -52% | $152,700 +9.4% |
| 2019 | $1,556 +46.2% | $139,600 +8.6% |
| 2018 | $1,064 +35.5% | $128,600 +1% |
| 2017 | $785 | $127,300 -12.9% |
| 2016 | $785 +16% | $146,200 +0.8% |
| 2014 | $677 +12.8% | $145,100 +2% |
| 2013 | $600 -65.6% | $142,200 -0.8% |
| 2012 | $1,742 -14.2% | $143,400 -5.3% |
| 2011 | $2,030 +0.7% | $151,500 |
| 2010 | $2,016 +4.5% | $151,500 -2.1% |
| 2009 | $1,929 +204.1% | $154,700 +16% |
| 2007 | $634 -28.4% | $133,400 +22.8% |
| 2006 | $886 | $108,600 |
Find assessor info on the county website
Monthly payment
Est. payment
Payment breakdown
Explore the cost of this home by adjusting the details. Changes won't be saved.Climate risks
Neighborhood: 46975
Nearby schools
Schools provided by the listing agent
- Elementary: Columbia / Riddle
- Middle: Rochester Community
- High: Rochester Community
- District: Rochester Community School Corp.
Source: IRMLS. This data may not be complete. We recommend contacting the local school district to confirm school assignments for this home.
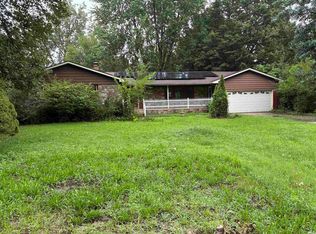
Similar homes
- $325,0003 bd2 ba2.4k sqft3321 Gregory Farm Vlg, Rochester, IN 46975For Sale
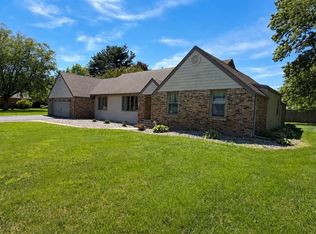 MLS ID #202642117, Bethaney Bauman, Coldwell Banker Real Estate Group. IRMLS
 - $354,9003 bd2 ba1.7k sqft917 Arthur St, Rochester, IN 46975For Sale
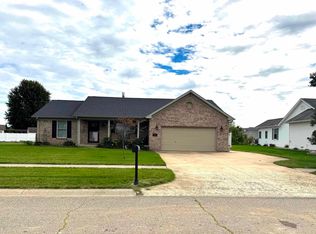 MLS ID #202639937, Brooklyn Hickle, Rochester Realty, LLC. IRMLS
 - from $315,9004 bd3 ba2k sqftIntegrity 2015 Plan, Paradise Estates, Rochester, IN 46975New Construction
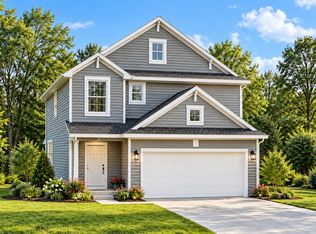 Allen Edwin Homes
 - $249,9003 bd2 ba1.9k sqft888 W 13th St, Rochester, IN 46975For Sale
 MLS ID #202637052, Chuck Pocock, III, MANITOU REALTY and AUCTION, INC.. IRMLS
 - $200,0003 bd3 ba3.2k sqft1810 Oakwood Dr, Rochester, IN 46975For Sale
 MLS ID #844250, Kyle Elam, Blackrock Real Estate Services. NIRA as distributed by MLS GRID
