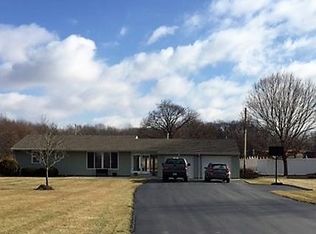
*SHOWINGS STARTING AUGUST 10, 2026* Country peace meets everyday convenience in this stunning 3-bedroom, 3.5-bath ranch, ideally situated on a private 1.32-acre lot surrounded by mature shade trees and located just minutes from US-31. The main level welcomes you with a warm, inviting living room anchored by a cozy fireplace and a light-filled 4-season sunroom that captures beautiful, expansive views of the backyard. The primary bedroom features an ensuite bath, while two additional bedrooms share a full hall bath, complemented by a main-floor half bath for guests. Downstairs, the full finished basement is designed for exceptional entertaining and everyday utility, featuring a built-in bar, pool table space, a full bath, a versatile bonus room, dedicated workbench area, and abundant storage space. The backyard is an absolute outdoor paradise, boasting a 20'x40' inground swimming pool, a hot tub beneath a hipped-roof pavilion, and a custom paver patio complete with a firepit for cool evening gatherings. Two powered storage sheds offer incredible flexibility for workshop space, hobbies, or equipment storage. Rounding out this remarkable property is a 2-car garage and a large asphalt driveway offering ample parking for family and guests alike. A rare find combining outdoor luxury, functional living space, and an unbeatable location.
Active under contract
Price cut: $5K (9/28)
$395,000
1256 Big Hills Rd, Rochester, IN 46975
3beds
3,040sqft
Single Family Residence
Built in 1964
1.32 Acres Lot
$387,600 Zestimate®
$--/sqft
$-- HOA
What's special
- 80 days
- 961
- 46
Zillow last checked:
Listing updated:
Listed by:
Kristin Wolfe 317-698-1418,
LAKESHORE RLTRS, INCR
Source: IRMLS,MLS#: 202630139
Facts & features
Interior
Bedrooms & bathrooms
- Bedrooms: 3
- Bathrooms: 4
- Full bathrooms: 3
- 1/2 bathrooms: 1
- Main level bedrooms: 3
Bedroom 1
- Level: Main
Bedroom 2
- Level: Main
Dining room
- Level: Main
- Area: 120
- Dimensions: 12 x 10
Family room
- Level: Lower
- Area: 171
- Dimensions: 19 x 9
Kitchen
- Level: Main
- Area: 96
- Dimensions: 12 x 8
Living room
- Level: Main
- Area: 192
- Dimensions: 16 x 12
Office
- Level: Lower
- Area: 110
- Dimensions: 11 x 10
Heating
- Natural Gas, Forced Air
Cooling
- Central Air
Appliances
- Included: Dishwasher, Refrigerator, Washer, Electric Cooktop, Dryer-Electric, Down Draft, Oven-Built-In, Gas Water Heater, Water Softener Owned
- Laundry: Sink
Features
- 1st Bdrm En Suite, Breakfast Bar, Bookcases, Ceiling Fan(s), Countertops-Ceramic, Eat-in Kitchen, Entrance Foyer, Wet Bar, Stand Up Shower, Tub/Shower Combination
- Flooring: Hardwood, Carpet, Ceramic Tile
- Windows: Window Treatments
- Basement: Full,Finished
- Number of fireplaces: 1
- Fireplace features: Living Room, Electric
Interior area
- Total structure area: 3,040
- Total interior livable area: 3,040 sqft
- Finished area above ground: 1,520
- Finished area below ground: 1,520
Video & virtual tour
Property
Parking
- Total spaces: 2
- Parking features: Attached, Garage Door Opener, Asphalt
- Attached garage spaces: 2
- Has uncovered spaces: Yes
Features
- Levels: One
- Stories: 1
- Patio & porch: Deck, Patio
- Exterior features: Fire Pit, Workshop
- Pool features: In Ground
- Has spa: Yes
- Spa features: Private
- Fencing: Vinyl
Lot
- Size: 1.32 Acres
- Features: Corner Lot, 0-2.9999, City/Town/Suburb, Landscaped, Near Walking Trail
Details
- Additional structures: Shed(s), Shed, Gazebo
- Parcel number: 250716100019.000008
- Other equipment: Built-In Entertainment Ct, Pool Equipment
Construction
Type & style
- Home type: SingleFamily
- Architectural style: Ranch
- Property subtype: Single Family Residence
Materials
- Brick, Vinyl Siding
- Roof: Asphalt
Condition
- New construction: No
- Year built: 1964
Utilities & green energy
- Sewer: Septic Tank
- Water: Well
Community & HOA
Community
- Subdivision: None
Location
- Region: Rochester
Financial & listing details
- Tax assessed value: $256,600
- Annual tax amount: $1,200
- Date on market: 7/26/2026
- Listing terms: Cash,Conventional,FHA,VA Loan
Estimated market value
$387,600
$368,000 - $407,000
$2,933/mo
Price history
| Date | Event | Price |
|---|---|---|
| 9/28/2026 | Price change | $395,000-1.3% |
Source:  IRMLS #202630139 Report a problem IRMLS #202630139 Report a problem | ||
| 9/22/2026 | Price change | $400,000-3.6% |
Source: IRMLS #202630139 Report a problem | ||
| 9/3/2026 | Price change | $415,000-2.4% |
Source: IRMLS #202630139 Report a problem | ||
| 8/10/2026 | Listed for sale | $425,000 |
Source: IRMLS #202630139 Report a problem | ||
Public tax history
| Year | Property taxes | Tax assessment |
|---|---|---|
| 2025 | $932 -26% | $256,600 +20% |
| 2024 | $1,260 -9.4% | $213,900 -1% |
| 2023 | $1,391 +15.3% | $216,100 |
| 2022 | $1,206 -2.7% | $216,100 +20.9% |
| 2021 | $1,240 +19.6% | $178,800 +0.8% |
| 2020 | $1,037 +20.3% | $177,400 +7.5% |
| 2019 | $862 -1% | $165,000 +18.9% |
| 2018 | $870 -3.8% | $138,800 -4.8% |
| 2017 | $905 | $145,800 |
| 2016 | $905 +7.3% | $145,800 -6% |
| 2014 | $843 +6.9% | $155,100 +0.6% |
| 2013 | $789 +6.5% | $154,200 -1.2% |
| 2012 | $741 -18.5% | $156,100 +1.6% |
| 2011 | $909 +1% | $153,700 |
| 2010 | $900 +0.9% | $153,700 -9.9% |
| 2009 | $892 -24% | $170,500 -1.2% |
| 2007 | $1,174 -14.8% | $172,600 +23.6% |
| 2006 | $1,377 | $139,700 |
Find assessor info on the county website
Monthly payment
Est. payment
Payment breakdown
Explore the cost of this home by adjusting the details. Changes won't be saved.Climate risks
Neighborhood: 46975
Nearby schools
Schools provided by the listing agent
- Elementary: Columbia / Riddle
- Middle: Rochester Community
- High: Rochester Community
- District: Rochester Community School Corp.
Source: IRMLS. This data may not be complete. We recommend contacting the local school district to confirm school assignments for this home.
Similar homes
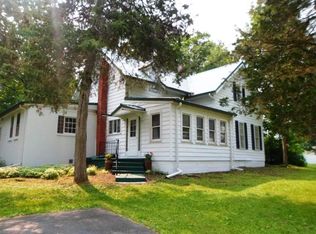
- $325,0003 bd2 ba2.4k sqft3321 Gregory Farm Vlg, Rochester, IN 46975For Sale
 MLS ID #202642117, Bethaney Bauman, Coldwell Banker Real Estate Group. IRMLS
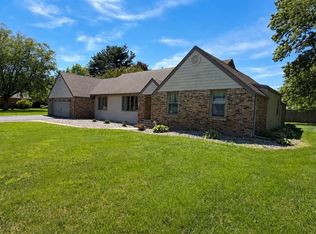
 - $354,9003 bd2 ba1.7k sqft917 Arthur St, Rochester, IN 46975For Sale
 MLS ID #202639937, Brooklyn Hickle, Rochester Realty, LLC. IRMLS
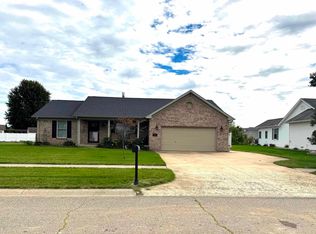
 - $399,0004 bd3 ba3.2k sqft971 S Prairiewood Dr, Rochester, IN 46975For Sale
 MLS ID #202611042, Abigail Renie, LAKESHORE RLTRS, INCR. IRMLS
 - $469,0003 bd3 ba2.2k sqft1500 Cardinal Cir, Rochester, IN 46975For Sale
 MLS ID #202640699, Bethaney Bauman, Coldwell Banker Real Estate Group. IRMLS
