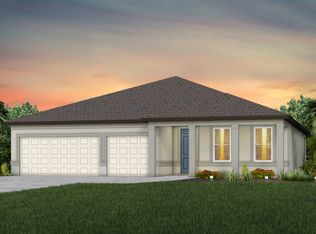
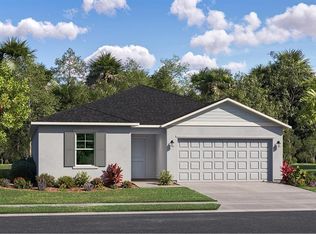
Under Construction. Pulte Homes is Selling in Marion Ranch! Enjoy all the benefits of a new construction home in this highly amenitized community located in Ocala, FL. This new community will feature a resort-style pool with open cabanas, a clubhouse, a fitness center, a playground, sports courts, and much more! Plus, with close proximity to I-75 and a quick commute to shopping, entertaining, and dining – you’ll love coming home! Featuring the new consumer-inspired Bloomfield floor plan with a single-story, open-concept home design, this home has the layout you’ve been looking for. The designer kitchen showcases a center island with a large single bowl sink, white cabinets, quartz countertops with a 4"x16" tiled backsplash, a large pantry, and Whirlpool stainless steel appliances including a dishwasher, built-in oven and microwave, and stovetop with range hood. The bathrooms have matching white cabinets and quartz countertops and a walk-in shower with a heavy glass door upgrade and dual sinks in the Owner's bath. There is luxury vinyl plank flooring in the main living areas and bedrooms and 22”x22” floor tile in the baths and laundry room. This home makes great use of space with a welcoming foyer, versatile enclosed flex room, separate dining room, convenient laundry room, a secondary bedroom with a private full bath, and a 3-car garage. Additional features and upgrades include an extended covered lanai, tray ceiling and floor outlet in the gathering room and a Smart Home technology package with a video doorbell. Enjoy peace of mind with Pulte’s transferable, 10-year Limited Structural Warranty that covers materials and workmanship in the 1st year, workability of plumbing, electrical, HVAC, and other mechanical systems through the 2nd year, various types of water infiltration and internal leaks through the 5th year, and the structural integrity of the home through the 10th year. Plus, we’re currently offering limited-time incentives and below-market rates!
New construction
Price cut: $4.7K (10/17)
$455,410
8081 SW 45TH COURT ROAD, OCALA, FL 34476
4beds
2,503sqft
Single Family Residence
Built in 2026
7,800 Square Feet Lot
$450,500 Zestimate®
$182/sqft
$75/mo HOA
What's special
- 93 days
- 200
- 10
Zillow last checked:
Listing updated:
Listed by:
Jacque Gendron 813-743-4550,
PULTE REALTY OF WEST FLORIDA LLC 813-696-3050
Source: Stellar MLS,MLS#: TB8523454 Originating MLS: Suncoast Tampa
Originating MLS: Suncoast Tampa
Facts & features
Interior
Bedrooms & bathrooms
- Bedrooms: 4
- Bathrooms: 3
- Full bathrooms: 3
Rooms
- Room types: Den/Library/Office, Dining Room
Primary bedroom
- Features: En Suite Bathroom, Walk-In Closet(s)
- Level: First
- Area: 217.98 Square Feet
- Dimensions: 12.6x17.3
Bedroom 2
- Features: En Suite Bathroom, Built-in Closet
- Level: First
- Area: 148.87 Square Feet
- Dimensions: 13.4x11.11
Bedroom 3
- Features: Built-in Closet
- Level: First
- Area: 102.21 Square Feet
- Dimensions: 10.11x10.11
Bedroom 4
- Features: Built-in Closet
- Level: First
- Area: 131.89 Square Feet
- Dimensions: 12.1x10.9
Balcony porch lanai
- Level: First
- Area: 171.2 Square Feet
- Dimensions: 21.4x8
Den
- Level: First
- Area: 147.34 Square Feet
- Dimensions: 13.9x10.6
Dinette
- Level: First
- Area: 128.8 Square Feet
- Dimensions: 11.2x11.5
Dining room
- Level: First
- Area: 140.53 Square Feet
- Dimensions: 13.9x10.11
Kitchen
- Features: Pantry
- Level: First
- Area: 119.21 Square Feet
- Dimensions: 9.1x13.1
Living room
- Level: First
- Area: 338.67 Square Feet
- Dimensions: 15.9x21.3
Heating
- Central, Heat Pump
Cooling
- Central Air
Appliances
- Included: Oven, Cooktop, Dishwasher, Disposal, Electric Water Heater, Microwave, Range Hood
- Laundry: Inside, Laundry Room
Features
- Built-in Features, Eating Space In Kitchen, In Wall Pest System, Open Floorplan, Primary Bedroom Main Floor, Solid Surface Counters, Thermostat, Tray Ceiling(s), Walk-In Closet(s)
- Flooring: Carpet, Luxury Vinyl, Tile
- Doors: Sliding Doors
- Has fireplace: No
Interior area
- Total structure area: 3,219
- Total interior livable area: 2,503 sqft
Property
Parking
- Total spaces: 3
- Parking features: Driveway, Garage Door Opener
- Attached garage spaces: 3
- Has uncovered spaces: Yes
Features
- Levels: One
- Stories: 1
- Patio & porch: Covered, Rear Porch
- Exterior features: Irrigation System
- Pool features: Other
Lot
- Size: 7,800 Square Feet
- Features: Landscaped, Oversized Lot, Sidewalk
- Residential vegetation: Trees/Landscaped
Details
- Parcel number: 3562393042
- Zoning: MPUD
- Special conditions: None
Construction
Type & style
- Home type: SingleFamily
- Architectural style: Florida
- Property subtype: Single Family Residence
Materials
- Stucco
- Foundation: Slab
- Roof: Shingle
Condition
- Under Construction
- New construction: Yes
- Year built: 2026
Details
- Builder model: Bloomfield
- Builder name: Pulte Home Company, LLC
Utilities & green energy
- Sewer: Public Sewer
- Water: Public
- Utilities for property: Cable Available, Electricity Available, Public, Sewer Connected, Street Lights, Underground Utilities, Water Available
Community & HOA
Community
- Features: Sidewalks, Tennis Court(s)
- Security: Smoke Detector(s)
- Pet fee: $0 monthly
- Subdivision: MARION RANCH PHASES 3 AND 4
HOA
- Has HOA: Yes
- Services included: Internet, Maintenance Grounds
- HOA fee: $75 monthly
- HOA name: Vesta Properties/ Stephanie Judd
- HOA phone: 352-331-9988
Location
- Region: Ocala
Financial & listing details
- Price per square foot: $182/sqft
- Date on market: 7/31/2026
- Cumulative days on market: 85 days
- Listing terms: Cash,Conventional,FHA,VA Loan
- Ownership: Fee Simple
- Total actual rent: 0
- Electric utility on property: Yes
- Road surface type: Paved, Asphalt
Estimated market value
$450,500
$428,000 - $473,000
$2,348/mo
Price history
| Date | Event | Price |
|---|---|---|
| 10/17/2026 | Price change | $455,410-1%$182/sqft |
Source:  Stellar MLS #TB8523454 Report a problem Stellar MLS #TB8523454 Report a problem | ||
| 10/9/2026 | Price change | $460,140-1.1%$184/sqft |
Source: Stellar MLS #TB8523454 Report a problem | ||
| 9/25/2026 | Price change | $465,140+1.1%$186/sqft |
Source: Stellar MLS #TB8523454 Report a problem | ||
| 9/14/2026 | Price change | $460,140+0.4%$184/sqft |
Source: Stellar MLS #TB8523454 Report a problem | ||
| 8/26/2026 | Price change | $458,140-1.1%$183/sqft |
Source: Stellar MLS #TB8523454 Report a problem | ||
| 7/31/2026 | Listed for sale | $463,140$185/sqft |
Source: Stellar MLS #TB8523454 Report a problem | ||
Public tax history
Tax history is unavailable.
Monthly payment
Est. payment
Payment breakdown
Explore the cost of this home by adjusting the details. Changes won't be saved.Climate risks
Neighborhood: 34476
Nearby schools
Schools provided by the listing agent
- Elementary: Hammett Bowen Jr. Elementary
- Middle: Liberty Middle School
- High: West Port High School
Source: Stellar MLS. This data may not be complete. We recommend contacting the local school district to confirm school assignments for this home.
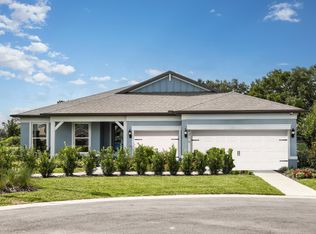

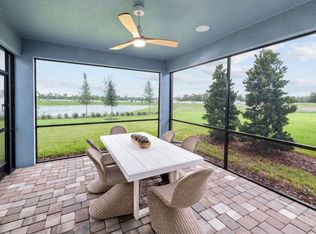
Similar homes
- $399,9904 bd3 ba2.3k sqft57 SW 116TH STREET, OCALA, FL 34476New Construction
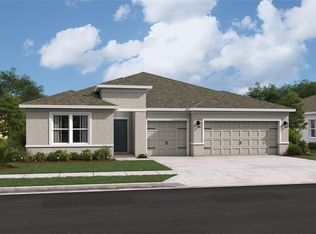
 Stellar MLS
 - $306,9904 bd3 ba2.1k sqft8100 SW 45TH COURT, OCALA, FL 34476New Construction
 Stellar MLS
 - $387,9904 bd3 ba2.3k sqft13894 79TH AVENUE, OCALA, FL 34473New ConstructionStellar MLS
- $349,9904 bd3 ba2.2k sqft6583 SW 89TH LOOP, OCALA, FL 34476For Sale
 MLS ID #OM726351, Maria Camila Ariza Garcia, GLOBALWIDE REALTY LLC. Stellar MLS
 - $449,0003 bd3 ba2.1k sqft8141 SW 122 AVENUE, DUNNELLON, FL 34432New ConstructionMLS ID #O6419892, Lisa Gehret, KELLER WILLIAMS CLASSIC. Stellar MLS
- $449,0003 bd3 ba2.1k sqft12202 SW 90 PLACE, DUNNELLON, FL 34432New ConstructionMLS ID #O6419992, Lisa Gehret, KELLER WILLIAMS CLASSIC. Stellar MLS
- $374,2074 bd3 ba2k sqft12787 SW 51ST AVENUE, OCALA, FL 34473New ConstructionMLS ID #O6433123, Richard Selikoff, K HOVNANIAN FLORIDA REALTY. Stellar MLS
- $353,8104 bd2 ba1.7k sqft17567 SW 43RD CIRCLE, OCALA, FL 34473New ConstructionStellar MLS
- $316,5843 bd2 ba1.8k sqft15374 34TH TERRACE, OCALA, FL 34473New ConstructionStellar MLS
- $413,7504 bd2 ba2.3k sqft12601 NE 48TH STREET, OXFORD, FL 34484New ConstructionMLS ID #OM730046, Debbie Owings, ADAMS HOMES REALTY INC. Stellar MLS
- $312,9904 bd2 ba1.8k sqft8244 SW 139TH STREET, OCALA, FL 34473New ConstructionStellar MLS
- $329,9904 bd2 ba1.8k sqft2209 SW 153RD LOOP, OCALA, FL 34473New ConstructionStellar MLS
- $301,9903 bd2 ba1.8k sqft15431 SW 34TH TERRACE, OCALA, FL 34473New ConstructionStellar MLS
