
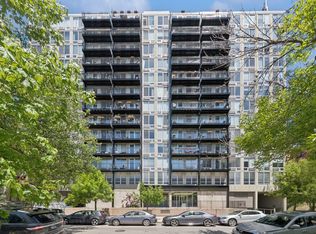
Enjoy sweeping city views from this sun-filled, impeccably maintained one-bedroom, one-bath condo in the heart of East Lakeview. The updated kitchen features sleek quartz countertops, stainless steel appliances, and a convenient breakfast bar, flowing seamlessly into a spacious living and dining area, perfect for both everyday living and entertaining. Floor-to-ceiling windows and hardwood floors enhance the bright, open feel throughout. The generously sized bedroom easily accommodates a king bed and a dedicated work-from-home setup. This well-managed building offers a full amenities, including fitness center, rooftop pool and sundeck, laundry facilities, on-site engineer, secure entry, and a recently updated video intercom system. HOA permits in-unit washer/dryer installation. Ideally located just steps from the lakefront path, public transportation, and the vibrant shops and restaurants along Broadway, this move-in-ready home offers the very best of East Lakeview living. Rental parking in the area available.
Contingent
$275,000
450 W Briar Pl APT 7G, Chicago, IL 60657
1beds
700sqft
Est.: Get pre-qualified
Condominium, Single Family Residence
Built in 1972
-- sqft lot
$-- Zestimate®
$393/sqft
$530/mo HOA
What's special
Floor-to-ceiling windowsGenerously sized bedroomSleek quartz countertopsSweeping city viewsConvenient breakfast barDedicated work-from-home setupBright open feel
- 46 days |
- 1,472 |
- 82 |
Zillow last checked:
Listing updated:
Listing courtesy of:
Stephen Hnatow, ABR,GRI 773-456-4745,
Keller Williams ONEChicago,
Seamus Brennan,
Keller Williams ONEChicago
Source: MRED as distributed by MLS GRID,MLS#: 12603867
Facts & features
Interior
Bedrooms & bathrooms
- Bedrooms: 1
- Bathrooms: 1
- Full bathrooms: 1
Rooms
- Room types: No additional rooms
Primary bedroom
- Features: Flooring (Carpet), Window Treatments (Blinds)
- Level: Main
- Area: 143 Square Feet
- Dimensions: 11X13
Dining room
- Features: Flooring (Hardwood), Window Treatments (Blinds)
- Level: Main
- Area: 84 Square Feet
- Dimensions: 6X14
Kitchen
- Features: Kitchen (Eating Area-Breakfast Bar, Island), Flooring (Hardwood)
- Level: Main
- Area: 90 Square Feet
- Dimensions: 9X10
Living room
- Features: Flooring (Hardwood), Window Treatments (Blinds)
- Level: Main
- Area: 150 Square Feet
- Dimensions: 10X15
Heating
- Electric
Cooling
- Wall Unit(s)
Appliances
- Included: Range, Microwave, Dishwasher, Refrigerator
- Laundry: Common Area
Features
- Elevator, Open Floorplan, Lobby, Quartz Counters
- Flooring: Hardwood, Carpet
- Windows: Drapes
- Basement: None
Interior area
- Total structure area: 700
- Total interior livable area: 700 sqft
Video & virtual tour
Property
Accessibility
- Accessibility features: No Disability Access
Features
- Patio & porch: Roof Deck, Deck
- Pool features: In Ground
Lot
- Features: Common Grounds
Details
- Parcel number: 14281030651070
- Special conditions: List Broker Must Accompany
Construction
Type & style
- Home type: Condo
- Property subtype: Condominium, Single Family Residence
Materials
- Concrete
Condition
- New construction: No
- Year built: 1972
Utilities & green energy
- Sewer: Public Sewer
- Water: Lake Michigan
Community & HOA
Community
- Security: Carbon Monoxide Detector(s)
HOA
- Has HOA: Yes
- Amenities included: Bike Room/Bike Trails, Coin Laundry, Elevator in Residence, Exercise Room, On Site Manager/Engineer, Sundeck, Pool
- Services included: Water, Insurance, Exercise Facilities, Pool, Exterior Maintenance, Scavenger, Snow Removal
- HOA fee: $530 monthly
Location
- Region: Chicago
Financial & listing details
- Price per square foot: $393/sqft
- Tax assessed value: $229,990
- Annual tax amount: $3,969
- Date on market: 4/14/2026
- Ownership: Condo
Estimated market value
Not available
Estimated sales range
Not available
Not available
Price history
| Date | Event | Price |
|---|---|---|
| 5/29/2026 | Contingent | $275,000$393/sqft |
Source: MRED as distributed by MLS GRID #12603867 Report a problem | ||
| 4/14/2026 | Listed for sale | $275,000+17%$393/sqft |
Source:  MRED as distributed by MLS GRID #12603867 Report a problem MRED as distributed by MLS GRID #12603867 Report a problem | ||
| 12/22/2009 | Sold | $235,000-0.8%$336/sqft |
Source: MRED as distributed by MLS GRID #07381444 Report a problem | ||
| 7/28/2005 | Sold | $237,000$339/sqft |
Source: Public Record Report a problem | ||
Public tax history
| Year | Property taxes | Tax assessment |
|---|---|---|
| 2023 | $4,153 +3.1% | $22,999 |
| 2022 | $4,027 +1.8% | $22,999 |
| 2021 | $3,955 +12.6% | $22,999 +21.8% |
| 2020 | $3,514 +1.4% | $18,875 -8.7% |
| 2019 | $3,466 +1.7% | $20,679 |
| 2018 | $3,406 +6.4% | $20,679 +13.3% |
| 2017 | $3,202 +1.5% | $18,252 |
| 2016 | $3,156 +10.2% | $18,252 |
| 2015 | $2,864 -10.9% | $18,252 -8.3% |
| 2014 | $3,216 +2.4% | $19,901 |
| 2013 | $3,141 +0.6% | $19,901 |
| 2012 | $3,123 +2.8% | $19,901 -4.2% |
| 2011 | $3,038 -1.5% | $20,766 |
| 2010 | $3,083 -5% | $20,766 -8.1% |
| 2009 | $3,245 +2.9% | $22,589 -5.2% |
| 2008 | $3,152 +0.6% | $23,819 |
| 2007 | $3,133 -11.2% | $23,819 -3% |
| 2006 | $3,527 | $24,566 |
Find assessor info on the county website
Monthly payment
Est. payment$--/mo
Payment breakdown
Explore the cost of this home by adjusting the details. Changes won't be saved.
All calculations are estimates and provided by Zillow, Inc. for informational purposes only. Actual amounts may vary.
HOA fees may include property taxes on listings classified as Co-Ops. Contact the listing agent and/or owner for fee details.
Mortgage interest rates are dependent on a number of factors, including credit score, down payment, and repayment length. Interest rate data provided by Zillow Group Marketplace, Inc. as of 1/1/1970 from various mortgage lenders with which we have lead or other similar arrangements; the Estimated Payment is an average of those rates.
See how much you could borrow to make a competitive offer.
Climate risks
Neighborhood: Lake View
Nearby schools
GreatSchools rating
- 8/10Nettelhorst Elementary SchoolGrades: PK-8Distance: 0.3 mi
- 3/10Lake View High SchoolGrades: 9-12Distance: 1.8 mi
Schools provided by the listing agent
- Elementary: Nettelhorst Elementary School
- High: Lake View High School
- District: 299
Source: MRED as distributed by MLS GRID. This data may not be complete. We recommend contacting the local school district to confirm school assignments for this home.
A local agent can set up tours, give advice and negotiate with sellers.


- Illinois
- Cook County
- Chicago
- 60657
- Lake View
- 450 W Briar Pl Apartment 7G
Nearby cities
Nearby neighborhoods
Nearby zip codes
Other Chicago Topics
