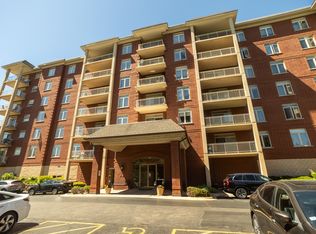
Welcome to this beautifully maintained and spacious residence at 3800 Callie Ave #402! From the moment you step inside, you'll appreciate the inviting layout, abundant natural light, and comfortable living spaces designed for both everyday living and entertaining. The spacious kitchen features crisp white cabinetry, stainless steel appliances, and granite countertops, creating a bright and functional space for cooking and gathering. The generously sized living room flows seamlessly into the dining area, offering the perfect setting for hosting family and friends. Retreat to the impressive primary suite, complete with an abundance of closet space and a spacious en-suite bathroom featuring ample storage and a relaxing soaking tub. The second bedroom is exceptionally generous in size and offers excellent flexibility for guests, a home office, or additional living space. Enjoy the convenience of an in-unit washer and dryer, heated indoor parking, and your own private storage room. Residents enjoy an exceptional collection of building amenities, including a fitness center, party room, bike storage, indoor self-serve car wash bay, secured mailroom, onsite property management, two elevators, and HD security cameras throughout the building. Ideally located near the Metra, with easy access to I-94 and I-294, this home is also close to shopping, dining, parks, and the Forest Preserve. A wonderful combination of space, comfort, convenience, and amenities-this is a home you'll be proud to call your own!
New
$419,900
8300 Callie Ave #408, Morton Grove, IL 60053
2beds
--sqft
Condominium, Single Family Residence
Built in 2002
-- sqft lot
$-- Zestimate®
$--/sqft
$660/mo HOA
What's special
Abundant natural lightImpressive primary suiteIn-unit washer and dryerSpacious kitchenAbundance of closet spaceInviting layoutCrisp white cabinetry
- 2 days |
- 111 |
- 1 |
Zillow last checked:
Listing updated:
Listed by:
Gerardo Perez 708-913-7008,
@properties Christie's International Real Estate
Source: MRED as distributed by MLS GRID,MLS#: 12731743
Facts & features
Interior
Bedrooms & bathrooms
- Bedrooms: 2
- Bathrooms: 2
- Full bathrooms: 2
Rooms
- Room types: No additional rooms
Primary bedroom
- Features: Flooring (Wood Laminate), Bathroom (Full)
- Level: Main
- Area: 225 Square Feet
- Dimensions: 15X15
Bedroom 2
- Features: Flooring (Wood Laminate)
- Level: Main
- Area: 132 Square Feet
- Dimensions: 12X11
Dining room
- Features: Flooring (Wood Laminate)
- Level: Main
- Dimensions: COMBO
Kitchen
- Features: Kitchen (Eating Area-Breakfast Bar, Eating Area-Table Space), Flooring (Wood Laminate)
- Level: Main
- Area: 143 Square Feet
- Dimensions: 13X11
Laundry
- Features: Flooring (Ceramic Tile)
- Level: Main
- Area: 63 Square Feet
- Dimensions: 9X7
Living room
- Features: Flooring (Wood Laminate)
- Level: Main
- Area: 575 Square Feet
- Dimensions: 25X23
Heating
- Natural Gas, Forced Air
Cooling
- Central Air
Appliances
- Included: Range, Microwave, Dishwasher, Refrigerator, Washer, Dryer, Disposal, Stainless Steel Appliance(s)
- Laundry: Washer Hookup, In Unit
Features
- Storage, Walk-In Closet(s), Open Floorplan
- Basement: None
Interior area
- Total structure area: 0
Property
Parking
- Total spaces: 1
- Parking features: Garage Door Opener, Heated Garage, Yes, Garage Owned, Attached, Garage
- Attached garage spaces: 1
- Has uncovered spaces: Yes
Accessibility
- Accessibility features: No Disability Access
Features
- Exterior features: Balcony
Details
- Parcel number: 10201210451260
- Special conditions: None
Construction
Type & style
- Home type: Condo
- Property subtype: Condominium, Single Family Residence
Materials
- Brick
Condition
- New construction: No
- Year built: 2002
Utilities & green energy
- Electric: 100 Amp Service
- Sewer: Public Sewer
- Water: Lake Michigan, Public
Community & HOA
HOA
- Has HOA: Yes
- Amenities included: Bike Room/Bike Trails, Elevator in Residence, Exercise Room, Storage, On Site Manager/Engineer
- Services included: Heat, Water, Parking, Insurance, Exercise Facilities, Exterior Maintenance, Lawn Care, Scavenger, Snow Removal
- HOA fee: $660 monthly
Location
- Region: Morton Grove
Financial & listing details
- Annual tax amount: $9,099
- Date on market: 8/13/2026
- Ownership: Condo
Estimated market value
Not available
Estimated sales range
Not available
Not available
Price history
| Date | Event | Price |
|---|---|---|
| 8/13/2026 | Listed for sale | $419,900+56.4% |
Source:  MRED as distributed by MLS GRID #12731743 Report a problem MRED as distributed by MLS GRID #12731743 Report a problem | ||
| 12/26/2017 | Sold | $268,500-3.8% |
Source: MRED as distributed by MLS GRID #09787279 Report a problem | ||
| 11/17/2017 | Pending sale | $279,000 |
Source: Redfin Corporation #09787279 Report a problem | ||
| 10/26/2017 | Price change | $279,000-0.3% |
Source: Redfin Corporation #09787279 Report a problem | ||
| 10/11/2017 | Price change | $279,900-3.4% |
Source: Partners 4U Realty Inc. #09730637 Report a problem | ||
| 9/22/2017 | Price change | $289,900-3.3% |
Source: Partners 4U Realty Inc. #09730637 Report a problem | ||
| 9/13/2017 | Pending sale | $299,900 |
Source: Partners 4U Realty Inc. #09730637 Report a problem | ||
| 8/24/2017 | Listed for sale | $299,900+66.6% |
Source: Partners 4U Realty Inc. #09730637 Report a problem | ||
| 2/26/2014 | Sold | $180,000-5.2% |
Source: MRED as distributed by MLS GRID #08486084 Report a problem | ||
| 11/27/2013 | Listing removed | $189,900 |
Source: Crosstown Realty #08486084 Report a problem | ||
| 11/12/2013 | Listed for sale | $189,900+12.4% |
Source: Crosstown Realty #08486084 Report a problem | ||
| 7/7/2011 | Listing removed | $169,000 |
Source: Prudential Rubloff #07729805 Report a problem | ||
| 4/29/2011 | Price change | $169,000-21.4% |
Source: Prudential Rubloff #07729805 Report a problem | ||
| 3/6/2011 | Price change | $214,900-20.4% |
Source: Prudential Rubloff #07729805 Report a problem | ||
| 2/13/2011 | Listed for sale | $270,000-15.6% |
Source: Prudential Rubloff #07729805 Report a problem | ||
| 6/22/2010 | Listing removed | $319,900 |
Source: CENTURY 21 Marino Real Estate, Inc. #07420794 Report a problem | ||
| 3/14/2010 | Listed for sale | $319,900 |
Source: CENTURY 21 Marino Real Estate #07420794 Report a problem | ||
Public tax history
Tax history is unavailable.
Monthly payment
Est. payment
Payment breakdown
Explore the cost of this home by adjusting the details. Changes won't be saved.Climate risks
Neighborhood: 60053
Nearby schools
GreatSchools rating
- 9/10Park View Elementary SchoolGrades: PK-8Distance: 0.7 mi
- 6/10Niles West High SchoolGrades: 9-12Distance: 0.9 mi
Schools provided by the listing agent
- District: 70
Source: MRED as distributed by MLS GRID. This data may not be complete. We recommend contacting the local school district to confirm school assignments for this home.
- $441,9002 bd2 ba1.8k sqft6275 Lincoln Ave, Morton Grove, IL 60053Off Market
- $435,7003 bd-- ba670k sqft104 Callie Ct #5S-1A, Morton Grove, IL 60053Off Market
- $370,7002 bd2 ba1.6k sqft8300 Callie Ave #503, Morton Grove, IL 60053Off Market

- $480,0003 bd2 ba670k sqft404 Callie Ct #10-2, Morton Grove, IL 60053Sold
- $345,8002 bd-- ba670k sqft8300 Callie Ave UNIT 603, Morton Grove, IL 60053Off Market
- $370,5002 bd-- ba670k sqft8300 Callie Ave UNIT 205, Morton Grove, IL 60053Off Market
- $380,7002 bd-- ba670k sqft8300 Callie Ave UNIT 507, Morton Grove, IL 60053Off Market
- $343,0002 bd-- ba670k sqft8300 Callie Ave UNIT 203, Morton Grove, IL 60053Off Market
- $350,0002 bd2 ba1.6k sqft8300 Callie Ave UNIT 611, Morton Grove, IL 60053Sold
A local agent can set up tours, give advice and negotiate with sellers.
A local lender can help you make sure your offer is ready when you are.
Similar homes
- $384,0002 bd2 ba1.4k sqft8340 Callie Ave Unit 104, Morton Grove, IL 60053Active
 MLS ID #12676669, Grace Martinez, Exit Grace Realty. MRED as distributed by MLS GRID
 - $524,0003 bd3 ba1.8k sqft400 Concord Ct, Morton Grove, IL 60053New
 MLS ID #12725554, Connie Dornan, SFR, @properties Christie's International Real Estate. MRED as distributed by MLS GRID
 - $359,0002 bd2 ba5 sqft8440 Callie # 606 Ave, Morton Grove, IL 60053Price Change
 MLS ID #12712457, David Kim, Baird & Warner. MRED as distributed by MLS GRID
 - $400,0003 bd2 ba2k sqft8113 Central Ave, Morton Grove, IL 60053New
 MLS ID #12728817, Ryan Rahim, Re/Max Cityview. MRED as distributed by MLS GRID
 - $419,0003 bd2 ba1.7k sqft6425 W Touhy Ave #2C, Chicago, IL 60646NewMLS ID #12732241, Catalina Stoia, American International Realty. MRED as distributed by MLS GRID
- $247,5002 bd2 ba1.2k sqft5500 Lincoln Ave Unit 510, Morton Grove, IL 60053NewMLS ID #12732553, Shreejung Rai, Century 21 Universal. MRED as distributed by MLS GRID
- $475,0003 bd3 ba1.7k sqft8314 Avalon Dr, Morton Grove, IL 60053ActiveMLS ID #12721388, Peter Drossos, Peter Drossos Real Estate. MRED as distributed by MLS GRID
- $449,9003 bd2 ba-- sqft6838 Beckwith Rd, Morton Grove, IL 60053ActiveMLS ID #12725734, Jacqueline Lotzof, Compass. MRED as distributed by MLS GRID
- $539,0003 bd4 ba2.5k sqft404 Callie Ct #1A, Morton Grove, IL 60053ActiveMLS ID #12637001, Nina Trivedi, Next Century Real Estate, Inc.. MRED as distributed by MLS GRID
- $399,0002 bd2 ba1.2k sqft9655 Woods Dr Unit 1006, Skokie, IL 60077NewMLS ID #12689570, Brandy Isaac, @properties Christie's International Real Estate. MRED as distributed by MLS GRID
- $450,0002 bd1 ba-- sqft8312 N Oketo Ave, Niles, IL 60714NewMLS ID #12730944, Ray Mandel, Compass. MRED as distributed by MLS GRID
- $349,0002 bd2 ba1.1k sqft5812 Reba St, Morton Grove, IL 60053ActiveMLS ID #12712894, Nicholas Marino, Century 21 Circle. MRED as distributed by MLS GRID
- $407,9903 bd2 ba1k sqft5505 Oakton St, Morton Grove, IL 60053ActiveMLS ID #12675027, Garrett Horkan, City Gate Real Estate Inc.. MRED as distributed by MLS GRID
- $540,0004 bd3 ba2.2k sqft7927 Wilson Ter, Morton Grove, IL 60053NewMLS ID #12687621, Nancy S Karp, @properties Christie's International Real Estate. MRED as distributed by MLS GRID
- $395,0002 bd2 ba1.2k sqft9715 Woods Dr Unit 1505, Skokie, IL 60077ActiveMLS ID #12710145, Jane Brennan, Coldwell Banker Real Estate Group. MRED as distributed by MLS GRID
- $425,0002 bd2 ba1.3k sqft9655 Woods Dr Unit 403, Skokie, IL 60077ActiveMLS ID #12707721, Keki Cannon, @properties Christie's International Real Estate. MRED as distributed by MLS GRID
- $499,0004 bd3 ba1.8k sqft8233 Austin Ave, Morton Grove, IL 60053ActiveMLS ID #12671332, Julia Hart, Baird & Warner. MRED as distributed by MLS GRID
- $270,0002 bd2 ba1.2k sqft8620 Waukegan Rd Unit 105, Morton Grove, IL 60053ActiveMLS ID #12717721, James Smith, CSC,MRP,SFR,SRES, RE/MAX Plaza. MRED as distributed by MLS GRID
- $415,0002 bd2 ba1.2k sqft9715 Woods Dr Unit 1403, Skokie, IL 60077ActiveMLS ID #12705084, Alexander Fiallos, Jameson Sotheby's Intl Realty. MRED as distributed by MLS GRID
- $419,9002 bd2 ba1.8k sqft7041 W Touhy Ave APT 406, Niles, IL 60714ActiveMLS ID #12693671, Joanne Rancich, CNC,CSC,SRES, Weichert, Realtors - Homes by Presto. MRED as distributed by MLS GRID
