Welcome to this charming 3-bedroom, 2.5-bath Schaumburg townhome, where you are greeted by a private gated entrance leading into a tranquil courtyard. Inside, the spacious living room centers around a cozy fireplace, seamlessly flowing into a large eat-in kitchen complete with a center island, stainless steel appliances, and a convenient main-level half bath. Upstairs, the oversized primary bedroom suite offers a true retreat featuring a walk-in closet and a luxurious ensuite bath with dual vanities, a separate shower, and a jetted soaking tub. The second level also houses two additional generously sized bedrooms, a full guest bath, a versatile loft space, and a dedicated laundry room. Downstairs, the finished basement expands your living space with a huge recreation room fitted with a wet bar and an additional half bath-perfect for entertaining. Complete with an attached two-car garage, a private back patio, and maintenance-free community living that covers exterior care, lawn maintenance, snow removal, and trash pick-up, this exceptional home blends comfort, convenience, and low-maintenance luxury.
New
$520,000
343 Arbor Glen Blvd, Schaumburg, IL 60195
3beds
2,494sqft
Townhouse, Single Family Residence
Built in 2005
-- sqft lot
$-- Zestimate®
$209/sqft
$493/mo HOA
What's special
Cozy fireplaceVersatile loft spaceFinished basementPrivate gated entranceGenerously sized bedroomsAdditional half bathCenter island
- --
- on Zillow |
- 193
- views |
- 4
- saves |
Zillow last checked:
Listing updated:
Listed by:
Cynthia Stolfe (224)699-5002,
Redfin Corporation
Source: MRED as distributed by MLS GRID,MLS#: 12727741
Facts & features
Interior
Bedrooms & bathrooms
- Bedrooms: 3
- Bathrooms: 4
- Full bathrooms: 2
- 1/2 bathrooms: 2
Rooms
- Room types: Loft, Recreation Room
Primary bedroom
- Features: Flooring (Carpet), Bathroom (Full)
- Level: Second
- Area: 294 Square Feet
- Dimensions: 14X21
Bedroom 2
- Features: Flooring (Carpet)
- Level: Second
- Area: 180 Square Feet
- Dimensions: 12X15
Bedroom 3
- Features: Flooring (Carpet)
- Level: Second
- Area: 180 Square Feet
- Dimensions: 12X15
Dining room
- Features: Flooring (Hardwood)
- Level: Main
- Dimensions: COMBO
Kitchen
- Features: Kitchen (Island), Flooring (Hardwood)
- Level: Main
- Area: 273 Square Feet
- Dimensions: 13X21
Laundry
- Features: Flooring (Ceramic Tile)
- Level: Second
- Area: 54 Square Feet
- Dimensions: 9X6
Living room
- Features: Flooring (Hardwood)
- Level: Main
- Area: 768 Square Feet
- Dimensions: 24X32
Loft
- Features: Flooring (Carpet)
- Level: Second
- Area: 744 Square Feet
- Dimensions: 24X31
Recreation room
- Features: Flooring (Wood Laminate)
- Level: Basement
- Area: 912 Square Feet
- Dimensions: 24X38
Heating
- Natural Gas, Forced Air
Cooling
- Central Air
Appliances
- Included: Double Oven, Microwave, Dishwasher, Refrigerator, Stainless Steel Appliance(s), Range Hood
- Laundry: Main Level, In Unit
Features
- Wet Bar, Walk-In Closet(s)
- Windows: Blinds, Double Pane Windows
- Basement: Finished,Full
- Number of fireplaces: 1
- Fireplace features: Gas Starter, Living Room
Interior area
- Total structure area: 0
- Total interior livable area: 2,494 sqft
Property
Parking
- Total spaces: 2
- Parking features: Garage Door Opener, Yes, Garage Owned, Attached, Garage
- Attached garage spaces: 2
- Has uncovered spaces: Yes
Accessibility
- Accessibility features: No Disability Access
Features
- Patio & porch: Patio
Details
- Parcel number: 07031000220000
- Special conditions: None
Construction
Type & style
- Home type: Townhouse
- Property subtype: Townhouse, Single Family Residence
Materials
- Brick
Condition
- New construction: No
- Year built: 2005
Utilities & green energy
- Electric: Circuit Breakers
- Sewer: Public Sewer
- Water: Public
Community & HOA
Community
- Subdivision: Arbor Glen
HOA
- Has HOA: Yes
- Services included: Other
- HOA fee: $493 monthly
Location
- Region: Schaumburg
Financial & listing details
- Price per square foot: $209/sqft
- Tax assessed value: $400,000
- Annual tax amount: $9,533
- Date on market: 8/13/2026
- Ownership: Condo
Estimated market value
Not available
Estimated sales range
Not available
Not available
Price history
| Date | Event | Price |
|---|---|---|
| 8/5/2019 | Sold | $369,000-4.2%$148/sqft |
Source:  MRED as distributed by MLS GRID #10373242 Report a problem MRED as distributed by MLS GRID #10373242 Report a problem | ||
| 7/16/2019 | Pending sale | $385,000$154/sqft |
Source: Coldwell Banker Residential Brokerage - Schaumburg #10373242 Report a problem | ||
| 7/5/2019 | Price change | $385,000-0.5%$154/sqft |
Source: Coldwell Banker Residential Brokerage - Schaumburg #10373242 Report a problem | ||
| 5/31/2019 | Price change | $387,000-2.5%$155/sqft |
Source: Coldwell Banker Residential Brokerage - Schaumburg #10373242 Report a problem | ||
| 5/9/2019 | Listed for sale | $397,000+0.5%$159/sqft |
Source: Coldwell Banker Residential Brokerage #10373242 Report a problem | ||
| 1/4/2016 | Sold | $395,000-3.4%$158/sqft |
Source: MRED as distributed by MLS GRID #09052825 Report a problem | ||
| 11/6/2015 | Price change | $409,000-2.4%$164/sqft |
Source: RE/MAX Destiny #09052825 Report a problem | ||
| 10/16/2015 | Price change | $418,9990%$168/sqft |
Source: RE/MAX Destiny #09052825 Report a problem | ||
| 10/1/2015 | Listed for sale | $419,000-9.9%$168/sqft |
Source: RE/MAX Destiny #09052825 Report a problem | ||
| 10/4/2014 | Listing removed | $465,000$186/sqft |
Source: Hunter's Fairway Sotheby's International Realty #08542222 Report a problem | ||
| 4/7/2014 | Listed for sale | $465,000-3.3%$186/sqft |
Source: Hunter's Fairway Sotheby's International Realty Report a problem | ||
| 10/25/2005 | Sold | $481,000$193/sqft |
Source: Public Record Report a problem | ||
Public tax history
| Year | Property taxes | Tax assessment |
|---|---|---|
| 2024 | $9,914 +4% | $40,000 +0% |
| 2023 | $9,533 +3.7% | $39,999 |
| 2022 | $9,193 +9.3% | $39,999 +18.6% |
| 2021 | $8,407 -16.3% | $33,733 |
| 2020 | $10,048 +11.4% | $33,733 -9% |
| 2019 | $9,017 -10.5% | $37,070 +0.2% |
| 2018 | $10,073 -7.8% | $37,000 |
| 2017 | $10,929 +11.3% | $37,000 -2.7% |
| 2016 | $9,815 +6.1% | $38,030 +13.4% |
| 2015 | $9,252 +0.9% | $33,548 |
| 2014 | $9,166 +2.8% | $33,548 |
| 2013 | $8,914 +12.7% | $33,548 +3.4% |
| 2012 | $7,909 +3.2% | $32,440 |
| 2011 | $7,664 -1.7% | $32,440 |
| 2010 | $7,793 +5.2% | $32,440 -10.7% |
| 2009 | $7,409 +16.9% | $36,330 -4% |
| 2008 | $6,335 +4.8% | $37,845 |
| 2007 | $6,045 -0.5% | $37,845 +17.3% |
| 2006 | $6,074 | $32,259 |
Find assessor info on the county website
Monthly payment
Est. payment
Payment breakdown
Explore the cost of this home by adjusting the details. Changes won't be saved.Climate risks
Neighborhood: 60195
Nearby schools
GreatSchools rating
- 8/10Winston Churchill Elementary SchoolGrades: K-6Distance: 0.8 mi
- 7/10Dwight D Eisenhower Junior High SchoolGrades: 7-8Distance: 0.5 mi
- 10/10Hoffman Estates High SchoolGrades: 9-12Distance: 1.2 mi
Schools provided by the listing agent
- Elementary: Winston Churchill Elementary Sch
- Middle: Eisenhower Junior High School
- High: Hoffman Estates High School
- District: 54
Source: MRED as distributed by MLS GRID. This data may not be complete. We recommend contacting the local school district to confirm school assignments for this home.
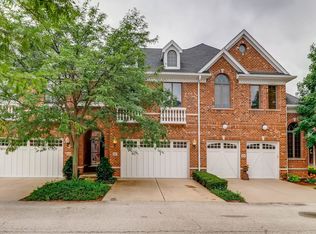
- $511,0004 bd4 ba2.4k sqft347 Arbor Glen Blvd, Schaumburg, IL 60195Sold
- $621,4004 bd2 ba3k sqft339 Arbor Glen Blvd, Schaumburg, IL 60195Off Market
- $595,8003 bd3 ba2.8k sqft351 Arbor Glen Blvd, Schaumburg, IL 60195Off Market

- $575,5003 bd4 ba3k sqft355 Arbor Glen Blvd, Schaumburg, IL 60195Off Market
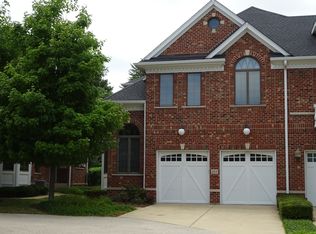
- $521,8003 bd4 ba2.4k sqft359 Arbor Glen Blvd, Schaumburg, IL 60195Off Market
- $558,9003 bd3 ba2.4k sqft327 Arbor Glen Blvd, Schaumburg, IL 60195Off Market
- $549,7004 bd2 ba2.4k sqft331 Arbor Glen Blvd, Schaumburg, IL 60195Off Market
- $405,8003 bd2 ba1.5k sqft400 Northview Ln, Hoffman Estates, IL 60169Off Market
A local agent can set up tours, give advice and negotiate with sellers.
Similar homes
- $599,9003 bd3 ba3k sqft271 Arbor Glen Blvd #271, Schaumburg, IL 60195New
 MLS ID #12733606, Randall Brush, Coldwell Banker Realty. MRED as distributed by MLS GRID
 - $524,7773 bd3 ba2.8k sqft299 Arbor Glen Blvd, Schaumburg, IL 60195Active
 MLS ID #12714369, Luis Salcedo, Keller Williams Innovate - Aurora. MRED as distributed by MLS GRID
 - $549,9003 bd3 ba2.1k sqft3455 Treaty Ln, Wilmette, IL 60192New
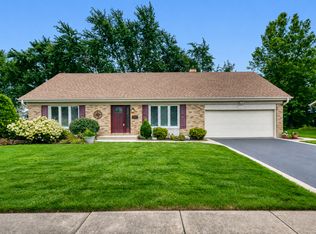 MLS ID #12733160, Terri Hunt, CSC, RE/MAX Suburban. MRED as distributed by MLS GRID
 - $539,0004 bd3 ba2.3k sqft31 S Salem Dr, Schaumburg, IL 60193New
 MLS ID #12730977, Royal Hartwig, Royal Family Real Estate. MRED as distributed by MLS GRID
 - $499,0006 bd3 ba2.2k sqft1235 W Schaumburg Rd, Schaumburg, IL 60194NewMLS ID #12731935, Mudassir Siddiqui, HomeSmart Connect LLC. MRED as distributed by MLS GRID
- $514,9005 bd2 ba2.4k sqft501 Lafayette Ln, Hoffman Estates, IL 60169ActiveMLS ID #12715771, Ishaq Syed, Century 21 Circle. MRED as distributed by MLS GRID
- $520,0004 bd4 ba2.2k sqft88 Fulbright Ln, Schaumburg, IL 60194Price ChangeMLS ID #12706299, Marco Amidei, RE/MAX Suburban. MRED as distributed by MLS GRID
- $539,9005 bd2 ba2.6k sqft4500 Sundance Ct, Hoffman Estates, IL 60192NewMLS ID #12730901, Caroline Starr, @properties Christie's International Real Estate. MRED as distributed by MLS GRID
- $485,0004 bd3 ba1.7k sqft705 Northview Ln, Hoffman Estates, IL 60169ActiveMLS ID #12692568, Dawn Larsen, ABR, Baird & Warner. MRED as distributed by MLS GRID
- $625,0004 bd3 ba2.6k sqft955 W Gilbert Rd, Palatine, IL 60067NewMLS ID #12732176, Amy Diamond, @properties Christie's International Real Estate. MRED as distributed by MLS GRID
- $575,0003 bd4 ba2.3k sqft149 Fulbright Ln, Schaumburg, IL 60194ActiveMLS ID #12713798, Dave Lempa, RE/MAX Suburban. MRED as distributed by MLS GRID
- $520,0003 bd4 ba1.7k sqft1266 Catalina Ct, Schaumburg, IL 60173ActiveMLS ID #12715684, Krystsina Kananchuk, Exit Realty Redefined. MRED as distributed by MLS GRID
- $619,0004 bd2 ba2.2k sqft920 Eden Dr, Schaumburg, IL 60195Price ChangeMLS ID #12689462, Nayibe Garces, Prello Realty. MRED as distributed by MLS GRID
- $528,0004 bd2 ba1.7k sqft590 Durham Ct, Hoffman Estates, IL 60169ActiveMLS ID #12722139, Kushal Singh, Kalani Realty Inc. MRED as distributed by MLS GRID
- $459,9004 bd2 ba1.8k sqft208 Sumac Ln, Schaumburg, IL 60193NewMLS ID #12704338, Dympna Fay-Hart, Baird & Warner. MRED as distributed by MLS GRID
- $520,0003 bd4 ba1.9k sqft1296 Quadrant Ln, Schaumburg, IL 60173ActiveMLS ID #12691777, Dmytro Shcherbitskyi, Averta Realty. MRED as distributed by MLS GRID
- $554,9903 bd3 ba1.8k sqft2222 Waters Edge Dr #1115, Schaumburg, IL 60196Price ChangeMLS ID #12726976, Daynae Gaudio, Daynae Gaudio. MRED as distributed by MLS GRID
- $424,8003 bd2 ba1.5k sqft4100 Hudson Dr, Hoffman Estates, IL 60192NewMLS ID #12733375, Mike Checuga, RE/MAX Premier. MRED as distributed by MLS GRID
- $520,0003 bd3 ba1.7k sqft1300 Catalina Ct, Schaumburg, IL 60173ActiveMLS ID #12666105, Yulia Tyakina, KOMAR. MRED as distributed by MLS GRID
- $525,0004 bd2 ba2k sqft1312 W Oakmont Rd, Hoffman Estates, IL 60169ActiveMLS ID #12725850, Seina Fatoorehchi, Century 21 Integra. MRED as distributed by MLS GRID
