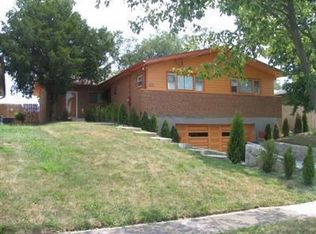
Charming 3-bedroom, 2 full bath home in Roselawn filled with natural light, spacious rooms, and tall ceilings throughout! The inviting layout offers excellent flow for both everyday living and entertaining. A stunning stone fireplace anchors the living room, adding warmth and character, while the cozy family room walks out to the enclosed porch, perfect for relaxing. The kitchen comes fully equipped with appliances, and the primary bedroom features a private ensuite bath. An unfinished basement provides excellent storage space and future potential. Outside, enjoy the large privacy-fenced backyard along with a 2-car garage. Bring your personal touches and make this one your own!
Pending
$235,000
8084 Stillwell Rd, Cincinnati, OH 45237
3beds
1,980sqft
Single Family Residence
Built in 1951
6,969 Square Feet Lot
$-- Zestimate®
$119/sqft
$-- HOA
What's special
- 23 days
- 53
- 0
Likely to sell faster than
Zillow last checked:
Listing updated:
Listed by:
Brandy S McCaster 513-485-2451,
Keller Williams Seven Hills Re 513-371-5070,
Peter D Chabris,
Keller Williams Seven Hills Re
Source: Cincy MLS,MLS#: 1878934 Originating MLS: Cincinnati Area Multiple Listing Service
Originating MLS: Cincinnati Area Multiple Listing Service
Facts & features
Interior
Bedrooms & bathrooms
- Bedrooms: 3
- Bathrooms: 2
- Full bathrooms: 2
Primary bedroom
- Features: Bath Adjoins, Wall-to-Wall Carpet
- Level: First
- Area: 132
- Dimensions: 11 x 12
Bedroom 2
- Level: First
- Area: 110
- Dimensions: 10 x 11
Bedroom 3
- Level: First
- Area: 100
- Dimensions: 10 x 10
Bedroom 4
- Area: 0
- Dimensions: 0 x 0
Bedroom 5
- Area: 0
- Dimensions: 0 x 0
Primary bathroom
- Features: Tile Floor, Tub w/Shower
Bathroom 1
- Features: Full
- Level: First
Bathroom 2
- Features: Full
- Level: First
Dining room
- Features: Wall to Wall Carpet
- Level: First
- Area: 144
- Dimensions: 12 x 12
Family room
- Features: Walkout, Wall-to-Wall Carpet
- Area: 270
- Dimensions: 15 x 18
Kitchen
- Features: Counter Bar, Vinyl Floor, Wood Cabinets
- Area: 99
- Dimensions: 9 x 11
Living room
- Features: Wall-to-Wall Carpet, Fireplace
- Area: 300
- Dimensions: 15 x 20
Office
- Area: 0
- Dimensions: 0 x 0
Heating
- Forced Air, Gas
Cooling
- Ceiling Fan(s), Central Air
Appliances
- Included: Dishwasher, Microwave, Oven/Range, Refrigerator, Gas Water Heater
Features
- Vaulted Ceiling(s)
- Windows: Aluminum Frames, Slider
- Basement: Full,Unfinished
- Number of fireplaces: 1
- Fireplace features: Stone, Wood Burning, Living Room
Interior area
- Total structure area: 1,980
- Total interior livable area: 1,980 sqft
Property
Parking
- Total spaces: 2
- Parking features: Driveway
- Attached garage spaces: 2
- Has uncovered spaces: Yes
Features
- Levels: One
- Stories: 1
- Fencing: Privacy,Wood
- Has view: Yes
- View description: City
Lot
- Size: 6,969 Square Feet
- Dimensions: 52 x 133
- Features: Less than .5 Acre
Details
- Parcel number: 2430006004100
- Zoning description: Residential
Construction
Type & style
- Home type: SingleFamily
- Architectural style: Traditional
- Property subtype: Single Family Residence
Materials
- Brick, Wood Siding
- Foundation: Concrete Perimeter
- Roof: Shingle
Condition
- New construction: No
- Year built: 1951
Utilities & green energy
- Gas: Natural
- Sewer: Public Sewer
- Water: Public
Community & HOA
HOA
- Has HOA: No
Location
- Region: Cincinnati
Financial & listing details
- Price per square foot: $119/sqft
- Tax assessed value: $140,860
- Annual tax amount: $3,046
- Date on market: 6/1/2026
- Listing terms: No Special Financing
Estimated market value
Not available
Estimated sales range
Not available
Not available
Price history
| Date | Event | Price |
|---|---|---|
| 6/9/2026 | Pending sale | $235,000$119/sqft |
Source:  Cincy MLS #1878934 Report a problem Cincy MLS #1878934 Report a problem | ||
| 6/1/2026 | Listed for sale | $235,000+176.1%$119/sqft |
Source: Cincy MLS #1878934 Report a problem | ||
| 2/25/2009 | Sold | $85,100+105.1%$43/sqft |
Source: Public Record Report a problem | ||
| 10/24/2008 | Sold | $41,500-28.4%$21/sqft |
Source: Cincy MLS #1147219 Report a problem | ||
| 5/31/2007 | Sold | $58,000$29/sqft |
Source: Public Record Report a problem | ||
Public tax history
| Year | Property taxes | Tax assessment |
|---|---|---|
| 2025 | $3,046 +3.1% | $49,301 |
| 2024 | $2,953 -2.2% | $49,301 |
| 2023 | $3,020 +50.2% | -- |
| 2022 | $2,011 +1.1% | $29,365 |
| 2021 | $1,988 | $29,365 |
| 2020 | $1,988 -8.6% | $29,365 |
| 2019 | $2,176 +5.3% | $29,365 |
| 2018 | $2,066 | $29,365 |
| 2017 | $2,066 +10% | $29,365 +0.6% |
| 2016 | $1,879 | $29,190 |
| 2015 | $1,879 -0.7% | $29,190 |
| 2014 | $1,892 -3.6% | $29,190 -2% |
| 2013 | $1,964 +1.8% | $29,786 |
| 2012 | $1,929 +3.1% | $29,786 |
| 2011 | $1,871 -19.6% | $29,786 -24.2% |
| 2010 | $2,327 -1.8% | $39,312 |
| 2009 | $2,369 +1.5% | $39,312 |
| 2008 | $2,335 +9.4% | $39,312 -10% |
| 2007 | $2,134 -3.7% | $43,680 |
| 2006 | $2,217 +4.1% | $43,680 |
| 2005 | $2,129 +9.9% | $43,680 +19.9% |
| 2003 | $1,937 +6.7% | $36,435 |
| 2002 | $1,816 +4.8% | $36,435 +11.6% |
| 2001 | $1,733 +3.4% | $32,655 |
| 2000 | $1,675 | $32,655 |
Find assessor info on the county website
Monthly payment
Est. payment
Payment breakdown
Explore the cost of this home by adjusting the details. Changes won't be saved.Climate risks
Neighborhood: Roselawn
Similar homes
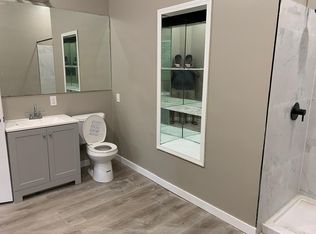
- $229,0004 bd2 ba2.6k sqft7355 Werner Ave, Cincinnati, OH 45231For Sale
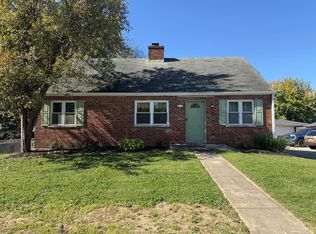
 MLS ID #1898225, Ryan A. Moore, eXp Realty. Cincy MLS
 - $--4 bd3 ba1.8k sqft4357 Hubble Rd, Cincinnati, OH 45247AuctionAuction.com 2
- $239,0004 bd3 ba1.7k sqft1623 Norcol Ln, Cincinnati, OH 45231For Sale
 MLS ID #1893232, Melissa Collins, Plum Tree Realty. Cincy MLS
 - $279,0004 bd2 ba1.5k sqft3805 Saint Johns Ter, Cincinnati, OH 45236For Sale
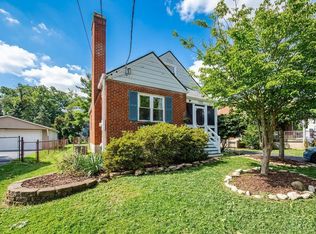 MLS ID #1897177, Kara L. Whitesell, Keller Williams Advisors. Cincy MLS
 - $225,0002 bd1 ba1.4k sqft2922 Lawndale Ave, Cincinnati, OH 45212For SaleMLS ID #1893575, Michelle De La Vega, Coldwell Banker Realty. Cincy MLS
- $200,0003 bd2 ba1.2k sqft866 Crowden Dr, Cincinnati, OH 45224For SaleMLS ID #1892270, Chafawn S. Sims, Keller Williams Seven Hills Re. Cincy MLS
- $214,0003 bd2 ba1.2k sqft3458 February Dr, Cincinnati, OH 45239For SaleMLS ID #1886728, Leslie Edwards, Keller Williams Seven Hills Re. Cincy MLS
- $224,9003 bd2 ba1.6k sqft11391 Folkstone Dr, Cincinnati, OH 45240For SaleMLS ID #1895296, Kimberly K Ballinger, RE/MAX Preferred Group. Cincy MLS
- $259,9994 bd3 ba1.8k sqft2888 Mount Airy Ave, Cincinnati, OH 45239For SaleMLS ID #1892846, Robert R Smith, Coldwell Banker Realty. Cincy MLS
- $225,0003 bd1 ba1.1k sqft8407 Jackies Dr, Cincinnati, OH 45239For SaleMLS ID #1892458, Kimberly K Ballinger, RE/MAX Preferred Group. Cincy MLS
- $299,9003 bd2 ba1.6k sqft1831 Churchwood Dr, Cincinnati, OH 45238For SaleMLS ID #1897785, Kimberly D. Beyer, RE/MAX United Associates. Cincy MLS
- $255,0003 bd3 ba1.8k sqft2883 W Tower Ave, Cincinnati, OH 45238For SaleMLS ID #1889318, Jody L Barkley, Comey & Shepherd. Cincy MLS
- $230,0002 bd1 ba1.1k sqft709 Oak Ave, Cincinnati, OH 45215For SaleMLS ID #1892060, Felicia A. Bell, 3CRE Residential Advisors, LLC. Cincy MLS
- $279,9004 bd3 ba1.9k sqft6586 S Oak Knoll Dr, Cincinnati, OH 45224For SaleMLS ID #1887354, Charles R Eads, Comey & Shepherd. Cincy MLS
- $265,0004 bd3 ba2k sqft181 Ireland Ave, Cincinnati, OH 45218For SaleMLS ID #1896039, Kristin N Rice, Sibcy Cline, Inc.. Cincy MLS
- $244,9002 bd4 ba2.5k sqft21 Iron Woods Dr, Cincinnati, OH 45239For SaleMLS ID #1893576, John W Galbraith, Galbraith, Realty LLC. Cincy MLS
- $215,0003 bd1 ba1.1k sqft5889 Willow Oak Ln, Cincinnati, OH 45239For SaleMLS ID #1894794, William K. Lutts, Align Right Realty Infinity. Cincy MLS
- $239,9003 bd3 ba1.5k sqft5681 Windview Dr, Cincinnati, OH 45248For SaleMLS ID #1896567, Ronald A Bisher, Coldwell Banker Realty. Cincy MLS
