Welcome to this beautifully updated four-bedroom, two-bath home, where modern style meets comfortable living. Abundant natural light, vaulted ceilings, modern color selections, and beautiful wood floors create a bright and inviting atmosphere throughout the main level. The open-concept living area features a cozy fireplace and flows seamlessly into the updated kitchen, complete with quartz countertops and newer appliances. Step directly from the living room onto the newly built deck overlooking the oversized backyard—perfect for relaxing or entertaining.
Upstairs, you’ll find three bedrooms plus a conveniently located laundry room. The spacious primary suite offers exceptional closet space with two oversized closets, along with a private bath featuring a walk-in shower and luxurious Jacuzzi tub.
The lower level adds even more versatility with a swanky speakeasy-style bar area, fourth egress-window bedroom, and a flexible bonus room currently being used as a home gym. Outside, a newer wood privacy fence frames the beautiful oversized backyard, providing plenty of space for gatherings, pets, play, or simply enjoying your own private retreat.
Thoughtfully updated and designed for today’s lifestyle, this home offers style, space, and functionality in all the right places.
Active
$330,000
701 N Rockwell Ave, Independence, MO 64056
4beds
1,862sqft
Single Family Residence
Built in 2006
6,358 Square Feet Lot
$-- Zestimate®
$177/sqft
$32/mo HOA
What's special
Cozy fireplaceNewer wood privacy fenceBeautiful oversized backyardQuartz countertopsNewer appliancesModern color selectionsFourth egress-window bedroom
- 4 days |
- 409 |
- 42 |
Zillow last checked:
Listing updated:
Listed by:
Tiffany Dow 816-804-7317,
Keller Williams Platinum Prtnr
Source: Heartland MLS as distributed by MLS GRID,MLS#: 2632137
Facts & features
Interior
Bedrooms & bathrooms
- Bedrooms: 4
- Bathrooms: 2
- Full bathrooms: 2
Primary bedroom
- Level: Main
Bedroom 1
- Level: Main
Bedroom 2
- Level: Main
Dining room
- Level: Main
Exercise room
- Level: Basement
Family room
- Level: Main
Recreation room
- Level: Basement
Heating
- Electric
Cooling
- Attic Fan, Electric
Appliances
- Included: Dishwasher
- Laundry: Laundry Room, Main Level
Features
- Ceiling Fan(s), Walk-In Closet(s)
- Flooring: Carpet, Wood
- Doors: Storm Door(s)
- Windows: Thermal Windows
- Basement: Basement BR,Egress Window(s),Finished,Full,Sump Pump
- Number of fireplaces: 1
- Fireplace features: Family Room, Gas, Fireplace Screen
Interior area
- Total structure area: 1,862
- Total interior livable area: 1,862 sqft
- Finished area above ground: 1,245
- Finished area below ground: 617
Property
Parking
- Total spaces: 2
- Parking features: Attached, Garage Door Opener
- Attached garage spaces: 2
Features
- Patio & porch: Deck
- Exterior features: Balcony
- Fencing: Wood
Lot
- Size: 6,358 Square Feet
- Features: City Lot, Level
Details
- Parcel number: 16630211000000000
Construction
Type & style
- Home type: SingleFamily
- Architectural style: Traditional
- Property subtype: Single Family Residence
Materials
- Frame
- Roof: Composition
Condition
- Year built: 2006
Utilities & green energy
- Sewer: Public Sewer
- Water: Public
Community & HOA
Community
- Security: Smart Door Lock, Smoke Detector(s)
- Subdivision: Rockwell Estates
HOA
- Has HOA: Yes
- Amenities included: Clubhouse, Party Room, Pool, Trail(s)
- HOA fee: $385 annually
- HOA name: Rockwell Estates HOA
Location
- Region: Independence
Financial & listing details
- Price per square foot: $177/sqft
- Tax assessed value: $245,980
- Annual tax amount: $3,813
- Date on market: 8/11/2026
- Listing terms: Cash,Conventional,FHA,VA Loan
- Ownership: Private
- Road surface type: Paved
Estimated market value
Not available
Estimated sales range
Not available
Not available
Price history
| Date | Event | Price |
|---|---|---|
| 8/11/2026 | Listed for sale | $330,000$177/sqft |
Source:  Heartland MLS as distributed by MLS GRID #2632137 Report a problem Heartland MLS as distributed by MLS GRID #2632137 Report a problem | ||
| 5/26/2021 | Sold | -- |
Source: Heartland MLS as distributed by MLS GRID #2315035 Report a problem | ||
Public tax history
| Year | Property taxes | Tax assessment |
|---|---|---|
| 2025 | $3,814 +18.2% | $46,737 +15% |
| 2024 | $3,227 +0.5% | $40,641 |
| 2023 | $3,212 +9.2% | $40,641 +15% |
| 2022 | $2,940 +0% | $35,341 |
| 2021 | $2,939 +10.6% | $35,341 +12.1% |
| 2020 | $2,658 +1% | $31,522 |
| 2019 | $2,632 | $31,522 +9.1% |
| 2018 | $2,632 +5.6% | $28,882 |
| 2017 | $2,492 +15.2% | $28,882 +2.6% |
| 2016 | $2,164 +3.5% | $28,158 +3.1% |
| 2014 | $2,092 +1.5% | $27,318 |
| 2013 | $2,060 +0.1% | $27,318 |
| 2012 | $2,058 +1.4% | $27,318 |
| 2011 | $2,030 +0.4% | $27,318 |
| 2010 | $2,022 -2% | $27,318 |
| 2009 | $2,063 +40.9% | $27,318 -9% |
| 2008 | $1,464 +429.1% | $30,020 +652.4% |
| 2007 | $277 +0.1% | $3,990 |
| 2006 | $276 +97.6% | $3,990 |
| 2005 | $140 | $3,990 +100% |
| 2004 | -- | $1,995 |
Find assessor info on the county website
Monthly payment
Est. payment
Payment breakdown
Explore the cost of this home by adjusting the details. Changes won't be saved.Climate risks
Neighborhood: Spring Branch
Nearby schools
GreatSchools rating
- 6/10Cler-Mont Elementary SchoolGrades: K-4Distance: 0.4 mi
- 5/10Osage Trail Middle SchoolGrades: 7-8Distance: 3.4 mi
- 3/10Fort Osage High SchoolGrades: 9-12Distance: 3.3 mi
Schools provided by the listing agent
- Elementary: Cler-Mont
- Middle: Fire Prairie
- High: Fort Osage
Source: Heartland MLS as distributed by MLS GRID. This data may not be complete. We recommend contacting the local school district to confirm school assignments for this home.
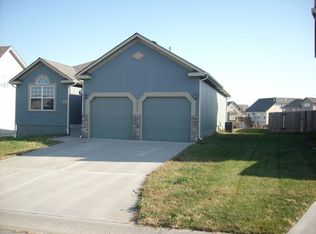
- $299,5003 bd2 ba1.4k sqft705 N Rockwell Ave, Independence, MO 64056Off Market
- $291,3003 bd3 ba1.2k sqft653 N Rockwell Ave, Independence, MO 64056Off Market
- $--4 bd4 ba2.1k sqft709 N Rockwell Ave, Independence, MO 64056Sold
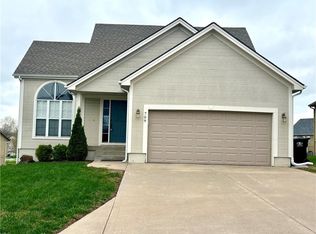
- $350,7003 bd2 ba1.5k sqft709 Rockwell, Independence, MO 64156Off Market
- $301,5003 bd3 ba1.7k sqft645 N Rockwell Ave, Independence, MO 64056Off Market
- $--3 bd3 ba1.6k sqft19604 E 6th Ter, Independence, MO 64056Sold
- $289,2003 bd2 ba1.2k sqft19604 E 6th Ter N, Independence, MO 64056Off Market
- $251,2002 bd2 ba1.1k sqft706 N Rockwell Ave, Independence, MO 64056Off Market
A local agent can set up tours, give advice and negotiate with sellers.
A local lender can help you make sure your offer is ready when you are.
Similar homes
- $360,0003 bd3 ba1.8k sqft19305 E 8th Street Ct S, Independence, MO 64056For Sale
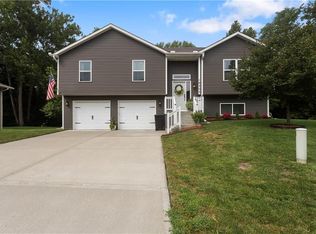 MLS ID #2636093, David Bryan, Keller Williams Platinum Prtnr. Heartland MLS as distributed by MLS GRID
 - $300,0003 bd3 ba1.4k sqft1121 S Minton Rd Unit A, Independence, MO 64056For Sale
 MLS ID #2627773, Jeremy Johnston, ReeceNichols - Lees Summit. Heartland MLS as distributed by MLS GRID
 - $340,0003 bd3 ba2k sqft3916 Queen Ridge Dr, Independence, MO 64055For Sale
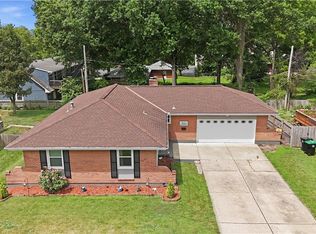 MLS ID #2627130, Tami Lewis, Real Broker, LLC. Heartland MLS as distributed by MLS GRID
 - $339,0005 bd3 ba2.3k sqft2806 N River Blvd, Sugar Creek, MO 64050For Sale
 MLS ID #2623315, Samantha Porter, Kansas City Realty. Heartland MLS as distributed by MLS GRID
 - $370,9004 bd3 ba2.4k sqft20125 E 24th Terrace Ct S, Independence, MO 64057For SaleMLS ID #2620587, The Collective Team, Compass Realty Group. Heartland MLS as distributed by MLS GRID
- $215,0003 bd2 ba1.2k sqft16109 E 17th St S, Independence, MO 64050For SaleMLS ID #2636099, Scott Simmons, ReeceNichols - Lees Summit. Heartland MLS as distributed by MLS GRID
- $375,0004 bd3 ba2.4k sqft21417 E 50th Terrace Ct S, Blue Springs, MO 64015For SaleMLS ID #2633384, Kassie Cundiff, Realty ONE Group Esteem. Heartland MLS as distributed by MLS GRID
- $440,0004 bd3 ba2.2k sqft23500 E 11th St S, Independence, MO 64056For SaleMLS ID #2622544, Dan O'Dell, Real Broker, LLC. Heartland MLS as distributed by MLS GRID
- $310,0004 bd2 ba2.2k sqft10805 E 65th St, Raytown, MO 64133For SaleMLS ID #2633415, Lucas Barbosa, OakBridge Real Estate, LLC. Heartland MLS as distributed by MLS GRID
- $334,7853 bd3 ba1.5k sqft1005 SE Bridgehampton Way, Lees Summit, MO 64081For SaleMLS ID #2635447, Grant Knauff, Real Broker, LLC-MO. Heartland MLS as distributed by MLS GRID
- $325,0003 bd2 ba1.6k sqft1507 Emerald Cir, Kearney, MO 64060For SaleMLS ID #2634809, Lorrie Whitehead, ReeceNichols - Lees Summit. Heartland MLS as distributed by MLS GRID
- $320,0003 bd2 ba1.5k sqft205 Ceremonial Dr, Buckner, MO 64016For SaleMLS ID #2628418, Nelson Home Group, Keller Williams KC North. Heartland MLS as distributed by MLS GRID
- $345,0003 bd3 ba1.7k sqft716 SE 11th St, Lees Summit, MO 64081For SaleMLS ID #2635732, Kimberly Sanders, BHG Kansas City Homes. Heartland MLS as distributed by MLS GRID
- $220,0003 bd2 ba1.3k sqft20009 E 13th St S, Independence, MO 64057For SaleMLS ID #2628555, Debra J Smith, Realty Professionals Heartland. Heartland MLS as distributed by MLS GRID
- $414,9003 bd3 ba2.1k sqft23513 E 11th St S, Independence, MO 64056For SaleMLS ID #2614490, Joey Zarrillo, RE/MAX Heritage. Heartland MLS as distributed by MLS GRID
- $295,0003 bd2 ba1.9k sqft215 E 96th St, Kansas City, MO 64114For SaleMLS ID #2635900, Darla Russell, Keller Williams Realty Partners Inc.. Heartland MLS as distributed by MLS GRID
- $290,0004 bd2 ba1.6k sqft2003 NE 60th Ter, Kansas City, MO 64118For SaleMLS ID #2635387, Karen Schoettlin, ReeceNichols-KCN. Heartland MLS as distributed by MLS GRID
- $350,0003 bd3 ba2.2k sqft408 NW Moore St, Lees Summit, MO 64081For SaleMLS ID #2635680, Colton Leslie, EXP Realty LLC. Heartland MLS as distributed by MLS GRID
- $320,0003 bd2 ba1.9k sqft4306 NE 51st St, Kansas City, MO 64119For SaleMLS ID #2626585, Lucas Barbosa, OakBridge Real Estate, LLC. Heartland MLS as distributed by MLS GRID
- $315,0003 bd3 ba1.3k sqft8412 NE 115th Ter, Kansas City, MO 64157For SaleMLS ID #2635445, Hailee Harrelson, Worth Clark Realty. Heartland MLS as distributed by MLS GRID
