Charming 1920 two-story in the heart of Beaverdale featuring 3 bedrooms, 1 full bath, timeless character throughout, and priced to sell! Enjoy summer on the 3 season porch overlooking the beautiful, quiet, tree-lined street. Wood floors and extensive trim work add warmth and charm, while the spacious layout offers comfortable living and entertaining space. Kitchen is spacious with lots of cabinets, and access to mudroom/back door area to yard and large 2 car detached garage. Head upstairs and you will find 3-spacious bedrooms, and one bonus rm great for a study or office. 1 full bath, and large storage closet. Unfinished lower level has lots of storage, washer/dryer, wash sink, and additional toilet. Walk to Waveland Cafe for breakfast, head to the library on Franklin Ave, and enjoy all the neighborhood has to offer. Roof 2021, New HVAC w/humidifier, garage/home new electric panel, Radon mitigation. Don't miss touring this timeless beauty and moving in for the best summer!
For sale
$279,900
1436 46th St, Des Moines, IA 50311
3beds
1,536sqft
Single Family Residence
Built in 1920
6,969 Square Feet Lot
$-- Zestimate®
$182/sqft
$-- HOA
What's special
Wood floorsAdditional toiletExtensive trim workTimeless character throughoutLarge storage closet
- 2 days |
- 220 |
- 13 |
Zillow last checked:
Listing updated:
Listed by:
Danielle Plank-Harris (515)865-4317,
RE/MAX Concepts
Source: DMMLS,MLS#: 747210 Originating MLS: Des Moines Area Association of REALTORS
Originating MLS: Des Moines Area Association of REALTORSFacts & features
Interior
Bedrooms & bathrooms
- Bedrooms: 3
- Bathrooms: 1
- Full bathrooms: 1
Heating
- Forced Air, Gas, Natural Gas
Cooling
- Central Air
Appliances
- Included: Dryer, Dishwasher, Microwave, Refrigerator, Stove, Washer
Features
- Dining Area, Separate/Formal Dining Room
- Flooring: Carpet, Hardwood, Vinyl
- Basement: Unfinished
- Number of fireplaces: 1
- Fireplace features: Wood Burning
Interior area
- Total structure area: 1,536
- Total interior livable area: 1,536 sqft
Property
Parking
- Total spaces: 2
- Parking features: Detached, Garage, Two Car Garage
- Garage spaces: 2
Features
- Levels: Two
- Stories: 2
- Patio & porch: Open, Patio
- Exterior features: Patio
- Fencing: Wood
Lot
- Size: 6,969 Square Feet
- Dimensions: 50 x 139
- Features: Rectangular Lot
Details
- Parcel number: 10012523000000
- Zoning: N5
Construction
Type & style
- Home type: SingleFamily
- Architectural style: Two Story
- Property subtype: Single Family Residence
Materials
- Wood Siding
- Foundation: Brick/Mortar
- Roof: Asphalt,Shingle
Condition
- Year built: 1920
Utilities & green energy
- Sewer: Public Sewer
- Water: Public
Community & HOA
Community
- Security: Smoke Detector(s)
HOA
- Has HOA: No
Location
- Region: Des Moines
Financial & listing details
- Price per square foot: $182/sqft
- Tax assessed value: $272,400
- Annual tax amount: $5,134
- Date on market: 8/13/2026
- Cumulative days on market: 90 days
- Listing terms: Cash,Conventional,FHA,VA Loan
- Road surface type: Concrete
Estimated market value
Not available
Estimated sales range
Not available
Not available
Price history
| Date | Event | Price |
|---|---|---|
| 8/13/2026 | Listed for sale | $279,900-1.8%$182/sqft |
Source:  DMMLS #747210 Report a problem DMMLS #747210 Report a problem | ||
| 8/10/2026 | Listing removed | $284,900$185/sqft |
Source: DMMLS #740780 Report a problem | ||
| 7/9/2026 | Price change | $284,900-1.7%$185/sqft |
Source: DMMLS #740780 Report a problem | ||
| 6/5/2026 | Price change | $289,900-1.7%$189/sqft |
Source: DMMLS #740780 Report a problem | ||
| 5/14/2026 | Listed for sale | $295,000+25.5%$192/sqft |
Source: DMMLS #740780 Report a problem | ||
| 1/31/2022 | Sold | $235,000-2.1%$153/sqft |
Source: DMMLS #639238 Report a problem | ||
| 11/29/2021 | Pending sale | $240,000$156/sqft |
Source: DMMLS #639238 Report a problem | ||
| 11/2/2021 | Price change | $240,000-2%$156/sqft |
Source: DMMLS #639238 Report a problem | ||
| 10/8/2021 | Listed for sale | $245,000$160/sqft |
Source: DMMLS #639238 Report a problem | ||
Public tax history
| Year | Property taxes | Tax assessment |
|---|---|---|
| 2025 | $4,660 +2.1% | $272,400 +12.4% |
| 2024 | $4,562 -1.9% | $242,400 |
| 2023 | $4,648 +0.8% | $242,400 +17.6% |
| 2022 | $4,610 +3.3% | $206,100 |
| 2021 | $4,462 -3.6% | $206,100 +10% |
| 2020 | $4,630 +9.4% | $187,400 |
| 2019 | $4,232 +1.1% | $187,400 +12.9% |
| 2018 | $4,184 | $166,000 |
| 2017 | $4,184 +12.8% | $166,000 +11.1% |
| 2016 | $3,708 | $149,400 |
| 2015 | $3,708 +18% | $149,400 +13.5% |
| 2014 | $3,142 | $131,600 |
| 2013 | -- | $131,600 +0.2% |
| 2012 | -- | $131,300 |
| 2011 | -- | $131,300 -9.1% |
| 2010 | -- | $144,500 |
| 2009 | -- | $144,500 +8.5% |
| 2008 | -- | $133,200 |
| 2007 | -- | $133,200 +10.5% |
| 2006 | -- | $120,500 |
| 2005 | -- | $120,500 +8.8% |
| 2003 | -- | $110,800 +10.6% |
| 2002 | -- | $100,200 |
| 2001 | -- | $100,200 |
Find assessor info on the county website
Monthly payment
Est. payment
Payment breakdown
Explore the cost of this home by adjusting the details. Changes won't be saved.Climate risks
Neighborhood: Waveland Park
Nearby schools
GreatSchools rating
- 3/10Perkins Elementary SchoolGrades: K-5Distance: 0.3 mi
- 7/10Merrill Middle SchoolGrades: 6-8Distance: 1.6 mi
- 5/10Roosevelt High SchoolGrades: 9-12Distance: 0.9 mi
Schools provided by the listing agent
- District: Des Moines Independent
Source: DMMLS. This data may not be complete. We recommend contacting the local school district to confirm school assignments for this home.
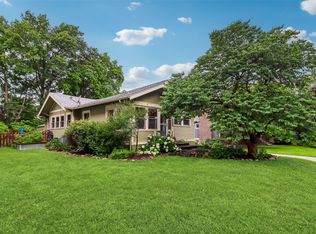
- $265,0003 bd2 ba952 sqft1440 46th St, Des Moines, IA 50311Pending
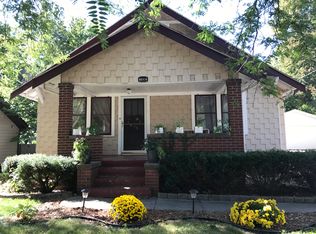
- $224,0003 bd1 ba1.2k sqft1432 46th St, Des Moines, IA 50311Off Market
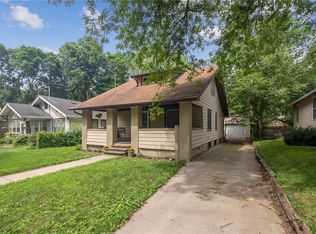
- $233,1002 bd2 ba1.4k sqft1428 46th St, Des Moines, IA 50311Off Market
- $284,5002 bd1 ba1.5k sqft1444 46th St, Des Moines, IA 50311Off Market
- $229,9003 bd1 ba1.1k sqft1439 47th St, Des Moines, IA 50311Off Market
- $282,4004 bd2 ba1.4k sqft1433 47th St, Des Moines, IA 50311Off Market
- $235,1002 bd2 ba1.3k sqft1441 47th St, Des Moines, IA 50311Off Market
- $240,0003 bd1 ba1.2k sqft1424 46th St, Des Moines, IA 50311Sold
A local agent can set up tours, give advice and negotiate with sellers.
Similar homes
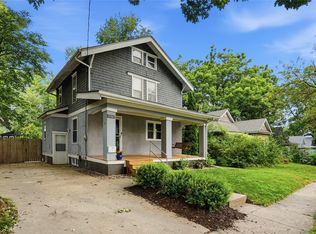
- $300,0003 bd2 ba1.2k sqft1528 32nd St, Des Moines, IA 50311For Sale
 MLS ID #746278, Gina Swanson, Century 21 Signature. DMMLS
 - $275,0002 bd2 ba1k sqft688 64th St, Des Moines, IA 50312For Sale
 MLS ID #743943, Jamie Thompson, Century 21 Signature. DMMLS
 - $275,0004 bd2 ba1.3k sqft6111 Forest Ave, Des Moines, IA 50311For Sale
 MLS ID #744785, Angela Glasgow, Realty ONE Group Impact. DMMLS
 - $319,0004 bd3 ba1.3k sqft1211 46th St, Des Moines, IA 50311For Sale
 MLS ID #742502, Madelyne Culp, Century 21 Signature. DMMLS
 - $275,0003 bd2 ba1.3k sqft3800 Washington Ave, Des Moines, IA 50310For SaleMLS ID #744517, Danielle Plank-Harris, RE/MAX Concepts. DMMLS
- $255,0003 bd2 ba960 sqft1420 62nd St, Des Moines, IA 50311For SaleMLS ID #746404, Lindsey Crank, RE/MAX Concepts. DMMLS
- $229,9002 bd2 ba1.4k sqft1333 39th St, Des Moines, IA 50311For SaleMLS ID #746835, Michelle Greene, Realty ONE Group Impact. DMMLS
- $345,0004 bd2 ba2k sqft1131 45th St, Des Moines, IA 50311For SaleMLS ID #743930, Kasey Kliegl, RE/MAX Concepts. DMMLS
- $329,9003 bd2 ba1.8k sqft4516 Boulevard Pl, Des Moines, IA 50311For SaleMLS ID #744915, Lisa Davis, RE/MAX Precision. DMMLS
- $275,0003 bd3 ba1.6k sqft3015 40th Pl, Des Moines, IA 50310For SaleMLS ID #740745, Casee Woodley, RE/MAX Precision. DMMLS
- $320,0004 bd2 ba1.4k sqft2823 45th St, Des Moines, IA 50310For SaleMLS ID #746867, Jarod Snover, Iowa Realty Mills Crossing. DMMLS
- $264,9003 bd1 ba1.5k sqft707 35th St, Des Moines, IA 50312For SaleMLS ID #743734, Nora Crosthwaite, Realty ONE Group Impact. DMMLS
- $257,9903 bd2 ba1.1k sqft2214 50th St, Des Moines, IA 50310For SaleMLS ID #742354, Payton Coyle, Century 21 Signature. DMMLS
- $300,0003 bd3 ba1.6k sqft3116 52nd St, Des Moines, IA 50310For SaleMLS ID #737143, Pennie Carroll, Pennie Carroll & Associates. DMMLS
- $267,5004 bd2 ba1.1k sqft2114 47th St, Des Moines, IA 50310For SaleMLS ID #744727, Matt Mauro, RE/MAX Concepts. DMMLS
- $245,0003 bd2 ba822 sqft418 60th St, Des Moines, IA 50312For SaleMLS ID #746939, Michael Volquardsen, Local Realty Company. DMMLS
- $299,0003 bd2 ba1.7k sqft1643 York St, Des Moines, IA 50316For SaleMLS ID #746303, Olivia Latusek, Entrust Real Estate. DMMLS
- $319,9004 bd2 ba1.2k sqft917 14th St, West Des Moines, IA 50265For SaleMLS ID #746983, Mariel Ramsey, Realty ONE Group Impact. DMMLS
- $250,0003 bd2 ba1.7k sqft806 Bell Ave, Des Moines, IA 50315For SaleMLS ID #745805, Karla Alaniz, Keller Williams Realty GDM. DMMLS
- $309,9994 bd2 ba1.5k sqft3612 38th St, Des Moines, IA 50310For SaleMLS ID #746044, Misty Darling, BH&G Real Estate Innovations. DMMLS
