Welcome to this Beaverdale gem tucked into a quiet, tree-lined neighborhood known for its strong sense of community and incredible walkability. Just minutes from parks, Holy Trinity, Fareway, this home offers the charm Beaverdale is loved for -with even more space to enjoy.
Larger than many homes in the area, this property features additional flexible spaces perfect for hobbies, a home office, or simply spreading out as life evolves. The thoughtfully converted attic adds even more versatility, allowing the home to grow alongside its owners over the years.
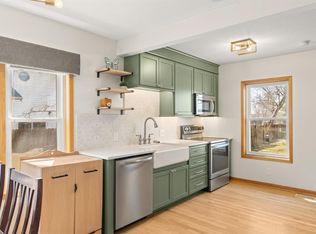
Inside, you'll find character-filled details throughout, including charming scalloped accents and display shelving in the kitchen, butcher block countertops, updated backsplash, and beautiful crown molding in the living room. The spacious main bathroom offers a relaxing oversized tub, while the remodeled 3/4 bathroom is a practical Jack-and-Jill set up between bedrooms.
The walk-out basement opens directly to a fenced backyard ideal for entertaining, pets, or play, while the detached garage includes additional loft & basement storage space for all your extras.
This home has been exceptionally maintained with numerous practical and mechanical updates over the years, including new siding and gutters in 2014, most windows and the AC replaced in 2015, a roof replacement in 2019, and a new water heater installed in 2022.
All information obtained from seller and public records.
Pending
Price cut: $5K (8/31)
$260,000
3015 40th Pl, Des Moines, IA 50310
3beds
1,621sqft
Single Family Residence
Built in 1940
8,015 Square Feet Lot
$-- Zestimate®
$160/sqft
$-- HOA
What's special
Character-filled details throughoutCharming scalloped accentsButcher block countertopsUpdated backsplash
- 39 days
- 99
- 3
Zillow last checked:
Listing updated:
Listed by:
Casee Woodley (515)783-9272,
RE/MAX Precision
Source: DMMLS,MLS#: 740745 Originating MLS: Des Moines Area Association of REALTORS
Originating MLS: Des Moines Area Association of REALTORSFacts & features
Interior
Bedrooms & bathrooms
- Bedrooms: 3
- Bathrooms: 3
- Full bathrooms: 1
- 3/4 bathrooms: 2
- Main level bedrooms: 2
Heating
- Forced Air, Gas, Natural Gas
Cooling
- Central Air
Appliances
- Included: Dryer, Dishwasher, Microwave, Refrigerator, Stove, Washer
Features
- Dining Area, Separate/Formal Dining Room, Window Treatments
- Flooring: Hardwood
- Basement: Finished,Walk-Out Access
- Number of fireplaces: 1
- Fireplace features: Wood Burning
Interior area
- Total structure area: 1,621
- Total interior livable area: 1,621 sqft
- Finished area below ground: 640
Property
Parking
- Total spaces: 2
- Parking features: Detached, Garage, Two Car Garage
- Garage spaces: 2
Features
- Levels: One and One Half,Two
- Stories: 2
- Fencing: Wood
Lot
- Size: 8,015 Square Feet
- Features: Rectangular Lot
Details
- Parcel number: 10001448000000
- Zoning: N4
Construction
Type & style
- Home type: SingleFamily
- Architectural style: One and One Half Story,Two Story
- Property subtype: Single Family Residence
Materials
- Brick, Vinyl Siding
- Foundation: Brick/Mortar
- Roof: Asphalt,Shingle
Condition
- Year built: 1940
Utilities & green energy
- Sewer: Public Sewer
- Water: Public
Community & HOA
Community
- Security: Smoke Detector(s)
HOA
- Has HOA: No
Location
- Region: Des Moines
Financial & listing details
- Price per square foot: $160/sqft
- Tax assessed value: $263,200
- Annual tax amount: $4,781
- Date on market: 5/13/2026
- Cumulative days on market: 144 days
- Listing terms: Cash,Conventional,FHA,VA Loan
- Road surface type: Concrete
Estimated market value
Not available
Estimated sales range
Not available
Not available
Price history
| Date | Event | Price |
|---|---|---|
| 9/14/2026 | Pending sale | $260,000$160/sqft |
Source:  DMMLS #740745 Report a problem DMMLS #740745 Report a problem | ||
| 8/31/2026 | Price change | $260,000-1.9%$160/sqft |
Source: DMMLS #740745 Report a problem | ||
| 8/21/2026 | Price change | $265,000-3.6%$163/sqft |
Source: DMMLS #740745 Report a problem | ||
| 7/27/2026 | Price change | $275,000-3.5%$170/sqft |
Source: DMMLS #740745 Report a problem | ||
| 7/10/2026 | Price change | $285,000-1.7%$176/sqft |
Source: DMMLS #740745 Report a problem | ||
| 6/25/2026 | Listed for sale | $290,000$179/sqft |
Source: DMMLS #740745 Report a problem | ||
| 6/15/2026 | Pending sale | $290,000$179/sqft |
Source: DMMLS #740745 Report a problem | ||
| 5/13/2026 | Listed for sale | $290,000+53.4%$179/sqft |
Source: DMMLS #740745 Report a problem | ||
| 1/14/2019 | Sold | $189,000-1.8%$117/sqft |
Source: DMMLS #573751 Report a problem | ||
| 12/11/2018 | Pending sale | $192,500$119/sqft |
Source: Keller Williams Realty Greater Des Moines #573751 Report a problem | ||
| 12/6/2018 | Listed for sale | $192,500+21.1%$119/sqft |
Source: Keller Williams Realty GDM #573751 Report a problem | ||
| 11/21/2016 | Sold | $159,000$98/sqft |
Source: DMMLS #525628 Report a problem | ||
| 9/27/2016 | Price change | $159,000-5.9%$98/sqft |
Source: Keller Williams - Greater Des Moines #525628 Report a problem | ||
| 9/17/2016 | Listed for sale | $169,000+7.3%$104/sqft |
Source: Keller Williams - Greater Des Moines #525628 Report a problem | ||
| 9/27/2004 | Sold | $157,500$97/sqft |
Source: Public Record Report a problem | ||
Public tax history
| Year | Property taxes | Tax assessment |
|---|---|---|
| 2025 | $4,576 +2.1% | $263,200 +10.5% |
| 2024 | $4,480 -1.3% | $238,200 |
| 2023 | $4,538 +0.8% | $238,200 +18.3% |
| 2022 | $4,500 -0.5% | $201,400 |
| 2021 | $4,522 -3.6% | $201,400 +6.1% |
| 2020 | $4,692 -12.4% | $189,800 |
| 2019 | $5,356 +1.1% | $189,800 -8.7% |
| 2018 | $5,296 | $207,800 |
| 2017 | $5,296 +9.4% | $207,800 +7.9% |
| 2016 | $4,842 | $192,500 |
| 2015 | $4,842 +12% | $192,500 +8.3% |
| 2014 | $4,324 | $177,800 |
| 2013 | -- | $177,800 -0.5% |
| 2012 | -- | $178,700 |
| 2011 | -- | $178,700 -6.3% |
| 2010 | -- | $190,800 |
| 2009 | -- | $190,800 +6.2% |
| 2008 | -- | $179,600 |
| 2007 | -- | $179,600 +18.8% |
| 2006 | -- | $151,200 |
| 2005 | -- | $151,200 +10.1% |
| 2003 | -- | $137,330 +15.3% |
| 2002 | -- | $119,090 |
| 2001 | -- | $119,090 |
Find assessor info on the county website
Monthly payment
Est. payment
Payment breakdown
Explore the cost of this home by adjusting the details. Changes won't be saved.Climate risks
Neighborhood: Beaverdale
Nearby schools
Schools provided by the listing agent
- District: Des Moines Independent
Source: DMMLS. This data may not be complete. We recommend contacting the local school district to confirm school assignments for this home.
Similar homes
- $245,0003 bd2 ba1.4k sqft3400 Jefferson Ave, Des Moines, IA 50310For Sale
 MLS ID #751318, Bob Eisenlauer, RE/MAX Revolution. DMMLS
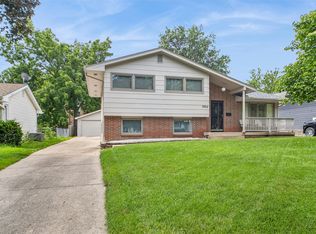
 - $295,0003 bd3 ba1.6k sqft3116 52nd St, Des Moines, IA 50310For Sale
 MLS ID #750340, Pennie Carroll, Pennie Carroll & Associates. DMMLS
 - $260,0004 bd2 ba1.1k sqft3518 Brinkwood Rd, Des Moines, IA 50310For Sale
 MLS ID #749381, Aubrie Doyle, RE/MAX Results. DMMLS
 - $269,0003 bd2 ba1.1k sqft3024 Holcomb Ave, Des Moines, IA 50310For Sale
 MLS ID #746373, WAYNE DEPENNING, Iowa Realty Beaverdale. DMMLS
 - $238,0003 bd2 ba964 sqft4108 Ardmore Rd, Des Moines, IA 50310For Sale
 MLS ID #70678, Patty Meese, Friedrich Realty. CIBR
 - $219,9003 bd1 ba1.1k sqft3922 36th St, Des Moines, IA 50310For SaleMLS ID #70948, Justin Greenfield, RE/MAX Precision Otter View. CIBR
