Skip main navigation
Sold for $249,900
  • $249,900

    809 E Drake Rd #B-112, Fort Collins, CO 80525

    2beds
    918sqft
    Condominium
    Built in 1974
    -- sqft lot
    $-- Zestimate®
    $272/sqft
    $1,630 Estimated rent

    Home value

    Not available

    Estimated sales range

    Not available

    $1,630/mo

    Zestimate® history
    Loading
    Loading...

    Owner options

    List your home for rent

    $1,630/mo

    Rent Zestimate®

    Find your next renter with Zillow Rental Manager. Plus, with online applications, you can quickly screen prospective tenants – for free.

    Learn more

    $1,630/mo

    Rent Zestimate®

    Refinance and save

    $1,957/mo

    Est. payment

    Refinancing to a lower rate could help reduce your monthly payments and save thousands over the life of the loan.

    See today's rates

    $1,957/mo

    Est. payment

    Explore your selling options

    Work with a Zillow partner agent

    Leverage their expertise and Zillow's premium Showcase listings to get your home seen by more buyers.

    Get started

    List with your own agent

    Get your home in front of millions of buyers by listing it on Zillow.

    Learn how to do it

    Sell it yourself

    Take full control of how buyers see your home on Zillow by listing For Sale by Owner (FSBO).

    List your home

    What's special

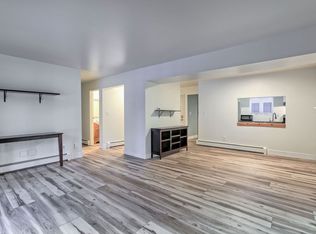
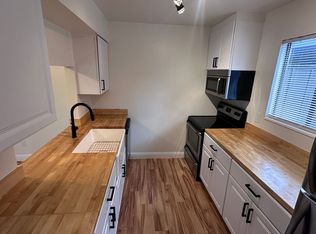
    Prime Investment Opportunity! Unlock the door to steady cash flow and long-term appreciation with this turnkey condo in the heart of Fort Collins' thriving rental market. Located in the desirable Scotch Pines Condominiums, this 2-bedroom, 1-bath unit spans 918 sq ft of updated, low-maintenance living. Tons of upgrades to brag about: All-new kitchen and bath (2019), Stainless appliances, Granite counters, Backsplash, Knotty-Alder Cabinets, Farmhouse sink, Luxury fixtures throughout, Under-cabinet lighting, Fully-updated bathroom, new tile in Kitchen & Bath. LPV flooring throughout the rest of the home. Baseboard heat (via systemic hot water) is included in HOA fee (along with most all utilities & services) and wall A/C unit is installed & 3 new ceiling fans in case a little extra cool is needed (which is easy with all the extra attic insulation & newer double-paned windows installed by Seller). Stackable Washer/Dryer included. The large pantry & walk-in closets in both bedrooms are a huge plus! Quiet back porch balcony overlooking sprawling green spaces which encompass the entire community throughout. Unbeatable location for rental demand! Nearby, walkable amenities include Sprouts, coffee shops, restaurants, various other businesses, not to mention being on the bus route and close to CSU. Don't miss this great opportunity!

    Zillow last checked:

    Listing updated:

    Listed by:

    Jennifer Clinkscales 970-829-9901,

    Keller Williams Realty NoCo,

    Jared Clinkscales 970-829-9901,

    Keller Williams Realty NoCo

    Bought with:

    Bobby Vaughn, 100102412

    LPT Realty

    Source: IRES as distributed by MLS GRID,MLS#: 1054444MLS Logo

    Facts & features

    Interior

    Bedrooms & bathrooms
    • Bedrooms: 2
    • Bathrooms: 1
    • Full bathrooms: 1
    • Main level bathrooms: 1
    Primary bedroom
    • Description: Laminate
    • Features: Shared Primary Bath, Luxury Features Primary Bath
    • Level: Main
    • Area: 132 Square Feet
    • Dimensions: 11 x 12
    Bedroom 2
    • Description: Laminate
    • Level: Main
    • Area: 110 Square Feet
    • Dimensions: 10 x 11
    Dining room
    • Description: Laminate
    • Level: Main
    • Area: 88 Square Feet
    • Dimensions: 8 x 11
    Kitchen
    • Description: Tile
    • Level: Main
    • Area: 88 Square Feet
    • Dimensions: 8 x 11
    Laundry
    • Description: Laminate
    • Level: Main
    • Area: 9 Square Feet
    • Dimensions: 3 x 3
    Living room
    • Description: Laminate
    • Level: Main
    • Area: 154 Square Feet
    • Dimensions: 11 x 14
    Heating
    • Baseboard
    Cooling
    • Wall/Window Unit(s), Ceiling Fan(s)
    Appliances
    • Included: Electric Range, Dishwasher, Refrigerator, Washer, Dryer, Microwave, Disposal
    • Laundry: Washer/Dryer Hookup
    Features
    • Pantry, Walk-In Closet(s)
    • Flooring: Wood
    • Windows: Window Coverings
    • Basement: None
    Interior area
    • Total structure area: 918
    • Total interior livable area: 918 sqft
    • Finished area above ground: 918

    Property

    Parking
    • Parking features: Assigned
    • Has garage: Yes
    • Details: Reserved
    Features
    • Levels: One
    • Stories: 1
    • Entry location: 2nd Floor
    • Patio & porch: Patio
    • Exterior features: Balcony
    Lot
    • Size: 5,227 Square Feet
    • Features: Wooded, Abuts Private Open Space, Paved, Sidewalks, Street Light, Fire Hydrant within 500 Feet
    Details
    • Parcel number: R1054619
    • Zoning: MMN
    • Special conditions: Private Owner

    Construction

    Type & style
    • Home type: Condo
    • Property subtype: Condominium
    • Attached to another structure: Yes
    Materials
    • Frame
    • Roof: Composition
    Condition
    • New construction: No
    • Year built: 1974

    Utilities & green energy

    • Electric: City of FTC
    • Gas: Xcel (via HOA)
    • Sewer: Public Sewer
    • Water: City
    • Utilities for property: Natural Gas Available, Electricity Available, Cable Available, High Speed Avail
    Green energy
    • Energy efficient items: Windows, High Efficiency Furnace

    Community & HOA

    Community
    • Features: Clubhouse, Tennis Court(s), Pool, Playground, Park
    • Security: Fire Alarm
    • Subdivision: Scotch Pines Condo
    HOA
    • Has HOA: Yes
    • Services included: Common Amenities, Trash, Snow Removal, Maintenance Grounds, Management, Utilities, Exterior Maintenance, Water, Heat, Insurance, Sewer
    • HOA fee: $397 monthly
    • HOA name: Scotch Pines Condos (FaithPro)
    • HOA phone: 970-377-1626
    Location
    • Region: Fort Collins

    Financial & listing details

    • Price per square foot: $272/sqft
    • Tax assessed value: $275,600
    • Annual tax amount: $1,717
    • Date on market: 3/22/2026
    • Listing terms: Cash,Conventional,1031 Exchange
    • Exclusions: Tenants personal possessions
    • Electric utility on property: Yes

    Price history

    DateEventPrice
    7/10/2026Sold$249,900$272/sqft
    Source: IRES as distributed by MLS GRID #1054444 Report a problem
    4/14/2026Pending sale$249,900$272/sqft
    Source: REcolorado as distributed by MLS GRID #IR1054444 Report a problem
    3/23/2026Listed for sale$249,900-3.8%$272/sqft
    Source: IRES as distributed by MLS GRID #1054444 Report a problem
    12/22/2025Listing removed$259,900$283/sqft
    Source: IRES as distributed by MLS GRID #1044617 Report a problem
    10/1/2025Listed for sale$259,900+246.5%$283/sqft
    Source: IRES as distributed by MLS GRID #1044617 Report a problem
    6/5/2024Listing removed--
    Source: Zillow Rentals Report a problem
    5/16/2024Listed for rent$1,750+9.4%$2/sqft
    Source: Zillow Rentals Report a problem
    1/12/2024Listing removed--
    Source: Zillow Rentals Report a problem
    12/27/2023Price change$1,600-5.6%$2/sqft
    Source: Zillow Rentals Report a problem
    12/19/2023Listed for rent$1,695$2/sqft
    Source: Zillow Rentals Report a problem
    8/1/1997Sold$75,000$82/sqft
    Source: Public Record Report a problem

    Public tax history

    YearProperty taxesTax assessment
    2025$1,717 +14.4%$17,226 -10.8%
    2024$1,500 +8.5%$19,316 -1%
    2023$1,383 -1.1%$19,504 +33.2%
    2022$1,397 -11.5%$14,644 -2.8%
    2021$1,579 -0.4%$15,066 -10.7%
    2020$1,586 +59.4%$16,875 -0.7%
    2019$995 $16,992 +55.7%
    2018$995 $10,915
    2017$995 +0.3%$10,915 +23.9%
    2016$991 +24.1%$8,812 +0%
    2015$799 +18.8%$8,810 +19.5%
    2014$672 $7,370
    2013-- $7,370 -1.7%
    2012-- $7,500
    2011-- $7,500 -4.2%
    2010-- $7,830
    2009-- $7,830 +4.8%
    2008-- $7,470
    2007-- $7,470 -16.6%
    2006-- $8,960
    2005-- $8,960 +12.4%
    2004-- $7,970 -1.7%
    2002-- $8,110
    2001-- $8,110
    Find assessor info on the county website

    Neighborhood: Scoth Pines

    Nearby schools

    GreatSchools rating
    Schools provided by the listing agent
    • Elementary: Odea
    • Middle: Boltz
    • High: Ft Collins

    Source: IRES as distributed by MLS GRID. This data may not be complete. We recommend contacting the local school district to confirm school assignments for this home.

    Get pre-qualified for a loan
    At Zillow Home Loans, we can pre-qualify you in as little as 5 minutes with no impact to your credit score.

    An equal housing lender. NMLS #10287.