**Open House Sunday Nov 15 - 3-430pm**
Welcome to #39 – 809 Kristjanson Road! Located in the desirable Silverspring neighbourhood, this affordable 3-bedroom, 2-bathroom townhouse offers a great opportunity for first-time buyers, young families, or anyone looking for a comfortable, low-maintenance home.
With 1,080 sq. ft. of living space, the main floor features a spacious living room, a functional kitchen and dining area, and a convenient 2-piece bathroom. Upstairs, you'll find three good-sized bedrooms and a full 4-piece bathroom. The full basement is unfinished and offers plenty of room for storage or the opportunity to develop additional living space to suit your needs.
Recent updates include a newer water heater (2022) and kitchen appliances (2021). Outside, enjoy your own patio area, along with the convenience of an electrified parking stall. Condo fees include water, lawn care, snow removal, exterior building maintenance, and reserve fund contributions.
Situated in a fantastic location close to parks, schools, walking paths, the University of Saskatchewan, and everyday amenities, this property offers a great balance of affordability, space, and convenience. Whether you're looking to get into the market or add to your investment portfolio, this is a great opportunity to own in an established Saskatoon neighbourhood!
Active
C$282,000
809 Kristjanson Road #39, Saskatoon, SK S7S 1M8
3beds
2baths
1,080sqft
Townhouse, Condominium
Built in 2002
-- sqft lot
$-- Zestimate®
C$261/sqft
C$400/mo HOA
What's special
Three good-sized bedroomsPatio areaElectrified parking stall
- 2 days
- 13
- 0
Zillow last checked:
Listing updated:
Listed by:
Brodie Zuk,
Realty Executives Saskatoon,
Mike Gingerich,
Realty Executives Saskatoon
Source: Saskatchewan REALTORS® Association,MLS®#: SK053280Originating MLS®#: Saskatchewan REALTORS Association
Facts & features
Interior
Bedrooms & bathrooms
- Bedrooms: 3
- Bathrooms: 2
Primary bedroom
- Description: Flooring: Carpet
- Level: Second
- Dimensions: 11.00 x 13.00
Bedroom
- Description: Flooring: Carpet
- Level: Second
- Dimensions: 10.10 x 8.20
Bedroom
- Description: Flooring: Carpet
- Level: Second
- Dimensions: 10.80 x 8.10
Bathroom
- Description: Flooring: Linoleum
- Features: Two Piece Bathroom
- Level: Main
- Dimensions: 7.90 x 9.00
Bathroom
- Description: Flooring: Linoleum
- Features: Four Piece Bathroom
- Level: Second
- Dimensions: 5.00 x 8.10
Dining room
- Description: Flooring: Linoleum
- Level: Main
- Dimensions: 7.90 x 10.20
Kitchen
- Description: Flooring: Linoleum
- Level: Main
- Dimensions: 11.40 x 6.50
Living room
- Description: Flooring: Carpet
- Level: Main
- Dimensions: 15.90 x 14.60
Other
- Description: Flooring: Concrete
- Level: Basement
- Dimensions: 27.50 x 16.70
Heating
- Forced Air, Natural Gas
Cooling
- Central Air
Appliances
- Included: Gas Water Heater, Dryer, Dishwasher, Refrigerator, Stove, Washer
Features
- Kitchen Exhaust Fan
- Basement: Full,Finished,Unfinished
Interior area
- Total interior livable area: 1,080 sqft
Property
Parking
- Total spaces: 1
- Parking features: Guest
- Details: ,
Features
- Patio & porch: Patio
- Fencing: Partial
Construction
Type & style
- Home type: Townhouse
- Architectural style: Two Story
- Property subtype: Townhouse, Condominium
- Attached to another structure: Yes
Materials
- Vinyl Siding, Wood Frame
- Foundation: Concrete Perimeter
- Roof: Asphalt,Shingle
Condition
- Year built: 2002
Community & HOA
Community
- Subdivision: Silverspring
HOA
- Has HOA: Yes
- Services included: Maintenance Grounds, Maintenance Structure, Reserve Fund, Snow Removal, Water
- HOA fee: C$400 monthly
- HOA name: Elite
- HOA phone: 306-230-1070
Location
- Region: Saskatoon
Financial & listing details
- Price per square foot: C$261/sqft
- Annual tax amount: C$2,144
- Date on market: 11/13/2026
- Ownership: Condominium
Price history
| Date | Event | Price |
|---|---|---|
| 11/13/2026 | Listed for sale | C$282,000C$261/sqft |
Source: Saskatchewan REALTORS® Association #SK053280 Report a problem | ||
Public tax history
Tax history is unavailable.
Climate risks
Neighborhood: Silverspring
Nearby schools
GreatSchools rating
No schools nearby
We couldn't find any schools near this home.
- C$305,9002 bd2 ba986 sqft815 Kristjanson Rd #145, Saskatoon, SK S7S1M6For Sale

- C$299,9003 bd2 ba1k sqft809 Kristjanson Rd #8, Saskatoon, SK S7S1M8For Sale
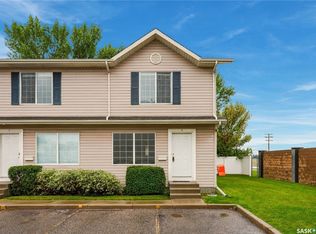
- C$299,9002 bd3 ba952 sqft815 Kristjanson Rd #305, Saskatoon, SK S7S1M6For Sale

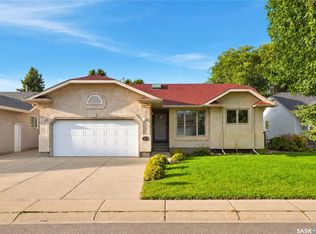
- C$544,9004 bd3 ba1.2k sqft323 Garvie Rd, Saskatoon, SK S7S1A3For Sale
Similar homes
- C$299,9003 bd2 ba1k sqft809 Kristjanson Road #8, Saskatoon, SK S7S 1M8For SaleMLS ID #SK048441, Derrick Stretch, Derrick Stretch Realty Inc.. Saskatchewan REALTORS® Association
- C$299,9002 bd3 ba952 sqft815 Kristjanson Road #305, Saskatoon, SK S7S 1M6For SaleMLS ID #SK052561, Terra Wiebe, Century 21 Fusion. Saskatchewan REALTORS® Association
- C$305,9002 bd2 ba986 sqft815 Kristjanson Road #145, Saskatoon, SK S7S 1M6For SaleMLS ID #SK051486, Alyson Anderson, Century 21 Fusion. Saskatchewan REALTORS® Association
- C$279,9004 bd3 ba976 sqft1638 Central Avenue #A, Saskatoon, SK S7N 2H5For Sale
 MLS ID #SK048195, Kumar Amit, RE/MAX Saskatoon. Saskatchewan REALTORS® Association
