Welcome to Unit 116 - 363 Nelson Road!
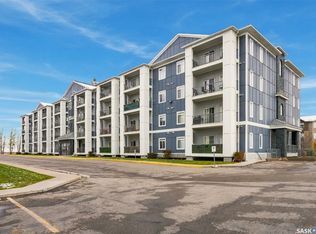
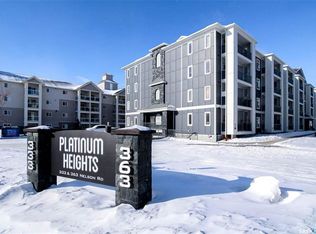
This main floor corner unit offers an impressive 1,170 sq. ft. of living space! This spacious 2-bedroom plus den condo is the largest unit in the complex! The generous floor plan provides plenty of room for comfortable everyday living, with the added versatility of a den that is ideal for a home office, reading space or additional flex room. Enjoy the convenience of main floor living, along with a east/ north-facing balcony with views of peaceful agricultural land, offering a sense of space and tranquility. This home also includes underground parking and additional underground parking!
Ideally located in the University Heights neighbourhood, this property offers excellent walkability to a variety of everyday amenities. Enjoy being just a short walk from Alice Turner Public Library, the beautiful trails and green spaces of the Forestry Farm Park, and a great selection of nearby restaurants, shops and services.
With its exceptional square footage, versatile layout, peaceful views and convenient location, this condo offers a wonderful opportunity to enjoy spacious, comfortable, low-maintenance living in a fantastic neighbourhood!
This complex also includes an underground car wash, gym and amenities roomthat hosts weekly gatherings!
Call your favorite real estate agent to schedule your private viewing!
Active
C$324,900
363 Nelson Road #116, Saskatoon, SK S7S 1P2
2beds
2baths
1,170sqft
Condominium, Apartment
Built in 2007
-- sqft lot
$-- Zestimate®
C$278/sqft
C$619/mo HOA
What's special
Main floor corner unitGenerous floor planMain floor livingSpacious comfortable low-maintenance living
- 1 day
- 21
- 0
Zillow last checked:
Listing updated:
Listed by:
Brodie Zuk,
Realty Executives Saskatoon
Source: Saskatchewan REALTORS® Association,MLS®#: SK053316Originating MLS®#: Saskatchewan REALTORS Association
Facts & features
Interior
Bedrooms & bathrooms
- Bedrooms: 2
- Bathrooms: 2
Primary bedroom
- Description: Flooring: Carpet
- Level: Main
- Dimensions: 15.00 x 11.10
Bedroom
- Description: Flooring: Carpet
- Level: Main
- Dimensions: 12.10 x 11.10
Other
- Description: Flooring: Tile
- Features: Three Piece Bathroom
- Level: Main
- Dimensions: 7.11 x 5.10
Bathroom
- Description: Flooring: Tile
- Features: Four Piece Bathroom
- Level: Main
- Dimensions: 5.10 x 8.10
Den
- Description: Flooring: Carpet
- Level: Main
- Dimensions: 8.10 x 11.40
Dining room
- Description: Flooring: Laminate
- Level: Main
- Dimensions: 7.00 x 15.80
Foyer
- Description: Flooring: Laminate
- Level: Main
- Dimensions: 8.50 x 7.40
Kitchen
- Description: Flooring: Laminate
- Level: Main
- Dimensions: 10.90 x 10.70
Living room
- Description: Flooring: Laminate
- Level: Main
- Dimensions: 15.70 x 14.70
Storage room
- Description: Flooring: Carpet
- Level: Main
- Dimensions: 9.10 x 7.40
Utility room
- Description: Flooring: Tile
- Level: Main
- Dimensions: 4.70 x 11.40
Heating
- Forced Air, Hot Water, Radiant Floor
Cooling
- Central Air
Appliances
- Included: Dryer, Dishwasher, Refrigerator, Stove, Washer
- Laundry: In Unit
Features
- Elevator, Window Treatments
- Windows: Window Treatments
Interior area
- Total interior livable area: 1,170 sqft
Property
Parking
- Total spaces: 1
- Parking features: Underground, Heated Garage, Guest
- Has garage: Yes
- Covered spaces: 1
- Details: ,
Accessibility
- Accessibility features: Wheelchair Access
Features
- Patio & porch: Balcony
Construction
Type & style
- Home type: Condo
- Property subtype: Condominium, Apartment
- Attached to another structure: Yes
Materials
- Composite Siding, Stone, Wood Frame
- Roof: Asphalt,Shingle
Condition
- Year built: 2007
Community & HOA
Community
- Features: Elevator, Fitness Center
- Subdivision: University Heights
HOA
- Has HOA: Yes
- Amenities included: Recreation Room
- Services included: Common Area Maintenance, Heat, Insurance, Maintenance Grounds, Maintenance Structure, Reserve Fund, Sewer, Snow Removal, Trash, Water
- HOA fee: C$619 monthly
- HOA name: ICR
- HOA phone: 306-664-6118
Location
- Region: Saskatoon
Financial & listing details
- Price per square foot: C$278/sqft
- Annual tax amount: C$2,879
- Date on market: 11/14/2026
- Ownership: Condominium
Price history
| Date | Event | Price |
|---|---|---|
| 11/14/2026 | Listed for sale | C$324,900C$278/sqft |
Source: Saskatchewan REALTORS® Association #SK053316 Report a problem | ||
Public tax history
Tax history is unavailable.
Climate risks
Neighborhood: University Heights Suburban Centre
Nearby schools
GreatSchools rating
No schools nearby
We couldn't find any schools near this home.
Similar homes
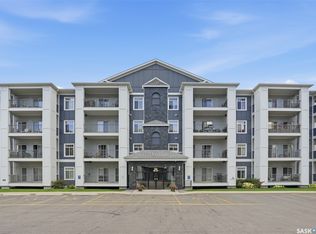
- C$304,9002 bd2 ba985 sqft333 Nelson Road #314, Saskatoon, SK S7S 1P2For Sale
 MLS ID #SK048105, Hasan Sharif, eXp Realty. Saskatchewan REALTORS® Association
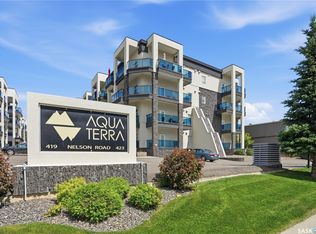
- C$359,9002 bd2 ba1.1k sqft423 Nelson Road #107, Saskatoon, SK S7S 1P2For Sale
 MLS ID #SK050436, Tanner Washington, Boyes Group Realty Inc.. Saskatchewan REALTORS® Association
- C$279,9002 bd2 ba985 sqft333 Nelson Road #214, Saskatoon, SK S7S 1P2For Sale
 MLS ID #SK051629, Joshua Epp, Realty Executives Saskatoon. Saskatchewan REALTORS® Association
- C$328,9002 bd2 ba1.4k sqft115 Keevil Crescent #110, Saskatoon, SK S7N 4P2For Sale
 MLS ID #SK052596, Bob Wamsley, Realty Executives Saskatoon. Saskatchewan REALTORS® Association
