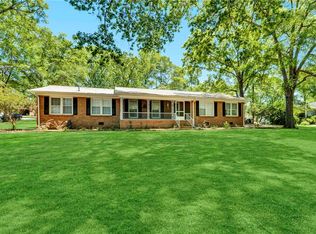
Welcome HOME, to this stunning ranch-style property that has been thoughtfully updated from top to bottom! This property truly embodies the essence of rural charm with the convenience of a well-appointed home. Situated on a spacious 1.20 acre, this move in ready home offers the perfect blend of modern upgrades and comfortable living. Step inside to discover a fully renovated kitchen featuring new cabinetry, new quartz counter top, new appliances, and a center island that provides space for meal preparation and entertaining. Throughout the home, you will find luxury vinyl tile flooring and ceramic tile creating a stylish and durable living environment. Fresh new paint throughout gives the home an inviting feel. Both bathrooms have been beautifully renovated with updates finished and fixtures, offering a fresh modern look. Additional improvements include new garage doors and new landscape for great curb appeal. The privacy of a 1.20-acre lot you have plenty of room for outdoor activities, gardening or future expansion. The surrounding area of Honea Path offers a quiet community atmosphere, perfect for those seeking an escape from the hustle and bustle, yet still within reach of necessary amenities. Make your appointment to see this beautiful home! Seller may help buyer with some closing costs!
For sale
Price cut: $10K (8/9)
$339,000
809 Paige Rd, Honea Path, SC 29654
3beds
--sqft
Single Family Residence
Built in ----
1.2 Acres Lot
$334,900 Zestimate®
$--/sqft
$-- HOA
What's special
New garage doorsCenter islandFresh new paint throughoutLuxury vinyl tile flooringNew appliancesNew quartz countertopFully renovated kitchen
- 108 days
- 181
- 11
Zillow last checked:
Listing updated:
Listed by:
Melissa McGaha 864-245-4095,
Silver Star Real Estate
Source: WUMLS,MLS#: 20303238 Originating MLS: Western Upstate Association of Realtors
Originating MLS: Western Upstate Association of RealtorsFacts & features
Interior
Bedrooms & bathrooms
- Bedrooms: 3
- Bathrooms: 2
- Full bathrooms: 2
- Main level bathrooms: 2
- Main level bedrooms: 3
Primary bedroom
- Level: Main
- Dimensions: 15'11 X 10'10
Bedroom 2
- Level: Main
- Dimensions: 9'1 X 11'4
Bedroom 3
- Level: Main
- Dimensions: 9'7 x 11'4
Primary bathroom
- Level: Main
- Dimensions: 8'1X 10'6
Bathroom
- Level: Main
- Dimensions: 7'9 X 4'11
Garage
- Level: Main
- Dimensions: 23'0 X 20.5
Kitchen
- Level: Main
- Dimensions: 11'8 X 11'10
Laundry
- Level: Main
- Dimensions: 5'7 X 3'4
Living room
- Level: Main
- Dimensions: 13'5 X 24'5
Heating
- Central, Electric
Cooling
- Central Air, Electric
Features
- Basement: None,Crawl Space
Interior area
- Living area range: 2000-2249 Square Feet
Property
Parking
- Total spaces: 2
- Parking features: Attached, Garage
- Attached garage spaces: 2
Features
- Levels: One
- Stories: 1
Lot
- Size: 1.2 Acres
- Features: Not In Subdivision, Outside City Limits
Details
- Parcel number: 2690003002000
Construction
Type & style
- Home type: SingleFamily
- Architectural style: Ranch
- Property subtype: Single Family Residence
Materials
- Brick
- Foundation: Crawlspace
Utilities & green energy
- Sewer: Septic Tank
Community & HOA
HOA
- Has HOA: No
Location
- Region: Honea Path
Financial & listing details
- Tax assessed value: $324,260
- Annual tax amount: $2,129
- Date on market: 6/27/2026
- Cumulative days on market: 108 days
- Listing agreement: Exclusive Agency
Estimated market value
$334,900
$318,000 - $352,000
$1,592/mo
Price history
| Date | Event | Price |
|---|---|---|
| 8/9/2026 | Price change | $339,000-2.9% |
Source:  WUMLS #20303238 Report a problem WUMLS #20303238 Report a problem | ||
| 6/28/2026 | Listed for sale | $349,000+310.6% |
Source: WUMLS #20303238 Report a problem | ||
| 12/8/2025 | Sold | $85,000-78.8% |
Source: Public Record Report a problem | ||
| 9/23/2025 | Sold | $400,000-15.8% |
Source: WUMLS #20291999 Report a problem | ||
| 9/2/2025 | Pending sale | $475,000 |
Source: WUMLS #20291999 Report a problem | ||
| 8/30/2025 | Listed for sale | $475,000 |
Source: WUMLS #20291999 Report a problem | ||
Public tax history
| Year | Property taxes | Tax assessment |
|---|---|---|
| 2025 | $2,129 +2.2% | $6,300 |
| 2024 | $2,083 -0.1% | $6,300 |
| 2023 | $2,084 +3% | $6,300 |
| 2022 | $2,024 +11.7% | $6,300 +13.7% |
| 2021 | $1,811 +282.2% | $5,540 |
| 2020 | $474 | $5,540 |
| 2019 | $474 | $5,540 |
| 2018 | $474 -1.9% | $5,540 |
| 2017 | $483 | $5,540 +6.5% |
| 2016 | -- | $5,200 |
| 2015 | -- | $5,200 |
| 2014 | -- | $5,200 |
| 2013 | -- | $5,200 |
Find assessor info on the county website
Monthly payment
Est. payment
Payment breakdown
Explore the cost of this home by adjusting the details. Changes won't be saved.Climate risks
Neighborhood: 29654
Nearby schools
Schools provided by the listing agent
- Elementary: Honea Pth Elem
- Middle: Honea Pth Middl
- High: Bel-Hon Pth Hig
Source: WUMLS. This data may not be complete. We recommend contacting the local school district to confirm school assignments for this home.
Similar homes
- $375,0004 bd3 ba3.4k sqft101 Briar Creek Ln, Anderson, SC 29621For Sale
 MLS ID #20307027, Chappelear and Associates, Western Upstate Keller William. WUMLS
 - $325,0003 bd2 ba1.6k sqft302 Forest Ln, Belton, SC 29627For Sale
 MLS ID #20292216, Kayla Hines, Realty One Group Freedom Easley. WUMLS
 - $335,0003 bd3 ba2.5k sqft709 Loblolly Dr, Anderson, SC 29625For Sale
 MLS ID #1594120, Mackenzie Turner, Weichert Realty-Shaun & Shari. Greater Greenville AOR
 - $310,0004 bd3 ba2.3k sqft107 Lochenshire Pl, Belton, SC 29627For Sale
 MLS ID #20307009, Judy Bader, EXP Realty LLC. WUMLS
