Welcome to 115 Benton Rd in Belton — where modern comfort meets peaceful country living.
Built in 2022, this 3-bedroom, 2-bath modular home sits on approximately 2.44 acres, offering space, privacy, and the flexibility to truly make it your own. The setting provides a quiet, tucked-away feel while still being convenient to nearby amenities.
Inside, you’ll find a well-designed layout with a bright, open feel and thoughtful finishes throughout. The kitchen is a standout feature, complete with granite countertops, a smooth cooktop with downdraft ventilation, a convection oven, and an additional oven—ideal for cooking, entertaining, and everyday living.
Step outside and enjoy the possibilities that come with over two acres—whether you’re looking for room to relax, entertain, or expand your outdoor vision.
If you’ve been searching for newer construction with land, modern features, and a peaceful setting, this property is one to see.
For sale
Price cut: $11K (10/6)
$379,000
115 Benton Rd, Belton, SC 29627
3beds
--sqft
Single Family Residence
Built in ----
2.44 Acres Lot
$-- Zestimate®
$--/sqft
$-- HOA
What's special
Bright open feelModern comfortThoughtful finishes throughoutWell-designed layoutModern featuresConvection ovenOver two acres
- 161 days
- 185
- 27
Zillow last checked:
Listing updated:
Listed by:
Tarah Alcott 864-617-5569,
Real Broker, LLC
Source: WUMLS,MLS#: 20300916 Originating MLS: Western Upstate Association of Realtors
Originating MLS: Western Upstate Association of RealtorsFacts & features
Interior
Bedrooms & bathrooms
- Bedrooms: 3
- Bathrooms: 2
- Full bathrooms: 2
- Main level bathrooms: 2
- Main level bedrooms: 3
Rooms
- Room types: Laundry
Heating
- Heat Pump
Cooling
- Heat Pump
Appliances
- Included: Built-In Oven, Cooktop, Down Draft, Double Oven, Dishwasher, Electric Water Heater, Refrigerator, Smooth Cooktop, Plumbed For Ice Maker
- Laundry: Washer Hookup, Electric Dryer Hookup, Sink
Features
- Ceiling Fan(s), Dual Sinks, Granite Counters, High Ceilings, Laminate Countertop, Bath in Primary Bedroom, Main Level Primary, Pull Down Attic Stairs, Smooth Ceilings, Separate Shower, Cable TV, Walk-In Closet(s), Walk-In Shower, Window Treatments
- Flooring: Carpet, Luxury Vinyl Plank
- Windows: Blinds
- Basement: None,Crawl Space
Interior area
- Living area range: 1750-1999 Square Feet
Property
Parking
- Parking features: None, Driveway, Other
Accessibility
- Accessibility features: Low Threshold Shower
Features
- Levels: One
- Stories: 1
- Patio & porch: Front Porch
- Exterior features: Porch
- Body of water: None
Lot
- Size: 2.44 Acres
- Features: Gentle Sloping, Level, Not In Subdivision, Outside City Limits, Sloped
Details
- Parcel number: 2480005005000
Construction
Type & style
- Home type: SingleFamily
- Architectural style: Ranch
- Property subtype: Single Family Residence
Materials
- Aluminum Siding
- Foundation: Crawlspace
- Roof: Architectural,Shingle
Utilities & green energy
- Sewer: Septic Tank
- Water: Private, Well
- Utilities for property: Cable Available, Underground Utilities
Community & HOA
Community
- Security: Smoke Detector(s)
HOA
- Has HOA: No
Location
- Region: Belton
Financial & listing details
- Tax assessed value: $53,570
- Annual tax amount: $4,556
- Date on market: 5/1/2026
- Cumulative days on market: 164 days
- Listing agreement: Exclusive Right To Sell
- Listing terms: USDA Loan
Estimated market value
Not available
Estimated sales range
Not available
Not available
Price history
| Date | Event | Price |
|---|---|---|
| 10/6/2026 | Price change | $379,000-2.8% |
Source:  WUMLS #20300916 Report a problem WUMLS #20300916 Report a problem | ||
| 6/15/2026 | Price change | $390,000-2.5% |
Source: WUMLS #20300916 Report a problem | ||
| 5/5/2026 | Listed for sale | $400,000-4.8% |
Source: WUMLS #20300916 Report a problem | ||
| 7/8/2025 | Listing removed | $420,000 |
Source: WUMLS #20282827 Report a problem | ||
| 2/14/2025 | Price change | $420,000-2.3% |
Source:  Greater Greenville AOR #1545192 Report a problem Greater Greenville AOR #1545192 Report a problem | ||
| 1/15/2025 | Price change | $430,000-9.5% |
Source: Greater Greenville AOR #1545192 Report a problem | ||
| 1/8/2025 | Listed for sale | $475,000+501.3% |
Source: Greater Greenville AOR #1545192 Report a problem | ||
| 7/11/2022 | Sold | $79,000 |
Source: WUMLS #20251523 Report a problem | ||
| 6/26/2022 | Pending sale | $79,000 |
Source: WUMLS #20251523 Report a problem | ||
| 6/24/2022 | Price change | $79,000-21% |
Source: WUMLS #20251523 Report a problem | ||
| 5/29/2022 | Listed for sale | $100,000 |
Source: WUMLS #20251523 Report a problem | ||
Public tax history
| Year | Property taxes | Tax assessment |
|---|---|---|
| 2023 | $685 +18.2% | $3,210 +119.9% |
| 2022 | $579 | $1,460 -1.4% |
| 2021 | -- | $1,480 |
| 2020 | $586 | $1,480 |
| 2019 | $586 | $1,480 |
| 2018 | $586 -0.5% | $1,480 |
| 2017 | $590 | $1,480 +31% |
| 2016 | -- | $1,130 |
| 2015 | -- | $1,130 |
| 2014 | -- | $1,130 |
| 2013 | -- | $1,130 |
Find assessor info on the county website
Monthly payment
Est. payment
Payment breakdown
Explore the cost of this home by adjusting the details. Changes won't be saved.Climate risks
Neighborhood: 29627
Nearby schools
Schools provided by the listing agent
- Elementary: Belton Elem
- Middle: Belton Middle
- High: Bel-Hon Pth Hig
Source: WUMLS. This data may not be complete. We recommend contacting the local school district to confirm school assignments for this home.
Similar homes
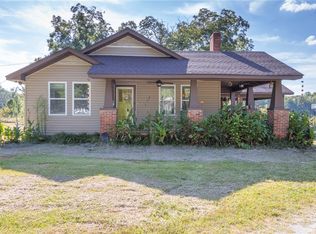
- $310,0004 bd3 ba2.3k sqft107 Lochenshire Pl, Belton, SC 29627For Sale
 MLS ID #20307009, Judy Bader, EXP Realty LLC. WUMLS
 - $250,0003 bd2 ba1.4k sqft116 Murdock Rd, Belton, SC 29627For Sale
 MLS ID #20306787, Chappelear and Associates, Western Upstate Keller William. WUMLS
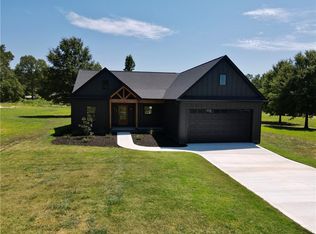
 - $475,0004 bd2 ba2k sqft408 Edgewood Dr, Belton, SC 29627New Construction
 MLS ID #20305396, Wesley Turner, NorthGroup Real Estate. WUMLS
 - $374,9903 bd2 ba1.7k sqft1518 Shirley Dr, Anderson, SC 29621New Construction
 WUMLS
WUMLS
