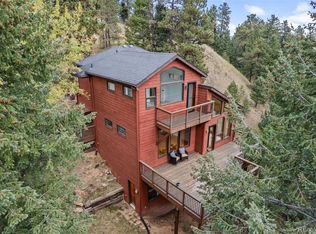
Some homes are simply places to live — this one is a place where life actually happens, and from the moment you arrive, you’ll understand why. The wraparound deck serves as the true heart of the home, where mornings begin with coffee and quiet wildlife sightings — deer, elk, and the occasional fox wandering through — and evenings end with mountain sunsets and the kind of stillness that’s genuinely hard to find. When the aspens turn in fall, the surrounding hills erupt in brilliant gold, delivering scenery that feels almost too beautiful to be everyday life. Inside, the open kitchen and main living area flow naturally together around a gorgeous stone fireplace with a carved wood mantel — an effortless gathering place whether you’re hosting a holiday crowd or enjoying a quiet night in. Downstairs, the entertainment space with built-in surround sound and an included large-screen TV gave every gathering its own energy, while the private guest suite — complete with a living area and full bath — offers visitors a true retreat and flexible potential for multigenerational living. The spa-inspired bathroom features a spacious stone-and-glass shower with multiple shower heads and heated floors, turning an ordinary morning into something worth looking forward to. Thoughtful details throughout include smart house configuration, stained-glass light fixtures, dimmable lighting, vaulted ceilings, and generous storage for every season of mountain life. Outside, a fenced garden area, circular driveway with additional side parking, dedicated mudroom, and a one-of-a-kind backyard observatory — originally built as a fully automated stargazing facility with an opening roof and permanent telescope pier — round out a property that is genuinely without comparison. The neighborhood, defined by neighbors who actually know and look out for one another, may be the finest feature of all.
For sale
Price cut: $20K (10/9)
$600,000
34797 Forest Estates Road, Evergreen, CO 80439
3beds
2,342sqft
Single Family Residence
Built in 1977
0.57 Acres Lot
$-- Zestimate®
$256/sqft
$-- HOA
What's special
- 81 days
- 2,254
- 249
Zillow last checked:
Listing updated:
Listed by:
Tupper's Team 720-248-8757 TalkToUs@TuppersTeam.com,
Madison & Company Properties,
Matt Bachus 720-644-9363,
Madison & Company Properties
Source: REcolorado as distributed by MLS GRID,MLS#: 9880031
Facts & features
Interior
Bedrooms & bathrooms
- Bedrooms: 3
- Bathrooms: 3
- Full bathrooms: 1
- 3/4 bathrooms: 1
- 1/2 bathrooms: 1
- Main level bathrooms: 1
Bedroom
- Level: Upper
Bedroom
- Level: Upper
Bedroom
- Level: Lower
Bathroom
- Level: Upper
Bathroom
- Level: Main
Bathroom
- Level: Lower
Dining room
- Level: Main
Family room
- Level: Lower
Kitchen
- Level: Main
Laundry
- Level: Main
Living room
- Level: Main
Heating
- Baseboard, Electric, Natural Gas
Cooling
- None
Appliances
- Included: Dishwasher, Dryer, Microwave, Oven, Range, Refrigerator, Washer
Features
- Built-in Features, Ceiling Fan(s), High Ceilings, High Speed Internet, Open Floorplan, Sound System, T&G Ceilings, Vaulted Ceiling(s)
- Flooring: Carpet, Laminate, Tile
- Basement: Full
- Number of fireplaces: 2
- Fireplace features: Family Room, Gas, Living Room
Interior area
- Total structure area: 2,342
- Total interior livable area: 2,342 sqft
- Finished area above ground: 2,342
- Finished area below ground: 0
Video & virtual tour
Property
Parking
- Total spaces: 3
- Parking features: Circular Driveway
- Has uncovered spaces: Yes
- Details: Off Street Spaces: 3
Features
- Levels: Multi/Split
- Patio & porch: Covered, Deck, Wrap Around
- Exterior features: Private Yard
- Fencing: Partial
- Has view: Yes
- View description: Mountain(s)
Lot
- Size: 0.57 Acres
- Features: Corner Lot, Foothills
Details
- Parcel number: 070516
- Zoning: MR-1
- Special conditions: Standard
Construction
Type & style
- Home type: SingleFamily
- Architectural style: Mountain Contemporary
- Property subtype: Single Family Residence
Materials
- Frame, Log
- Foundation: Slab
- Roof: Composition
Condition
- Year built: 1977
Utilities & green energy
- Water: Public
- Utilities for property: Electricity Connected, Natural Gas Connected
Community & HOA
Community
- Security: Security System, Smoke Detector(s)
- Subdivision: Brook Forest
HOA
- Has HOA: No
Location
- Region: Evergreen
Financial & listing details
- Price per square foot: $256/sqft
- Tax assessed value: $705,787
- Annual tax amount: $5,101
- Date on market: 8/7/2026
- Listing terms: Cash,Conventional
- Exclusions: None
- Ownership: Individual
- Electric utility on property: Yes
- Road surface type: Paved
Estimated market value
Not available
Estimated sales range
Not available
Not available
Price history
| Date | Event | Price |
|---|---|---|
| 10/9/2026 | Price change | $600,000-3.2%$256/sqft |
Source:  REcolorado as distributed by MLS GRID #9880031 Report a problem REcolorado as distributed by MLS GRID #9880031 Report a problem | ||
| 9/22/2026 | Price change | $620,000-4.6%$265/sqft |
Source: REcolorado as distributed by MLS GRID #9880031 Report a problem | ||
| 9/11/2026 | Price change | $650,000-3.7%$278/sqft |
Source: REcolorado as distributed by MLS GRID #9880031 Report a problem | ||
| 8/25/2026 | Price change | $675,000-2.9%$288/sqft |
Source: REcolorado as distributed by MLS GRID #9880031 Report a problem | ||
| 8/7/2026 | Listed for sale | $695,000+9.4%$297/sqft |
Source: REcolorado as distributed by MLS GRID #9880031 Report a problem | ||
| 10/27/2021 | Sold | $635,000+41.1%$271/sqft |
Source: Public Record Report a problem | ||
| 4/10/2018 | Sold | $450,000$192/sqft |
Source: Public Record Report a problem | ||
| 3/12/2018 | Pending sale | $450,000$192/sqft |
Source: RE/MAX ALLIANCE #9887350 Report a problem | ||
| 3/10/2018 | Price change | $450,000-3.2%$192/sqft |
Source: RE/MAX ALLIANCE #9887350 Report a problem | ||
| 2/20/2018 | Price change | $465,000-4.1%$199/sqft |
Source: RE/MAX ALLIANCE #9887350 Report a problem | ||
| 2/7/2018 | Listed for sale | $485,000+106.4%$207/sqft |
Source: RE/MAX ALLIANCE #9887350 Report a problem | ||
| 4/8/2015 | Sold | $235,000+11.9%$100/sqft |
Source: Public Record Report a problem | ||
| 4/23/2007 | Sold | $210,000$90/sqft |
Source: Public Record Report a problem | ||
Public tax history
| Year | Property taxes | Tax assessment |
|---|---|---|
| 2025 | $4,537 -0.2% | $44,112 +8.1% |
| 2024 | $4,547 +20.4% | $40,802 |
| 2023 | $3,776 -1% | $40,802 +22.8% |
| 2022 | $3,815 +9.9% | $33,239 -2.8% |
| 2021 | $3,472 | $34,195 +10.6% |
| 2020 | $3,472 +1.2% | $30,908 |
| 2019 | $3,431 +29.5% | $30,908 +33.2% |
| 2018 | $2,649 | $23,199 |
| 2017 | $2,649 +10.7% | $23,199 +6% |
| 2016 | $2,392 | $21,883 |
| 2015 | $2,392 +15.7% | $21,883 +21.4% |
| 2014 | $2,067 +8.9% | $18,028 |
| 2013 | $1,898 +1.5% | $18,028 +8% |
| 2012 | $1,869 -15.3% | $16,700 |
| 2011 | $2,207 +0% | $16,700 -16.8% |
| 2010 | $2,206 +7.3% | $20,080 |
| 2009 | $2,055 +4.1% | $20,080 +7.4% |
| 2008 | $1,973 +1.4% | $18,690 |
| 2007 | $1,947 -0.5% | $18,690 +2.6% |
| 2006 | $1,957 +5.3% | $18,220 +3.3% |
| 2005 | $1,859 +8% | $17,630 |
| 2004 | $1,720 -4.3% | $17,630 |
| 2003 | $1,798 +3.4% | $17,630 -2.5% |
| 2002 | $1,739 +8.8% | $18,080 +20.5% |
| 2001 | $1,599 +2.1% | $15,000 |
| 2000 | $1,566 | $15,000 |
Find assessor info on the county website
Monthly payment
Est. payment
Payment breakdown
Explore the cost of this home by adjusting the details. Changes won't be saved.Climate risks
Neighborhood: Brook Forest
Nearby schools
Schools provided by the listing agent
- Elementary: Wilmot
- Middle: Evergreen
- High: Evergreen
- District: Jefferson County R-1
Source: REcolorado as distributed by MLS GRID. This data may not be complete. We recommend contacting the local school district to confirm school assignments for this home.

- $810,9003 bd3 ba2.2k sqft34808 Forest Estates Rd, Evergreen, CO 80439Off Market
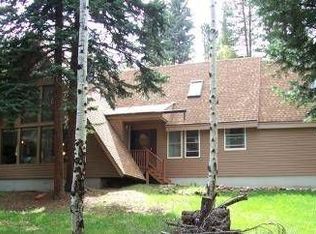
- $426,8002 bd2 ba1.2k sqft34824 Forest Estates Rd, Evergreen, CO 80439Off Market
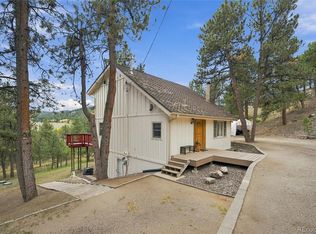
- $573,3003 bd2 ba1.4k sqft34817 Forest Estates Rd, Evergreen, CO 80439Off Market
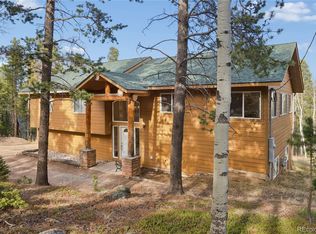
- $695,5005 bd2 ba2.2k sqft34798 Forest Estates Rd, Evergreen, CO 80439Off Market
Similar homes
- $675,0003 bd3 ba2.3k sqft7364 Heiter Hill Drive, Evergreen, CO 80439For Sale
 MLS ID #8683094, Kathleen Haas, Colorado Realty 4 Less, LLC. REcolorado as distributed by MLS GRID
 - $700,0004 bd3 ba2.5k sqft8 Yuma Trail, Evergreen, CO 80439For Sale
 MLS ID #6558190, Ben Dorland, Compass - Denver. REcolorado as distributed by MLS GRID
 - $698,0003 bd3 ba2.1k sqft32438 Little Cub Road, Evergreen, CO 80439For Sale
 MLS ID #3992940, Dawn Havery, Berkshire Hathaway HomeServices Elevated Living RE. REcolorado as distributed by MLS GRID
 - $850,0003 bd3 ba2.1k sqft34038 Forest Estates Road, Evergreen, CO 80439For Sale
 MLS ID #3467988, Jason Marcus, eXp Realty, LLC. REcolorado as distributed by MLS GRID
 - $599,0004 bd3 ba1.7k sqft31788 Chalet Drive, Conifer, CO 80433For SaleMLS ID #8652052, John Curran, Coldwell Banker Realty 54. REcolorado as distributed by MLS GRID
- $745,0003 bd3 ba2.6k sqft31547 Niakwa Road, Evergreen, CO 80439For SaleMLS ID #2500300, Caroline McQueen, Keller Williams Foothills Realty, LLC. REcolorado as distributed by MLS GRID
- $675,0004 bd3 ba1.8k sqft28 Valley View Ln, Evergreen, CO 80439For Sale
 MLS ID #1070824, Ray Corona, Echo Real Estate. IRES as distributed by MLS GRID
 - $810,0003 bd4 ba2.6k sqft46 Apache Rd, Evergreen, CO 80439For Sale
 MLS ID #4893075, Rodny Rodriguez MRP , The Cutting Edge. elevateMLS
 - $749,0005 bd3 ba2.4k sqft32391 Lodgepole Drive, Evergreen, CO 80439For SaleMLS ID #9882493, Brandon M Brennick, Kentwood Real Estate DTC, LLC. REcolorado as distributed by MLS GRID
- $525,0003 bd1 ba1.2k sqft9264 Sandy Lane, Conifer, CO 80433For SaleMLS ID #3567939, Jesse Sehlmeyer, Vintage Homes of Denver, Inc.. REcolorado as distributed by MLS GRID
- $698,0003 bd2 ba2.5k sqft66 Lodgepole Circle, Evergreen, CO 80439For SaleMLS ID #8574413, Andrew McWilliams, The McWilliams Group Real Estate. REcolorado as distributed by MLS GRID
- $699,9953 bd3 ba1.6k sqft33758 Harmon Rd, Pine, CO 80470For SaleMLS ID #1071199, Christine Miller, Compass-Denver. IRES as distributed by MLS GRID
- $550,0003 bd2 ba1.3k sqft1126 Pine Valley Road, Evergreen, CO 80439For SaleMLS ID #9867696, Tammy Drozda, Madison & Company Properties. REcolorado as distributed by MLS GRID
- $615,0003 bd3 ba2.1k sqft13976 Wamblee Trail, Conifer, CO 80433For SaleMLS ID #2471879, Bailey Molleur, Compass - Denver. REcolorado as distributed by MLS GRID
- $849,0004 bd4 ba2.5k sqft6932 Snowshoe Trail, Evergreen, CO 80439For SaleMLS ID #1619155, Nicole English, The Agency - Denver. REcolorado as distributed by MLS GRID
- $625,0003 bd1 ba1.3k sqft27154 Highway 74, Evergreen, CO 80439For SaleMLS ID #3096946, P. J. Farrell, Coldwell Banker Global Luxury Denver. REcolorado as distributed by MLS GRID
- $845,0003 bd2 ba1.8k sqft32857 Little Cub Road, Evergreen, CO 80439For SaleMLS ID #5465137, Pandora Erlandson, Madison & Company Properties. REcolorado as distributed by MLS GRID
- $850,0003 bd2 ba2.4k sqft8257 Centaur Drive, Evergreen, CO 80439For SaleMLS ID #5694568, Kelly Dolph, Keller Williams Foothills Realty. REcolorado as distributed by MLS GRID
- $725,0003 bd2 ba1.8k sqft5191 S Hatch Drive, Evergreen, CO 80439For SaleMLS ID #1552718, Tracy Molleur, Compass - Denver. REcolorado as distributed by MLS GRID
- $690,0003 bd2 ba1.5k sqft28236 Lupine Drive, Evergreen, CO 80439For SaleMLS ID #5597167, Craig Haffeman, Assist 2 Sell Real Estate Services. REcolorado as distributed by MLS GRID
