You won't be able to decide if you like the inside or the outside better on this one! Just an incredible 'park like backyard.' Hard to find a more impressive, paver patio with walk-ways tons of seating areas to enjoy the beautiful landscaping, including a Hosta garden. Want to get away from the Minnesota mosquitoes you will enjoy the backyard from the spacious screen porch, another great surprise in the backyard is the large outbuilding that's insulated has its own electrical box and built in shelving So now come into this sweet, multi level quality built home filled with charm. At the entry level is a great family room with access to the backyard along with a 1/2 bath. The next level is where you'll find a very spacious living room with a gas fireplace and bow window, dining room with skylight and patio door to that great screen porch. The kitchen has all been remodeled with custom cherry cabinets, including a wonderful China cabinet. Venture upstairs to find three nice size bedrooms with the primary having access to the full bath which has a tiled tub and shower, double sinks, cherry cabinets and Cambria countertops. There's even another lower level where you'll find another family room area or rec area, laundry and all the mechanicals and great storage appliances all new in 2021, water heater new just this September 2025 so many extras well worth your time to come take a look.
Active
$374,500
809 W Traverse Rd, Saint Peter, MN 56082
3beds
2,716sqft
:
Get pre-qualified$2,383/mo
Single Family Residence
Built in 1964
10,454 Square Feet Lot
$370,400 Zestimate®
$138/sqft
$-- HOA
What's special
Spacious screen porchWonderful china cabinetThree nice size bedroomsGreat storageHosta garden
- 115 days |
- 231 |
- 5 |
Zillow last checked:
Listing updated:
Listed by:
JUDY CONROY,
Re/Max Dynamic Agents St. Peter,
KC LUNDBERG
Source: RASM,MLS#: 7038698
Facts & features
Interior
Bedrooms & bathrooms
- Bedrooms: 3
- Bathrooms: 2
- Full bathrooms: 1
- 1/2 bathrooms: 1
Bedroom
- Level: Upper
- Area: 134.75
- Dimensions: 12.83 x 10.5
Bedroom 1
- Level: Upper
- Area: 117.33
- Dimensions: 11 x 10.67
Bedroom 2
- Level: Upper
- Area: 115
- Dimensions: 11.5 x 10
Dining room
- Features: Open Floorplan
- Level: Main
- Area: 85.5
- Dimensions: 9.5 x 9
Family room
- Level: Lower
- Area: 277.67
- Dimensions: 22.67 x 12.25
Kitchen
- Level: Main
- Area: 123.5
- Dimensions: 13 x 9.5
Living room
- Level: Main
- Area: 294
- Dimensions: 21 x 14
Heating
- Boiler, Fireplace(s), Natural Gas
Cooling
- Has cooling: Yes
Appliances
- Included: Dishwasher, Disposal, Dryer, Microwave, Range, Refrigerator, Washer, Gas Water Heater
- Laundry: Washer/Dryer Hookups
Features
- Ceiling Fan(s), Eat-In Kitchen, Natural Woodwork, Bath Description: Main Floor 1/2 Bath, Primary Walk-Thru, Upper Level Bath, 3+ Same Floor Bedrooms(L)
- Flooring: Hardwood, Tile
- Windows: Skylight(s), Double Pane Windows
- Basement: Finished,Block,Full
- Has fireplace: Yes
- Fireplace features: Gas
Interior area
- Total structure area: 2,166
- Total interior livable area: 2,716 sqft
- Finished area above ground: 1,638
- Finished area below ground: 528
Property
Parking
- Total spaces: 2
- Parking features: Concrete, Attached, Garage Door Opener
- Attached garage spaces: 2
Features
- Levels: Bi-Level Split
- Patio & porch: Patio, Porch
- Fencing: Full
Lot
- Size: 10,454 Square Feet
- Dimensions: 80 x 128 x 75 x 136
- Features: Landscaped
Details
- Additional structures: Storage Shed, Workshop
- Foundation area: 1078
- Parcel number: 19.594.0030
Construction
Type & style
- Home type: SingleFamily
- Property subtype: Single Family Residence
Materials
- Frame/Wood, Wood Siding
- Roof: Asphalt
Condition
- Previously Owned
- New construction: No
- Year built: 1964
Utilities & green energy
- Electric: Circuit Breakers
- Sewer: City
- Water: Public
Community & HOA
Community
- Security: Smoke Detector(s), Carbon Monoxide Detector(s)
Location
- Region: Saint Peter
Financial & listing details
- Price per square foot: $138/sqft
- Tax assessed value: $285,400
- Annual tax amount: $2,122
- Date on market: 4/3/2026
Estimated market value
$370,400
$352,000 - $389,000
$1,967/mo
Price history
| Date | Event | Price |
|---|---|---|
| 4/3/2026 | Listed for sale | $374,500-1.4%$138/sqft |
Source:  RASM #7038698 Report a problem RASM #7038698 Report a problem | ||
| 1/24/2026 | Listing removed | $379,700$140/sqft |
Source: RASM #7038698 Report a problem | ||
| 9/29/2025 | Listed for sale | $379,700$140/sqft |
Source: RASM #7038698 Report a problem | ||
Public tax history
| Year | Property taxes | Tax assessment |
|---|---|---|
| 2025 | $2,042 +16.3% | $285,400 |
| 2024 | $1,756 +14.5% | $285,400 +3.4% |
| 2023 | $1,534 -52.6% | $275,900 +7.9% |
| 2022 | $3,236 +12.5% | $255,700 +19.5% |
| 2021 | $2,876 +4.7% | $213,900 +9.3% |
| 2020 | $2,746 | $195,700 |
| 2019 | $2,746 | $195,700 +3.8% |
| 2018 | -- | $188,500 +4.6% |
| 2017 | -- | $180,200 |
| 2016 | -- | -- |
| 2015 | -- | -- |
| 2011 | -- | -- |
| 2010 | -- | -- |
Find assessor info on the county website
Monthly payment
Est. payment
Payment breakdown
Explore the cost of this home by adjusting the details. Changes won't be saved.Climate risks
Neighborhood: 56082
Nearby schools
GreatSchools rating
- 8/10North Elementary SchoolGrades: 2-4Distance: 0.1 mi
- 7/10St. Peter Middle SchoolGrades: 5-8Distance: 0.6 mi
- 8/10St. Peter Senior High SchoolGrades: 9-12Distance: 1.2 mi
Schools provided by the listing agent
- District: St. Peter #508
Source: RASM. This data may not be complete. We recommend contacting the local school district to confirm school assignments for this home.
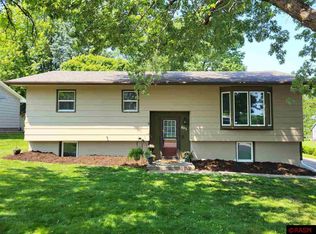
- $273,5005 bd2 ba2.1k sqft803 W Traverse Rd, Saint Peter, MN 56082Sold
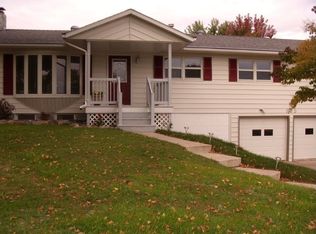
- $324,7004 bd2 ba1.4k sqft815 W Traverse Rd, Saint Peter, MN 56082Off Market
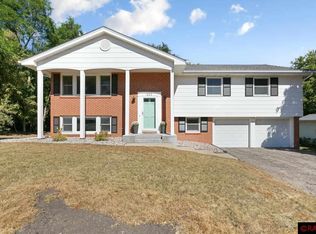
- $309,0004 bd3 ba2.2k sqft825 W Traverse Rd, Saint Peter, MN 56082Sold
- $268,9003 bd1 ba1.1k sqft824 McGill Pl, Saint Peter, MN 56082Off Market
- $266,0003 bd2 ba2.3k sqft725 W Traverse Rd, Saint Peter, MN 56082Sold
- $308,8003 bd2 ba1.6k sqft818 McGill Pl, Saint Peter, MN 56082Off Market
- $258,1005 bd2 ba-- sqft717 W Traverse Rd, Saint Peter, MN 56082Off Market
- $325,0004 bd3 ba3.1k sqft726 Lower Johnson Cir, Saint Peter, MN 56082Sold
A local agent can set up tours, give advice and negotiate with sellers.
Similar homes
- $389,9003 bd2 ba2.4k sqft210 N 3rd St, Saint Peter, MN 56082For Sale
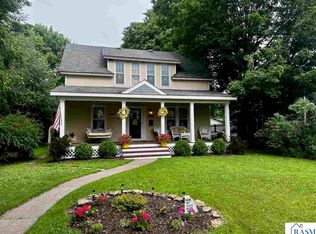 MLS ID #267040769, JUDY CONROY, Re/Max Dynamic Agents St. Peter. RASM
 - $319,7003 bd3 ba2.6k sqft626 Austin Dr, Saint Peter, MN 56082For Sale
 MLS ID #267040578, ANDREW KOLARS, Realty Executives Associates. RASM
 - $375,0004 bd2 ba2.1k sqft1232 W Menk Dr, Saint Peter, MN 56082For Sale
 MLS ID #7040160, PAULA KRAL, Home Real Estate And Property Management LLC. RASM
 - $417,0004 bd3 ba2.6k sqft1924 Rock Ridge Ln, Saint Peter, MN 56082For Sale
 MLS ID #7040312, JUDY CONROY, Re/Max Dynamic Agents St. Peter. RASM
 - $299,0004 bd2 ba2.7k sqft724 Nassau St, Saint Peter, MN 56082For SaleMLS ID #7039932, JUDY CONROY, Re/Max Dynamic Agents St. Peter. RASM
- $454,0005 bd3 ba3k sqft1700 Wood Duck St, Saint Peter, MN 56082For SaleMLS ID #267040982, Amanda Rodning, True Real Estate. RASM
- $349,9004 bd2 ba2.1k sqft48050 Old River Bluff Rd, Saint Peter, MN 56082For SaleMLS ID #267040565, Samantha Kaul, Bridge Realty. RASM
- $292,0005 bd2 ba2.7k sqft723 Valley View Rd, Saint Peter, MN 56082For SaleMLS ID #267040640, KC LUNDBERG, Re/Max Dynamic Agents St. Peter. RASM
- $289,9006 bd4 ba2.6k sqft600 S Washington Ave, Saint Peter, MN 56082For SaleMLS ID #267040689, KC LUNDBERG, Re/Max Dynamic Agents St. Peter. RASM
- $285,0004 bd2 ba2.3k sqft318 Livermore St, Saint Peter, MN 56082For SaleMLS ID #267040721, ELLEN GRUHOT, Century 21 Atwood. RASM
- $359,0002 bd2 ba1.8k sqft1310 Pine Pointe Curv, Saint Peter, MN 56082For SaleMLS ID #7040423, MATTHEW BROSTROM, Pell Real Estate. RASM
- $295,0002 bd2 ba1.6k sqft506 S Washington Ave, Saint Peter, MN 56082For Sale By Owner
- $525,0004 bd2 ba3.1k sqft38630 Us Highway 169, Saint Peter, MN 56082For SaleMLS ID #7039988, PATTI PHERSON, Re/Max Dynamic Agents St. Peter. RASM
- $375,0004 bd2 ba3.1k sqft58369 240th St, Mankato, MN 56001For SaleMLS ID #7039305, Lisa Fitterer, Re/Max Dynamic Agents. RASM
- $349,9002 bd2 ba2.1k sqft1314 Pine Pointe Curv, Saint Peter, MN 56082For SaleMLS ID #267040670, Tyler Meihak, True Real Estate. RASM
- $535,0004 bd3 ba3.4k sqft809 Spruce Pl, Saint Peter, MN 56082For SaleMLS ID #267040868, Angela Jahr, Exp Realty. RASM
- $259,9004 bd2 ba2.3k sqft121 Webster St N, Kasota, MN 56050For SaleMLS ID #267041002, Brendon Brown, Lake Shores & More Realty. RASM
- $525,0002 bd2 ba2.4k sqft7012 Da Mar Est, Saint Peter, MN 56082For SaleMLS ID #7039416, JUDY CONROY, Re/Max Dynamic Agents St. Peter. RASM
- $379,9005 bd3 ba2.8k sqft50 Marquette Ave, North Mankato, MN 56003For SaleMLS ID #267041007, Shannon Beal, Jbeal Real Estate Group. RASM
- $399,0003 bd3 ba2.9k sqft120 Chaucer Ct, Mankato, MN 56001For SaleMLS ID #267040561, Nick Nathe, Edina Realty Inc. Mankato. RASM
