Move-in ready and less than 2 years old! This beautifully maintained Pleasant Prairie home offers 6 bedrooms, 3 full bathrooms, and over 3,000 sq. ft. of finished living space. The open-concept main level features a spacious great room with fireplace, quartz countertops, luxury vinyl plank flooring, and a versatile main-floor bedroom or office. The primary suite includes a beautifully tiled shower, while convenient second-floor laundry adds everyday ease. The partially finished basement offers additional living space, a 6th bedroom, and 3rd full bathroom. Enjoy modern finishes, a functional layout, and plenty of room for everyday living and entertaining. Schedule your showing today!
Active
$724,900
8093 Ridgeway COURT, Pleasant Prairie, WI 53158
6beds
2,947sqft
Single Family Residence
Built in 2024
10,454 Square Feet Lot
$719,900 Zestimate®
$246/sqft
$38/mo HOA
What's special
Modern finishesQuartz countertopsConvenient second-floor laundryOpen-concept main levelFunctional layoutLuxury vinyl plank flooring
- 2 days
- 239
- 10
Zillow last checked:
Listing updated:
Listed by:
Dontae Kelly 262-880-3485,
Keller Williams Thrive-Kenosha
Source: WIREX MLS,MLS#: 1985567 Originating MLS: Metro MLS
Facts & features
Interior
Bedrooms & bathrooms
- Bedrooms: 6
- Bathrooms: 4
- Full bathrooms: 3
- 1/2 bathrooms: 1
- Main level bedrooms: 1
Primary bedroom
- Level: Upper
- Area: 252
- Dimensions: 14 x 18
Bedroom 2
- Level: Main
- Area: 120
- Dimensions: 10 x 12
Bedroom 3
- Level: Upper
- Area: 121
- Dimensions: 11 x 11
Bedroom 4
- Level: Upper
- Area: 121
- Dimensions: 11 x 11
Bedroom 5
- Level: Upper
- Area: 120
- Dimensions: 10 x 12
Bathroom
- Features: Shower on Lower, Tub Only, Ceramic Tile, Master Bedroom Bath: Walk-In Shower, Master Bedroom Bath, Shower Over Tub, Shower Stall
Dining room
- Level: Main
- Area: 192
- Dimensions: 12 x 16
Kitchen
- Level: Main
- Area: 176
- Dimensions: 11 x 16
Living room
- Level: Main
- Area: 252
- Dimensions: 14 x 18
Heating
- Natural Gas, Forced Air
Cooling
- Central Air
Appliances
- Included: Dishwasher, Disposal, Dryer, Microwave, Oven, Range, Refrigerator, Washer, ENERGY STAR Qualified Appliances
Features
- High Speed Internet, Pantry, Walk-In Closet(s), Kitchen Island
- Basement: Full,Partially Finished,Sump Pump
Interior area
- Total structure area: 3,000
- Total interior livable area: 2,947 sqft
- Finished area above ground: 2,347
- Finished area below ground: 600
Property
Parking
- Total spaces: 2.5
- Parking features: Garage Door Opener, Attached, 2 Car
- Attached garage spaces: 2.5
Features
- Levels: Two
- Stories: 2
Lot
- Size: 10,454 Square Feet
- Features: Sidewalks
Details
- Parcel number: 9141220840642
- Zoning: RES
Construction
Type & style
- Home type: SingleFamily
- Architectural style: Contemporary
- Property subtype: Single Family Residence
Materials
- Stone, Brick/Stone, Vinyl Siding
Condition
- 0-5 Years
- New construction: No
- Year built: 2024
Utilities & green energy
- Sewer: Public Sewer
- Water: Public
- Utilities for property: Cable Available
Community & HOA
Community
- Subdivision: Arbor Ridge
HOA
- Has HOA: Yes
- HOA fee: $456 annually
Location
- Region: Pleasant Prairie
- Municipality: Pleasant Prairie
Financial & listing details
- Price per square foot: $246/sqft
- Tax assessed value: $550,400
- Annual tax amount: $6,965
- Date on market: 10/21/2026
- Inclusions: Oven/Range, Refrigerator, Dishwasher, Washer, Dryer, Microwave
- Exclusions: Sellers Personal Property.
Estimated market value
$719,900
$684,000 - $756,000
$2,341/mo
Price history
| Date | Event | Price |
|---|---|---|
| 10/21/2026 | Listed for sale | $724,900+36.8%$246/sqft |
Source:  WIREX MLS #1985567 Report a problem | ||
| 1/3/2025 | Sold | $529,900$180/sqft |
Source: Public Record Report a problem | ||
Public tax history
| Year | Property taxes | Tax assessment |
|---|---|---|
| 2025 | $6,965 +562.3% | $550,400 +519.8% |
| 2024 | $1,052 -13.3% | $88,800 |
| 2023 | $1,213 -1.5% | $88,800 |
| 2022 | $1,232 -8% | $88,800 +27.2% |
| 2021 | $1,339 -1.1% | $69,800 |
| 2020 | $1,355 +8.4% | $69,800 |
| 2019 | $1,249 +79.8% | $69,800 +83.2% |
| 2018 | $695 | $38,100 |
Find assessor info on the county website
Monthly payment
Est. payment
Payment breakdown
Explore the cost of this home by adjusting the details. Changes won't be saved.Climate risks
Neighborhood: Prairie Ridge
Nearby schools
Schools provided by the listing agent
- Elementary: Pleasant Prairie
- Middle: Mahone
- High: Indian Trail Hs & Academy
- District: Kenosha
Source: WIREX MLS. This data may not be complete. We recommend contacting the local school district to confirm school assignments for this home.
- $529,9005 bd3 ba2.3k sqft8093 Ridgeway Ct LOT 42, Kenosha, WI 53158Sold

- $741,4006 bd3 ba3.4k sqft8115 Ridgeway Ct, Pleasant Prairie, WI 53158Off Market
- $590,6003 bd3 ba1.8k sqft8068 Ridgeway Ct, Pleasant Prairie, WI 53158Off Market
- $665,9005 bd4 ba3.2k sqft8096 Ridgeway Ct, Pleasant Prairie, WI 53158Off Market
Similar homes
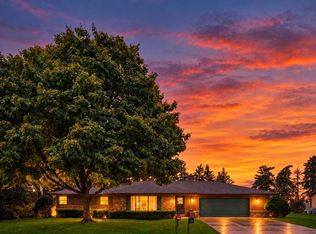
- $424,9003 bd3 ba2.2k sqft7716 105th AVENUE, Pleasant Prairie, WI 53158Active
 MLS ID #1985913, Chelsea Reiherzer. WIREX MLS
- $749,9005 bd4 ba4k sqft4400 107th PLACE, Pleasant Prairie, WI 53158Active
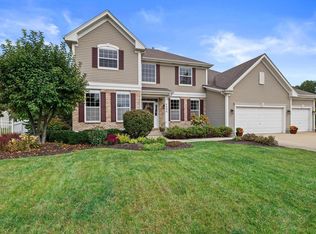 MLS ID #1985001, Rottino Kuiper Real Estate Team*. WIREX MLS
- $629,9003 bd2 ba2.7k sqft11089 40th AVENUE, Pleasant Prairie, WI 53158Active
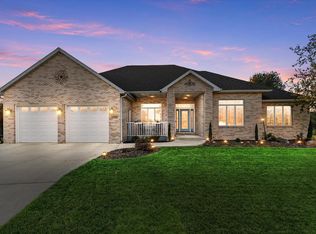 MLS ID #1985496, Jennifer Heiring. WIREX MLS
- $629,9004 bd4 ba3.2k sqft12955 80th STREET, Bristol, WI 53104Active
 MLS ID #1985786, Jennifer Heiring. WIREX MLS
