Discover an exceptional Northwoods retreat at the end of Frontier Road near the Wisconsin-Michigan border. This secluded estate combines over 50 acres of land, private lake and river frontage, and a hilltop chalet surrounded by the natural beauty of Wisconsin's Northwoods. Enjoy close to 1000ft of private Twin Island Lake frontage, complemented by substantial Presque Isle River frontage approx. 3000ft. The wooded, end-of-road setting offers exceptional privacy and opportunities for fishing, kayaking, wildlife watching, and four-season outdoor recreation. The 1,800-square-foot chalet features 4 bedrooms, 3 bathrooms, a sauna, a walkout lower level, lakeside deck, and screened-in porch. A substantial 36x36-foot garage provides room for vehicles, boats, recreational equipment, and workshop space. Its upper level offers potential for future finishing, subject to approvals. The property may also accommodate an additional residence, subject to zoning and applicable requirements. Explore the nearby Ottawa National Forest, Nature Conservancy lands, Tenderfoot Reserve walking trail, and the Natural Lakes Preserve area. The surrounding region offers outstanding opportunities for hiking, hunting, fishing, and enjoying the unspoiled Northwoods landscape. More than a home, this is a rare opportunity to own a private Northwoods waterfront estate where land, water, recreation, and seclusion come together.
For sale
$1,499,000
8094 FRONTIER RD, Presque Isle, WI 54557
4beds
2,364sqft
Single Family Residence
Built in ----
51.25 Acres Lot
$-- Zestimate®
$634/sqft
$-- HOA
What's special
Screened-in porchLakeside deckHilltop chaletWalkout lower level
- 10 days
- 1,118
- 53
Likely to sell faster than
Zillow last checked:
Listing updated:
Listed by:
DAVID MEYER 715-543-8900,
SHOREWEST - MANITOWISH WATERS,
ANDREW HARRIS 715-904-1065,
SHOREWEST - MANITOWISH WATERS
Source: GNMLS,MLS#: 220177
Facts & features
Interior
Bedrooms & bathrooms
- Bedrooms: 4
- Bathrooms: 3
- Full bathrooms: 3
Primary bedroom
- Level: First
- Dimensions: 12'11x10'9
Bedroom
- Level: Basement
- Dimensions: 10'1x9'8
Bedroom
- Level: First
- Dimensions: 9'5x12'11
Bedroom
- Level: Second
- Dimensions: 9'8x18'7
Bathroom
- Level: First
Bathroom
- Level: Basement
Bathroom
- Level: Second
Dining room
- Level: First
- Dimensions: 10'9x13'1
Family room
- Level: Basement
- Dimensions: 18'9x26'7
Kitchen
- Level: First
- Dimensions: 10'2x13'1
Living room
- Level: First
- Dimensions: 20'8x13
Loft
- Level: Second
- Dimensions: 13'2x13'5
Other
- Level: First
- Dimensions: 9'4x5'9
Other
- Level: Basement
- Dimensions: 7'9x6'3
Storage room
- Level: Basement
- Dimensions: 11'2x10'2
Utility room
- Level: Basement
- Dimensions: 17'1x16'6
Heating
- Forced Air, Propane
Appliances
- Included: Dryer, Microwave, Range, Refrigerator, Washer
Features
- Ceiling Fan(s), Cathedral Ceiling(s), High Ceilings, Main Level Primary, Sauna, Vaulted Ceiling(s), Walk-In Closet(s)
- Doors: French Doors
- Basement: Exterior Entry,Full,Finished,Partially Finished,Walk-Out Access
- Number of fireplaces: 1
- Fireplace features: Stone, Wood Burning
Interior area
- Total structure area: 2,364
- Total interior livable area: 2,364 sqft
- Finished area above ground: 1,549
- Finished area below ground: 815
Property
Parking
- Total spaces: 8
- Parking features: Detached, Four Car Garage, Four or more Spaces, Garage, Storage
- Garage spaces: 4
Features
- Levels: One and One Half
- Stories: 1.5
- Patio & porch: Deck, Open
- Exterior features: Dock, Out Building(s), Propane Tank - Leased
- Has view: Yes
- View description: Water
- Has water view: Yes
- Water view: Water
- Waterfront features: Shoreline - Sand, Shoreline - Fisherman/Weeds, Lake Front, River Front
- Body of water: TWIN ISLAND,Presque Isle River
- Frontage type: Lakefront,River
- Frontage length: 1000,1000
Lot
- Size: 51.25 Acres
- Features: Adjacent To Public Land, Dead End, Lake Front, Private, Rolling Slope, Rural Lot, Stream/Creek, Secluded, Views, Wooded, Wetlands
Details
- Parcel number: 22134508,22142902,22134430
- Zoning description: Residential
Construction
Type & style
- Home type: SingleFamily
- Architectural style: Chalet/Alpine,One and One Half Story
- Property subtype: Single Family Residence
Materials
- Cedar, Frame
- Foundation: Block
- Roof: Composition,Metal,Shingle
Utilities & green energy
- Electric: Circuit Breakers
- Sewer: County Septic Maintenance Program - Yes, Conventional Sewer
- Water: Drilled Well
Community & HOA
Location
- Region: Presque Isle
Financial & listing details
- Price per square foot: $634/sqft
- Tax assessed value: $300,500
- Annual tax amount: $2,360
- Date on market: 10/22/2026
- Ownership: Fee Simple
- Road surface type: Paved
Estimated market value
Not available
Estimated sales range
Not available
Not available
Price history
| Date | Event | Price |
|---|---|---|
| 10/22/2026 | Listed for sale | $1,499,000$634/sqft |
Source:  GNMLS #220177 Report a problem | ||
Public tax history
| Year | Property taxes | Tax assessment |
|---|---|---|
| 2025 | $2,360 -1.5% | $300,500 |
| 2024 | $2,395 +14.2% | $300,500 |
| 2023 | $2,098 +4.3% | $300,500 |
| 2022 | $2,012 -5.9% | $300,500 |
| 2021 | $2,138 -1.3% | $300,500 |
| 2020 | $2,166 -6.2% | $300,500 |
| 2019 | $2,308 +1.3% | $300,500 |
| 2018 | $2,279 +0.6% | $300,500 -11.1% |
| 2017 | $2,266 +3.3% | $338,000 |
| 2016 | $2,193 +0.3% | $338,000 |
| 2015 | $2,186 -1.1% | $338,000 |
| 2014 | $2,211 -7.6% | $338,000 |
| 2013 | $2,392 | $338,000 |
Find assessor info on the county website
Monthly payment
Est. payment
Payment breakdown
Explore the cost of this home by adjusting the details. Changes won't be saved.Climate risks
Neighborhood: 54557
Nearby schools
Schools provided by the listing agent
- Elementary: VI North Lakeland
- Middle: VI North Lakeland
- High: ON Lakeland Union
Source: GNMLS. This data may not be complete. We recommend contacting the local school district to confirm school assignments for this home.


Similar homes
- $1,100,0003 bd2 ba2.1k sqft14211 HARRIS CREEK LN, Winchester, WI 54557For Sale
 MLS ID #219927, DANIEL MEIER, CENTURY 21 PIERCE REALTY - MW. GNMLS
- $897,0003 bd2 ba3k sqft12026&22 ROTTMAN DR, Presque Isle, WI 54557For Sale
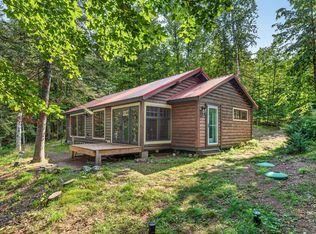 MLS ID #219032, LINDA LONG TEAM, REDMAN REALTY GROUP, LLC. GNMLS
- $899,0004 bd3 ba2.6k sqftN4477 RED MAPLE LANDING, Presque Isle, MI 49947For Sale
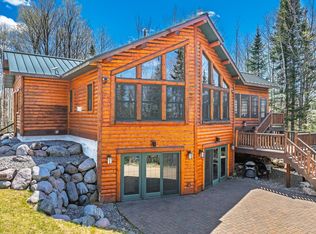 MLS ID #217057, JEREMY OBERLANDER, REDMAN REALTY GROUP, LLC. GNMLS
- $999,0004 bd2 ba2.1k sqftN2820 FOREST RD 6320, Watersmeet, MI 49969For Sale
 MLS ID #219892, CLIFF KOLINSKY, CENTURY 21 BURKETT - LOL. GNMLS
- $899,0004 bd3 ba2.6k sqftN4477 Red Maple Lndg #T, Marenisco, MI 49947For Sale
 MLS ID #50207834, JEREMY OBERLANDER, REDMAN REALTY GROUP, LLC. MiRealSource
