Exquisite equestrian property in the heart of Camden's renowned Hunt Country, offering direct access to miles of horseback riding trails right from the property. Set on approximately 15 scenic fully fenced and gated acres, 1377 Pine Road has been thoughtfully and extensively improved for the serious horse owner while still offering the comfort and polish of a beautifully renovated residence. The main home offers approximately 2,346 sq. ft. with 4 bedrooms and 3 full baths, including a second-floor ensuite. Interior upgrades include refinished solid oak hardwoods on the main level, new upstairs carpet, new LED lighting, updated fixtures, 8'' crown molding on the first floor, fresh interior paint, and a completely renovated chef's kitchen featuring Thermador appliances, Sub-Zero refrigerator, butcher block counters, tile backsplash, and updated cabinetry. The primary suite addition includes a spa-like bath with heated tile floors, dual vanity, oversized shower, Toto Neorest toilet, and generous walk-in closet space. The mud/laundry room doubles beautifully as a dog room with heated waterproof LVP flooring, tiled walls, laundry sink, dog door, and access to a fenced yard. Major exterior improvements include Hardie plank siding and trim, fresh exterior paint, new Carrier 4-ton HVAC system, new water heater, multiple new decks, swim spa, Hot Springs Jetsetter hot tub, stainless cable railing, and a new two-bay carport. A separate 498 sq ft independent guest house has been remodeled with a full kitchen, full bath, laundry, large closet, covered entry deck, and its own new 1,500-gallon septic system--ideal for a private office, studio, guest space, or farm-related use. The equestrian infrastructure is exceptional. The property features approximately 10,000 feet of new no-climb horse fencing with 5''-6'' round treated posts and treated top boards, 6 paddocks with run-in shelters, a 72' x 24' 10-stall barn with tack room, new LED barn lighting, new stall gates, and a smaller metal barn set up as an additional run-in. Designed for daily riding and conditioning, the farm includes a fenced and lighted 240' x 140' sand riding ring, fixed round pen, and a fenced sand training track that encircles the property. The training track provides gated access into Camden Hunt Country, with optional membership to The Camden Hunt or Friends of the Hunt available for trail access. A rare opportunity to own a turnkey Camden equestrian estate with extensive recent improvements, premier horse facilities, and direct access to one of South Carolina's most treasured riding communities. Full list of improvements available upon request.
For sale
Price increase: $25K (9/16)
$975,000
1377 Pine Rd, Camden, SC 29020
5beds
2,844sqft
Farm
Built in 2006
14.7 Acres Lot
$932,900 Zestimate®
$343/sqft
$-- HOA
What's special
Swim spaNew water heaterHeated waterproof lvp flooringUpdated fixturesMultiple new decksFresh interior paintFixed round pen
- 35 days
- 549
- 52
Zillow last checked:
Listing updated:
Listed by:
Monica Faulkner 803-230-4727,
eXp Realty - Columbia
Source: Aiken MLS,MLS#: 225624
Facts & features
Interior
Bedrooms & bathrooms
- Bedrooms: 5
- Bathrooms: 4
- Full bathrooms: 4
Primary bedroom
- Level: Main
- Area: 19873
- Dimensions: 119 x 167
Heating
- Electric, Fireplace(s), Heat Pump
Cooling
- Central Air, Electric
Appliances
- Included: Microwave, Self Cleaning Oven, Washer, Refrigerator, Cooktop, Dishwasher, Down Draft, Dryer, Electric Water Heater
Features
- See Remarks, Solid Surface Counters, Walk-In Closet(s), Bedroom on 1st Floor, Cathedral Ceiling(s), Ceiling Fan(s), Primary Downstairs, Eat-in Kitchen, Pantry, Satellite Internet
- Flooring: Carpet, Ceramic Tile, Hardwood
- Basement: Crawl Space
- Number of fireplaces: 1
- Fireplace features: Living Room, Gas Log, Glass Doors
Interior area
- Total structure area: 2,844
- Total interior livable area: 2,844 sqft
- Finished area above ground: 2,844
- Finished area below ground: 0
Video & virtual tour
Property
Parking
- Total spaces: 2
- Parking features: Carport, Driveway
- Carport spaces: 2
- Has uncovered spaces: Yes
Features
- Levels: Two
- Patio & porch: Deck, Porch
- Has private pool: Yes
- Pool features: Pool/Spa Combo, Above Ground, Electric Heat, Heated
- Has spa: Yes
- Spa features: Hot Tub
- Fencing: Fenced
Lot
- Size: 14.7 Acres
- Features: Farm, Landscaped, Level, Pasture
Details
- Additional structures: Outbuilding, Shed(s), Stable(s), Storage, Barn(s), Guest House
- Parcel number: 2140000002sbc
- Special conditions: Standard
- Horses can be raised: Yes
- Horse amenities: Boarding Facilities, Bridle Path, Equine Riding Easement, Feed Room, Grass Field, Owners Apartment, Paddocks, Riding Stable(s), Riding Trail, Ring, Run-In Shed, Shed Row, Tack Room, Training Track, Wash Rack, Washer/Dryer Hookup, Water & Electric
Construction
Type & style
- Home type: SingleFamily
- Architectural style: Cape Cod,Cottage
- Property subtype: Farm
Materials
- HardiPlank Type
- Foundation: Block, Brick/Mortar
Condition
- New construction: No
- Year built: 2006
Utilities & green energy
- Sewer: Septic Tank
- Water: Public
Community & HOA
Community
- Features: See Remarks, None
- Subdivision: None
HOA
- Has HOA: No
Location
- Region: Camden
Financial & listing details
- Price per square foot: $343/sqft
- Tax assessed value: $575,005
- Annual tax amount: $2,683
- Date on market: 9/16/2026
- Cumulative days on market: 38 days
- Listing terms: Contract
- Road surface type: Dirt
Estimated market value
$932,900
$886,000 - $980,000
$2,436/mo
Price history
| Date | Event | Price |
|---|---|---|
| 9/16/2026 | Price change | $975,000+2.6%$343/sqft |
Source:  Canopy MLS as distributed by MLS GRID #4416443 Report a problem Canopy MLS as distributed by MLS GRID #4416443 Report a problem | ||
| 8/19/2026 | Listed for sale | $950,000$334/sqft |
Source: Canopy MLS as distributed by MLS GRID #4416443 Report a problem | ||
| 8/17/2026 | Listing removed | $950,000$334/sqft |
Source:  Consolidated MLS #637388 Report a problem Consolidated MLS #637388 Report a problem | ||
| 6/27/2026 | Listed for sale | $950,000-1%$334/sqft |
Source: Consolidated MLS #637388 Report a problem | ||
| 6/13/2026 | Listing removed | $960,000$338/sqft |
Source: Consolidated MLS #615484 Report a problem | ||
| 8/17/2025 | Listed for sale | $960,000$338/sqft |
Source: Consolidated MLS #615484 Report a problem | ||
| 8/2/2025 | Listing removed | $960,000$338/sqft |
Source: Consolidated MLS #610430 Report a problem | ||
| 6/8/2025 | Listed for sale | $960,000+67%$338/sqft |
Source: Consolidated MLS #610430 Report a problem | ||
| 6/21/2024 | Sold | $575,000$202/sqft |
Source: Canopy MLS as distributed by MLS GRID #4088805 Report a problem | ||
| 5/7/2024 | Pending sale | $575,000$202/sqft |
Source: Consolidated MLS #572991 Report a problem | ||
| 4/5/2024 | Price change | $575,000-0.9%$202/sqft |
Source: Canopy MLS as distributed by MLS GRID #4095069 Report a problem | ||
| 3/1/2024 | Price change | $579,9990%$204/sqft |
Source: Canopy MLS as distributed by MLS GRID #4095069 Report a problem | ||
| 12/18/2023 | Price change | $580,000-3.3%$204/sqft |
Source: Consolidated MLS #572991 Report a problem | ||
| 12/5/2023 | Price change | $600,000+22.7%$211/sqft |
Source: Consolidated MLS #572991 Report a problem | ||
| 11/18/2023 | Price change | $489,000-21.8%$172/sqft |
Source: Canopy MLS as distributed by MLS GRID #4088805 Report a problem | ||
| 10/27/2023 | Listed for sale | $625,000$220/sqft |
Source: Consolidated MLS #572991 Report a problem | ||
Public tax history
| Year | Property taxes | Tax assessment |
|---|---|---|
| 2025 | $2,683 +181.8% | $514,600 |
| 2024 | $952 -12.8% | $514,600 +174.5% |
| 2023 | $1,092 +4.1% | $187,500 |
| 2022 | $1,049 -18.5% | $187,500 |
| 2021 | $1,287 +11.1% | $187,500 |
| 2020 | $1,158 -2.9% | $187,500 +12.8% |
| 2019 | $1,193 +5.9% | $166,279 |
| 2018 | $1,127 | $166,279 |
| 2017 | -- | $166,279 +11.2% |
| 2016 | $812 | $149,479 |
| 2015 | $812 | $149,479 |
| 2014 | $812 | -- |
| 2013 | -- | -- |
| 2011 | -- | $5,980 +5.7% |
| 2010 | -- | $5,655 |
| 2009 | -- | $5,655 |
| 2008 | $818 -17.3% | $5,655 |
| 2007 | $989 | $5,655 |
Find assessor info on the county website
Monthly payment
Est. payment
Payment breakdown
Explore the cost of this home by adjusting the details. Changes won't be saved.Climate risks
Neighborhood: 29020

Similar homes
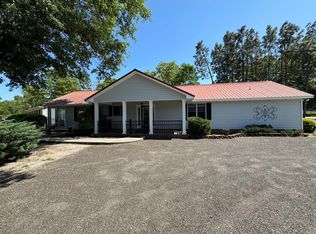
- $999,9995 bd5 ba3.7k sqft115 Ascot Dr, Camden, SC 29020For Sale
 MLS ID #638909, Minnie Campolong. Consolidated MLS
 - $795,0004 bd4 ba3.7k sqft181 Lake Mallard Ln, Camden, SC 29020For Sale
 MLS ID #644369, James R Murray. Consolidated MLS
 - $650,0004 bd3 ba2.7k sqft1604 Malvern Hill Dr, Camden, SC 29020For Sale
 MLS ID #641392, Jeanene Campbell. Consolidated MLS
 - $879,9003 bd3 ba3.4k sqft546 Old Mill Ln, Camden, SC 29020For Sale
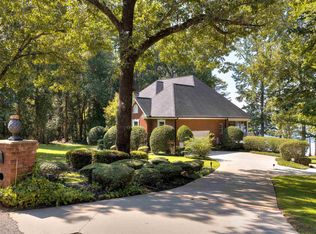 MLS ID #643557, Julie Acosta. Consolidated MLS
 - $1,200,0004 bd4 ba3.8k sqft2273 A Horton Cv, Camden, SC 29020For Sale
 MLS ID #4407008, Morris Worthington, Lake Wateree Properties. Canopy MLS as distributed by MLS GRID
