If you’re looking for a home with that community feel, this is your home! Tucked away on a quiet cul-de-sac, in the established Morning Mist subdivision - this beautifully maintained home offers 4 bedrooms upstairs, 1 flex room downstairs and 2.5 bathrooms which offers the perfect blend of comfort, style, and convenience. Step inside to discover brand new carpet and luxury vinyl plank flooring throughout the home, creating a modern, move-in-ready feel. The inviting floor plan features spacious living areas ideal for everyday living and entertaining, while the kitchen offers plenty of cabinet and counter space. The generous primary suite provides an en-suite bath and walk-in closet, and three additional bedrooms upstairs offers flexibility for family, guests, or a home office. Outside, enjoy the oversized backyard with space to relax, play, garden or entertain. When it comes to the community, you can enjoy the pool, clubhouse, pond, weekly food trucks, monthly events (sip & paint, mahjong, poker, cornhole tournament and more), enjoy all the things or enjoy none…..it’s up to you! Conveniently located just minutes from Walmart Neighborhood Market, Publix, Food Lion and more, dining and easy access to I-385, this home is ready for its next owner. Don't miss this exceptional opportunity!
For sale
$370,000
7 Frostweed Ct, Simpsonville, SC 29680
4beds
2,322sqft
:
Get pre-qualified$2,528/mo
Single Family Residence, Residential
Built in ----
9,583 Square Feet Lot
$362,800 Zestimate®
$159/sqft
$-- HOA
What's special
Brand new carpetEn-suite bathQuiet cul-de-sacInviting floor planThree additional bedrooms upstairsGenerous primary suiteWalk-in closet
- 6 hours |
- 137 |
- 12 |
Zillow last checked:
Listing updated:
Listed by:
Christine Butterfield 864-534-0044,
Bluefield Realty Group
Source: Greater Greenville AOR,MLS#: 1598834
Facts & features
Interior
Bedrooms & bathrooms
- Bedrooms: 4
- Bathrooms: 3
- Full bathrooms: 2
- 1/2 bathrooms: 1
Rooms
- Room types: Bonus Room/Rec Room
Primary bedroom
- Area: 276
- Dimensions: 23 x 12
Bedroom 2
- Area: 121
- Dimensions: 11 x 11
Bedroom 3
- Area: 165
- Dimensions: 15 x 11
Bedroom 4
- Area: 132
- Dimensions: 12 x 11
Primary bathroom
- Features: Double Sink, Full Bath, Shower-Separate, Tub-Garden, Walk-In Closet(s)
- Level: Second
Dining room
- Area: 132
- Dimensions: 12 x 11
Kitchen
- Area: 132
- Dimensions: 11 x 12
Living room
- Area: 224
- Dimensions: 14 x 16
Bonus room
- Area: 143
- Dimensions: 13 x 11
Heating
- Forced Air, Multi-Units, Natural Gas
Cooling
- Central Air, Electric, Multi Units
Appliances
- Included: Dishwasher, Disposal, Refrigerator, Range, Microwave, Gas Water Heater
- Laundry: 2nd Floor, Walk-in, Electric Dryer Hookup, Washer Hookup
Features
- 2 Story Foyer, High Ceilings, Ceiling Smooth, Soaking Tub, Walk-In Closet(s), Laminate Counters, Pantry
- Flooring: Carpet, Luxury Vinyl
- Windows: Insulated Windows
- Basement: None
- Attic: Pull Down Stairs,Storage
- Number of fireplaces: 1
- Fireplace features: Gas Log
Interior area
- Total interior livable area: 2,322 sqft
Property
Parking
- Total spaces: 2
- Parking features: Attached, Driveway, Concrete
- Attached garage spaces: 2
- Has uncovered spaces: Yes
Features
- Levels: Two
- Stories: 2
- Patio & porch: Patio, Front Porch
- Fencing: Fenced
Lot
- Size: 9,583 Square Feet
- Dimensions: 56 x 134 x 39 x 84 x 94
- Features: Sloped, 1/2 Acre or Less
Details
- Parcel number: 0574.2601052.00
Construction
Type & style
- Home type: SingleFamily
- Architectural style: Traditional
- Property subtype: Single Family Residence, Residential
Materials
- Brick Veneer, Vinyl Siding
- Foundation: Slab
- Roof: Architectural
Utilities & green energy
- Sewer: Public Sewer
- Water: Public
- Utilities for property: Cable Available
Community & HOA
Community
- Features: Clubhouse, Playground, Pool, Sidewalks, Neighborhood Lake/Pond, Vehicle Restrictions
- Subdivision: Morning Mist
HOA
- Has HOA: Yes
- Services included: Common Area Ins., Electricity, Pool, Street Lights, By-Laws, Restrictive Covenants
Location
- Region: Simpsonville
Financial & listing details
- Price per square foot: $159/sqft
- Tax assessed value: $213,290
- Annual tax amount: $1,350
- Date on market: 7/25/2026
Estimated market value
$362,800
$345,000 - $381,000
$2,422/mo
Price history
| Date | Event | Price |
|---|---|---|
| 7/25/2026 | Listed for sale | $370,000+68.3%$159/sqft |
Source:  Greater Greenville AOR #1598834 Report a problem Greater Greenville AOR #1598834 Report a problem | ||
| 9/15/2019 | Listing removed | $219,900$95/sqft |
Source: Keller Williams Greenville Cen #20217417 Report a problem | ||
| 9/13/2019 | Pending sale | $219,900+0.9%$95/sqft |
Source: Keller Williams Greenville Cen #20217417 Report a problem | ||
| 9/12/2019 | Sold | $218,000-0.9%$94/sqft |
Source:  WUMLS #20217417 Report a problem WUMLS #20217417 Report a problem | ||
| 9/5/2019 | Listed for sale | $219,900$95/sqft |
Source: Keller Williams Realty Greenville Central #1393489 Report a problem | ||
| 8/8/2019 | Pending sale | $219,900$95/sqft |
Source: Keller Williams Realty Greenville Central #1393489 Report a problem | ||
| 7/15/2019 | Price change | $219,900-2.2%$95/sqft |
Source: Keller Williams Realty Greenville Central #1393489 Report a problem | ||
| 7/10/2019 | Price change | $224,9000%$97/sqft |
Source: Keller Williams Realty Greenville Central #1393489 Report a problem | ||
| 6/14/2019 | Price change | $225,000-4.3%$97/sqft |
Source: Keller Williams Realty Greenville Central #1393489 Report a problem | ||
| 4/19/2019 | Price change | $235,000-1.7%$101/sqft |
Source: Keller Williams Realty Greenville Central #1393489 Report a problem | ||
| 4/6/2019 | Listed for sale | $239,000+7.2%$103/sqft |
Source: Keller Williams Greenville Cen #1389317 Report a problem | ||
| 9/7/2018 | Sold | $223,000-0.9%$96/sqft |
Source: Greater Greenville AOR #1372585 Report a problem | ||
| 8/8/2018 | Pending sale | $225,000$97/sqft |
Source: Keller Williams Realty Greenville Central #1372585 Report a problem | ||
| 7/30/2018 | Price change | $225,000-2.2%$97/sqft |
Source: Keller Williams Realty Greenville Central #1372585 Report a problem | ||
| 7/21/2018 | Listed for sale | $230,000+24.3%$99/sqft |
Source: Keller Williams Greenville Cen #1372585 Report a problem | ||
| 6/30/2009 | Listing removed | $185,000$80/sqft |
Source: Prudential Real Estate #1178797 Report a problem | ||
| 4/4/2009 | Listed for sale | $185,000+5.2%$80/sqft |
Source: Prudential Real Estate #1178797 Report a problem | ||
| 10/19/2006 | Sold | $175,825$76/sqft |
Source: Public Record Report a problem | ||
Public tax history
| Year | Property taxes | Tax assessment |
|---|---|---|
| 2024 | $1,350 -1.8% | $213,290 |
| 2023 | $1,374 +4.5% | $213,290 |
| 2022 | $1,315 -0.1% | $213,290 |
| 2021 | $1,316 -4.8% | $213,290 |
| 2020 | $1,382 -3.4% | $213,290 -3.4% |
| 2019 | $1,430 -58.4% | $220,840 +19.5% |
| 2018 | $3,436 | $184,750 +1565.9% |
| 2017 | $3,436 +1.6% | $11,090 -94% |
| 2016 | $3,382 +2.7% | $184,750 |
| 2015 | $3,293 -0.1% | $184,750 -1.7% |
| 2014 | $3,296 +3.7% | $187,980 |
| 2013 | $3,178 +2.7% | $187,980 |
| 2012 | $3,095 +2.3% | -- |
| 2011 | $3,027 +1.6% | -- |
| 2010 | $2,980 | -- |
| 2009 | -- | -- |
| 2008 | -- | -- |
| 2007 | -- | -- |
| 2006 | -- | -- |
| 2005 | -- | -- |
| 2004 | -- | -- |
Find assessor info on the county website
Monthly payment
Est. payment
Payment breakdown
Explore the cost of this home by adjusting the details. Changes won't be saved.Climate risks
Neighborhood: 29680
Nearby schools
GreatSchools rating
- 6/10Ellen Woodside Elementary SchoolGrades: PK-5Distance: 7.1 mi
- 5/10Woodmont Middle SchoolGrades: 6-8Distance: 6.7 mi
- 7/10Woodmont High SchoolGrades: 9-12Distance: 4.1 mi
Schools provided by the listing agent
- Elementary: Ellen Woodside
- Middle: Woodmont
- High: Woodmont
Source: Greater Greenville AOR. This data may not be complete. We recommend contacting the local school district to confirm school assignments for this home.
- $402,4005 bd3 ba3.1k sqft5 Frostweed Ct, Simpsonville, SC 29680Off Market
- $328,9004 bd2 ba2.4k sqft9 Frostweed Ct, Simpsonville, SC 29680Off Market

- $318,0003 bd2 ba1.6k sqft3 Frostweed Ct, Simpsonville, SC 29680Sold
- $296,0003 bd2 ba1.7k sqft8 Brittle Creek Ln, Simpsonville, SC 29680Off Market
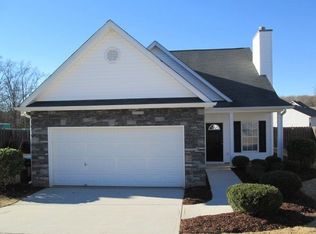
- $354,2005 bd2 ba2.4k sqft4 Brittle Creek Ln, Simpsonville, SC 29680Off Market
- $355,0004 bd3 ba2.2k sqft6 Brittle Creek Ln, Simpsonville, SC 29680Sold
- $337,4004 bd3 ba2.3k sqft504 Plum Hill Way, Simpsonville, SC 29680Off Market
- $338,1004 bd2 ba2.1k sqft502 Plum Hill Way, Simpsonville, SC 29680Off Market
A local agent can set up tours, give advice and negotiate with sellers.
A local lender can help you make sure your offer is ready when you are.
Similar homes
- $399,9004 bd3 ba2k sqft905 Morning Mist Ln, Simpsonville, SC 29680For Sale
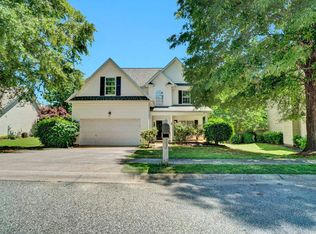 MLS ID #1598289, David Sitzler, BHHS C Dan Joyner - Midtown. Greater Greenville AOR
 - $420,0003 bd3 ba2.5k sqft1 Flat Shoals Ct, Simpsonville, SC 29680For Sale
 MLS ID #1598633, Jennifer Perry Coon, Bluefield Realty Group. Greater Greenville AOR
 - $335,0003 bd3 ba2.2k sqft8 Longspur Ct, Simpsonville, SC 29680For Sale
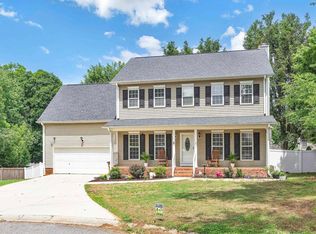 MLS ID #1598345, Stephanie Burger, Coldwell Banker Caine/Williams. Greater Greenville AOR
 - $410,0004 bd2 ba1.9k sqft4 Catbriar Ct, Simpsonville, SC 29680For Sale
 MLS ID #1598224, Matthew Israel, Keller Williams Greenville Central. Greater Greenville AOR
 - $360,0004 bd3 ba2.1k sqft719 Camberwell Rd, Simpsonville, SC 29680For SaleMLS ID #1597185, Shannon Patteson, Real Broker, LLC. Greater Greenville AOR
- $360,0004 bd3 ba2k sqft505 Hunters Hill Rd, Simpsonville, SC 29680For SaleMLS ID #1596203, Tracie Carlton, Howard Hanna Allen Tate - Anderson North. Greater Greenville AOR
- $349,9004 bd3 ba3.1k sqft117 Scottish Ave, Simpsonville, SC 29680For SaleMLS ID #20300835, Sandra Soba-Jochims, Keller Williams Greenville Cen. WUMLS
- $349,0004 bd3 ba1.7k sqft310 Hunslet Way, Simpsonville, SC 29680For SaleMLS ID #1593209, Silvia Rodriguez, Blackstream International RE. Greater Greenville AOR
- $399,0004 bd3 ba1.9k sqft1 Indian Laurel Ct, Simpsonville, SC 29680For SaleMLS ID #337154, Hilary M Hurst, Coldwell Banker Caine. SAR as distributed by MLS GRID
- $424,9004 bd3 ba2.7k sqft205 Tulip Tree Ln, Simpsonville, SC 29680For SaleMLS ID #1593190, Chandler Gray, Wilson Associates. Greater Greenville AOR
- $535,0004 bd3 ba2.7k sqft308 Farming Creek Dr, Simpsonville, SC 29680For SaleMLS ID #1598351, Marci Masitto, Wilson Associates. Greater Greenville AOR
- $469,0004 bd3 ba2.4k sqft3 Huntsman Ct, Simpsonville, SC 29680For SaleMLS ID #1598740, Adam Taylor, EXP Realty LLC. Greater Greenville AOR
- $463,0004 bd3 ba3.2k sqft309 Chasemont Ln, Simpsonville, SC 29680For SaleMLS ID #339426, Mark Rucker, KELLER WILLIAMS GREENVILLE CENTRAL. SAR as distributed by MLS GRID
- $394,6804 bd3 ba2.7k sqft112 Border Ave, Simpsonville, SC 29680For SaleMLS ID #1594469, Jansen Young, Herlong Sotheby's International Realty. Greater Greenville AOR
- $389,0004 bd3 ba2.3k sqft5 Foxtrail Ct, Simpsonville, SC 29680For SaleMLS ID #1579200, Debbie Levato, BHHS C Dan Joyner - Midtown. Greater Greenville AOR
- $335,0004 bd3 ba1.8k sqft222 Marefair Ln, Simpsonville, SC 29680For SaleMLS ID #1594904, Tomika Rogers, Rogers Real Estate And Consulting, LLC. Greater Greenville AOR
- $325,0004 bd3 ba2.1k sqft302 Waterbury Ct, Simpsonville, SC 29680For SaleMLS ID #1598005, Kelli Lawrence, Palmetto Home Real Estate. Greater Greenville AOR
- $399,0003 bd4 ba2.4k sqft6 Indian Laurel Ct, Simpsonville, SC 29680For SaleMLS ID #20296821, Nicole Maclay, Adly Group Realty. WUMLS
- $439,0004 bd3 ba3.1k sqft515 Bellgreen Ave, Simpsonville, SC 29680For SaleMLS ID #1597993, Adam Taylor, EXP Realty LLC. Greater Greenville AOR
- $433,0004 bd3 ba2.9k sqft207 Kings Heath Ln, Simpsonville, SC 29680For SaleMLS ID #1596397, Hays Keadle, Real Broker, LLC. Greater Greenville AOR
