Welcome to 1 Autumn Creek Way in desirable Bradford on East North! This well-maintained, one-level home offers nearly 2,000 sq ft with 3 bedrooms and 2 baths. The inviting floor plan features a spacious living room with gas-log fireplace, dining area, breakfast room, and kitchen with granite countertops. The main-level primary suite includes a walk-in closet and private bath. Hardwood and ceramic tile flooring, 9'+ ceilings, and smooth ceilings add to the appeal. Outside, enjoy a level, fenced yard with patio and partial irrigation. The attached 2-car garage adds convenience, while the HOA includes lawn and landscape maintenance, common areas, and street lights. Convenient Greenville location close to shopping, dining, and amenities.
Contingent
$435,000
1 Autumn Creek Way, Greenville, SC 29615
3beds
1,988sqft
Single Family Residence, Residential
Built in 2006
5,227 Square Feet Lot
$423,100 Zestimate®
$219/sqft
$-- HOA
What's special
Well-maintained one-level homePartial irrigationPrivate bathKitchen with granite countertopsInviting floor planBreakfast roomDining area
- 2 days |
- 392 |
- 23 |
Likely to sell faster than
Zillow last checked:
Listing updated:
Listed by:
Sam Van Gieson 864-630-4708,
Reedy Property Group, LLC - Residential
Source: Greater Greenville AOR,MLS#: 1600687
Facts & features
Interior
Bedrooms & bathrooms
- Bedrooms: 3
- Bathrooms: 2
- Full bathrooms: 2
- Main level bathrooms: 2
- Main level bedrooms: 3
Primary bedroom
- Area: 187
- Dimensions: 17 x 11
Bedroom 2
- Area: 130
- Dimensions: 13 x 10
Bedroom 3
- Area: 130
- Dimensions: 13 x 10
Primary bathroom
- Features: Full Bath, Shower Only, Walk-In Closet(s)
- Level: Main
Dining room
- Area: 110
- Dimensions: 11 x 10
Kitchen
- Area: 220
- Dimensions: 20 x 11
Living room
- Area: 340
- Dimensions: 20 x 17
Heating
- Electric
Cooling
- Electric
Appliances
- Included: Dishwasher, Disposal, Electric Cooktop, Microwave, Gas Water Heater
- Laundry: 1st Floor, Walk-in
Features
- High Ceilings, Ceiling Fan(s), Ceiling Smooth, Granite Counters, Walk-In Closet(s), Pantry
- Flooring: Ceramic Tile, Wood
- Doors: Storm Door(s)
- Basement: None
- Attic: Pull Down Stairs,Storage
- Number of fireplaces: 1
- Fireplace features: Gas Log
Interior area
- Total interior livable area: 1,988 sqft
Property
Parking
- Total spaces: 2
- Parking features: Attached, Key Pad Entry, Concrete
- Attached garage spaces: 2
- Has uncovered spaces: Yes
Features
- Levels: One
- Stories: 1
- Patio & porch: Patio, Porch
- Fencing: Fenced
Lot
- Size: 5,227 Square Feet
- Features: Sprklr In Grnd-Partial Yd, 1/2 Acre or Less
- Topography: Level
Details
- Parcel number: 0541.0201012.23
Construction
Type & style
- Home type: SingleFamily
- Architectural style: Traditional
- Property subtype: Single Family Residence, Residential
Materials
- Brick Veneer
- Foundation: Crawl Space
- Roof: Architectural
Condition
- Year built: 2006
Utilities & green energy
- Sewer: Public Sewer
- Water: Public
- Utilities for property: Cable Available
Community & HOA
Community
- Features: Street Lights, Landscape Maintenance
- Security: Smoke Detector(s)
- Subdivision: Bradford on East North
HOA
- Has HOA: Yes
- Services included: Common Area Ins., Maintenance Grounds, Street Lights
Location
- Region: Greenville
Financial & listing details
- Price per square foot: $219/sqft
- Tax assessed value: $346,240
- Annual tax amount: $1,857
- Date on market: 8/13/2026
Estimated market value
$423,100
$402,000 - $444,000
$2,280/mo
Price history
| Date | Event | Price |
|---|---|---|
| 8/14/2026 | Contingent | $435,000$219/sqft |
Source:  Greater Greenville AOR #1600687 Report a problem Greater Greenville AOR #1600687 Report a problem | ||
| 8/13/2026 | Listed for sale | $435,000+1350%$219/sqft |
Source: Greater Greenville AOR #1600687 Report a problem | ||
| 3/7/2006 | Sold | $30,000$15/sqft |
Source: Public Record Report a problem | ||
Public tax history
| Year | Property taxes | Tax assessment |
|---|---|---|
| 2025 | $1,857 +7.9% | $285,500 +15% |
| 2024 | $1,721 +5.3% | $248,270 |
| 2023 | $1,635 +20.5% | $248,270 |
| 2022 | $1,356 +1.7% | $248,270 |
| 2021 | $1,333 -6.5% | $248,270 -0.7% |
| 2020 | $1,426 +1% | $250,070 |
| 2019 | $1,413 -5.3% | $250,070 |
| 2018 | $1,492 | $250,070 +2400.7% |
| 2017 | $1,492 +1% | $10,000 -96% |
| 2016 | $1,478 +4.4% | $250,070 |
| 2015 | $1,415 +0.5% | $250,070 +9.9% |
| 2014 | $1,408 +14.7% | $227,544 |
| 2013 | $1,228 +3.9% | $227,544 |
| 2012 | $1,181 +2% | -- |
| 2011 | $1,158 +0.7% | -- |
| 2010 | $1,150 | -- |
| 2009 | -- | -- |
| 2008 | -- | -- |
| 2007 | -- | -- |
| 2006 | -- | -- |
| 2005 | -- | -- |
| 2004 | -- | -- |
| 2003 | -- | -- |
| 2002 | -- | -- |
Find assessor info on the county website
Monthly payment
Est. payment
Payment breakdown
Explore the cost of this home by adjusting the details. Changes won't be saved.Climate risks
Neighborhood: 29615
Nearby schools
GreatSchools rating
- 6/10Mitchell Road Elementary SchoolGrades: PK-5Distance: 0.4 mi
- 8/10Greenville Middle AcademyGrades: 6-8Distance: 3.5 mi
- 8/10Eastside High SchoolGrades: 9-12Distance: 1.1 mi
Schools provided by the listing agent
- Elementary: Mitchell Road
- Middle: Greenville
- High: Eastside
Source: Greater Greenville AOR. This data may not be complete. We recommend contacting the local school district to confirm school assignments for this home.
- $380,2003 bd2 ba2k sqft3 Autumn Creek Way, Greenville, SC 29615Off Market
- $421,2003 bd2 ba2.1k sqft5 Autumn Creek Way, Greenville, SC 29615Off Market
- $420,7003 bd3 ba2k sqft2 Autumn Creek Way, Greenville, SC 29615Off Market
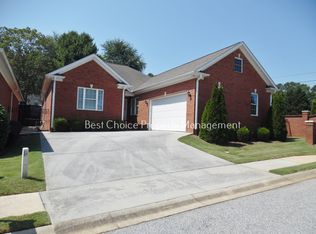
- $198,600-- bd-- ba-- sqft4330 E North St, Greenville, SC 29615Off Market
- $406,8003 bd2 ba2.2k sqft4 Autumn Creek Way, Greenville, SC 29615Off Market
- $438,7003 bd2 ba2.1k sqft7 Autumn Creek Way, Greenville, SC 29615Off Market
- $383,0003 bd2 ba1.9k sqft6 Autumn Creek Way, Greenville, SC 29615Off Market
- $336,9003 bd2 ba1.9k sqft8 Autumn Creek Way, Greenville, SC 29615Off Market
A local agent can set up tours, give advice and negotiate with sellers.
A local lender can help you make sure your offer is ready when you are.
Similar homes
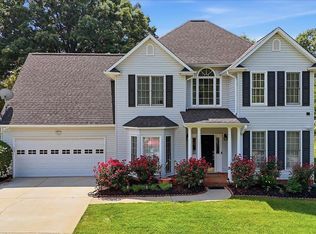
- $428,9004 bd3 ba2.3k sqft105 Rosebank Way, Greenville, SC 29615For Sale
 MLS ID #1600846, Naznin Adamjee, Bluefield Realty Group. Greater Greenville AOR
 - $450,0004 bd3 ba2.6k sqft19 Vicki Cir, Greenville, SC 29615For Sale
 MLS ID #1600528, Angie Brazell, XSell Upstate. Greater Greenville AOR
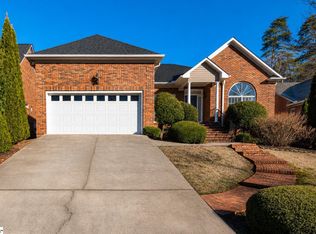
 - $424,9003 bd2 ba2.2k sqft213 Windstone Ct, Greenville, SC 29615For Sale
 MLS ID #1600416, Alex Crigler, BHHS C Dan Joyner - Midtown. Greater Greenville AOR
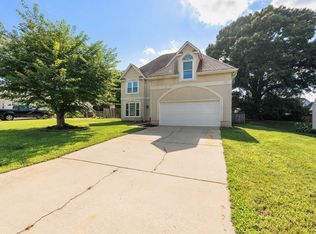
 - $440,0004 bd3 ba2.4k sqft101 Rosebank Way, Greenville, SC 29615For Sale
 MLS ID #1599801, Rhonda Davarinos, Access Realty, LLC. Greater Greenville AOR
 - $445,0003 bd2 ba1.9k sqft500 Richbourg Rd, Greenville, SC 29615For SaleMLS ID #340004, Melissa A Smith, Solid Ground Properties. SAR as distributed by MLS GRID
- $405,0003 bd3 ba2.4k sqft507 Hedgewood Ter, Greer, SC 29650For SaleMLS ID #1596308, Brent Boling, Keller Williams Grv Upst. Greater Greenville AOR
- $399,4004 bd2 ba2k sqft309 Seabury Dr, Greenville, SC 29615For SaleMLS ID #1598396, Wayne Kiest, Waveland Property Services, LL. Greater Greenville AOR
- $399,9004 bd3 ba2k sqft200 Shady Ln, Greenville, SC 29615For SaleMLS ID #1589991, Linda O'Brien, Coldwell Banker Caine/Williams. Greater Greenville AOR
- $425,0003 bd3 ba2.1k sqft4954 Vineyard Ln, Greenville, SC 29615For SaleMLS ID #1593884, Donnald Dobbins, Coldwell Banker Caine/Williams. Greater Greenville AOR
- $415,0004 bd3 ba2k sqft114 Saddle Tree Ct, Greer, SC 29650For SaleMLS ID #1600525, Nathan Goddard, Casey Group Real Estate, LLC. Greater Greenville AOR
- $470,0004 bd3 ba2.2k sqft2 Melbourne Ln, Greenville, SC 29615For SaleMLS ID #1596883, Abrianna Gallup, Brand Name Real Estate Upstate. Greater Greenville AOR
- $450,0003 bd2 ba2.1k sqft201 Biscayne Dr, Greenville, SC 29615For SaleMLS ID #1588441, John Schroder, Western Upstate Keller William. Greater Greenville AOR
- $395,0003 bd2 ba2.4k sqft12 McSwain Dr, Greenville, SC 29615For SaleMLS ID #1599268, Angelica Diaz, Keller Williams DRIVE. Greater Greenville AOR
- $399,9003 bd2 ba1.4k sqft209 Donnan Rd, Taylors, SC 29687For SaleMLS ID #1600652, Erin Parker, BHHS C Dan Joyner - Midtown. Greater Greenville AOR
- $339,9993 bd2 ba1.6k sqft128 Colvin Rd, Greenville, SC 29615For SaleMLS ID #1600129, Evan Whaley, Real Broker, LLC. Greater Greenville AOR
- $459,0003 bd2 ba2.4k sqft10 Kentucky Derby Ct, Greenville, SC 29615For SaleMLS ID #1594868, Linda O'Brien, Coldwell Banker Caine/Williams. Greater Greenville AOR
- $495,0004 bd2 ba2.2k sqft113 Abingdon Way, Greenville, SC 29615For SaleMLS ID #1596096, Bill Rhodes, BHHS C Dan Joyner - Midtown. Greater Greenville AOR
- $415,0005 bd3 ba2.5k sqft304 Del Norte Rd, Greenville, SC 29615For SaleMLS ID #338699, Adam Duncan, Keller Williams Realty. SAR as distributed by MLS GRID
- $429,0004 bd3 ba2.4k sqft7 Dublin Ct, Greenville, SC 29615For Sale By Owner
- $399,9004 bd3 ba2.5k sqft3 Hibourne Ct, Greenville, SC 29615For SaleMLS ID #1592197, Barbara Emerson, Carolina Moves, LLC. Greater Greenville AOR
