

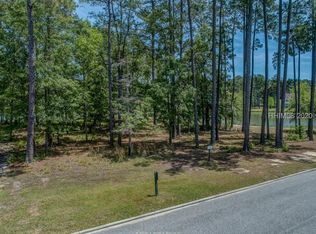
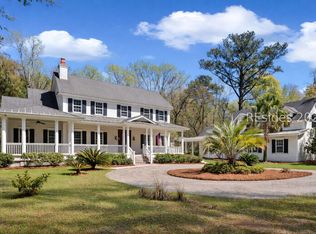
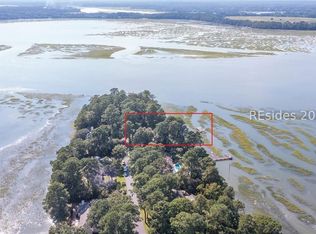
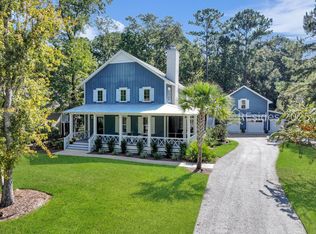
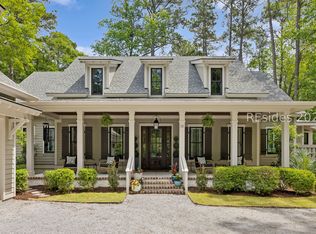
Nestled along scenic Arrowhead Lake in the private community of Oldfield, this exceptional 5,722 sq ft property offers a rare combination of space, versatility, and Lowcountry charm. Set on 0.56 acres with lake views, the property includes a beautifully designed 3,787 sq ft main residence, a 1,316 sq ft guest cottage (ADU), and an additional 619 sq ft kitchenette studio suite above the garage. Exquisite craftsmanship graces the main home as you step onto the rocking chair front porch and enter the central foyer. Opening into the heart of the home, lake views greet you as you enter the great room with custom built-ins and a gas fireplace. Flowing seamlessly into the dining area and island kitchen, this open concept will surely impress the home chef /entertainer with expansive granite counters, glass door-topped floor-to-ceiling cabinetry for copious amounts of storage, a gas cooktop, and double ovens. Enjoy indoor-outdoor living with an 11.8 ft x 36.3 ft screened porch and lakeside backyard, beautifully landscaped, creating the perfect setting to relax and create favorite memories. The first-floor primary suite has direct access to the screened porch and a lavish ensuite bath. There is also a private study on the first floor, a half bath, and a large laundry room. Upstairs, a second living area is flanked by guest rooms. To the right, bedrooms two and three share a Jack & Jill full bath. To the left, the fourth bedroom has a private ensuite full bath. Step back out front to the detached guest cottage, complete with its own full kitchen, living room, laundry, screened porch, office nook, ground-floor bedroom, and full bath. Its breathtaking design features a planked vaulting ceiling and a lovely spiral staircase to a generous loft. Still need more space? Above the triple garage (two cars plus golf cart plus storage), there is a delightful studio apartment complete with a kitchenette and another full bath. Residents of Oldfield enjoy access to premier amenities, including an 18-hole Greg Norman signature golf course, restaurants, deepwater access, equestrian facilities, fitness center, Outfitters Center, and more.
For sale
Price cut: $55K (5/28)
$2,395,000
36 Oldfield Village Rd, Bluffton, SC 29909
6beds
5,722sqft
Est.: Get pre-qualified
Single Family Residence
Built in 2013
0.56 Acres Lot
$-- Zestimate®
$419/sqft
$-- HOA
What's special
Gas fireplaceRocking chair front porchExpansive granite countersLavish ensuite bathDouble ovensScenic arrowhead lakeLakeside backyard beautifully landscaped
- 45 days |
- 741 |
- 28 |
Zillow last checked:
Listing updated:
Listed by:
Bridget Barrett 912-777-9778,
Braun Properties LLC,
Amy Barton 912-704-0180,
Braun Properties LLC
Source: REsides, Inc.,MLS#: 507568
Tour with a local agent
Facts & features
Interior
Bedrooms & bathrooms
- Bedrooms: 6
- Bathrooms: 6
- Full bathrooms: 5
- 1/2 bathrooms: 1
Primary bedroom
- Level: First
Heating
- Central, Electric
Cooling
- Central Air, Electric
Appliances
- Included: Double Oven, Dishwasher, Gas Range, Microwave, Refrigerator, Self Cleaning Oven, Wine Cooler, Tankless Water Heater
Features
- Attic, Built-in Features, Ceiling Fan(s), Cathedral Ceiling(s), Fireplace, High Ceilings, Main Level Primary, Multiple Closets, Smooth Ceilings, Separate Shower, Vaulted Ceiling(s), Entrance Foyer, Eat-in Kitchen, In-Law Floorplan, Loft, Kitchenette, Pantry
- Flooring: Tile, Wood
- Windows: Other
Interior area
- Total interior livable area: 5,722 sqft
Video & virtual tour
Property
Parking
- Total spaces: 2
- Parking features: Driveway, Garage, Two Car Garage, Golf Cart Garage
- Garage spaces: 2
Features
- Stories: 2
- Patio & porch: Rear Porch, Front Porch, Patio, Porch, Screened
- Exterior features: Enclosed Porch, Sprinkler/Irrigation, Paved Driveway, Porch
- Pool features: Community
- Has view: Yes
- View description: Lake
- Has water view: Yes
- Water view: Lake
Lot
- Size: 0.56 Acres
- Features: 1/2 to 1 Acre Lot
Details
- Parcel number: R60000800005460000
- Special conditions: None
Construction
Type & style
- Home type: SingleFamily
- Architectural style: Two Story
- Property subtype: Single Family Residence
Materials
- Fiber Cement
- Roof: Composition,Shingle
Condition
- Year built: 2013
Details
- Builder model: Other
Utilities & green energy
- Water: Public
Community & HOA
Community
- Subdivision: Oldfield
HOA
- Amenities included: Clubhouse, Dock, Dog Park, Fitness Center, Fire Pit, Playground, Pickleball, Pool, RV/Boat Storage, Restaurant, Guard, Tennis Court(s), Trail(s)
Location
- Region: Bluffton
Financial & listing details
- Price per square foot: $419/sqft
- Tax assessed value: $1,740,900
- Annual tax amount: $5,774
- Date on market: 4/15/2026
- Listing terms: Cash,Conventional
Estimated market value
Not available
Estimated sales range
Not available
Not available
Price history
| Date | Event | Price |
|---|---|---|
| 5/28/2026 | Price change | $2,395,000-2.2%$419/sqft |
Source:  REsides, Inc. #507568 Report a problem REsides, Inc. #507568 Report a problem | ||
| 4/15/2026 | Listed for sale | $2,450,000+145%$428/sqft |
Source: REsides, Inc. #507568 Report a problem | ||
| 9/10/2019 | Sold | $1,000,000-16%$175/sqft |
Source: Public Record Report a problem | ||
| 7/30/2019 | Pending sale | $1,190,000$208/sqft |
Source: Charter One Realty - Office A #394677 Report a problem | ||
| 6/14/2019 | Listed for sale | $1,190,000+28.6%$208/sqft |
Source: Charter One Realty - Office A #394677 Report a problem | ||
| 11/18/2016 | Sold | $925,000-5.1%$162/sqft |
Source: Public Record Report a problem | ||
| 8/24/2016 | Listed for sale | $975,000$170/sqft |
Source: Charter One Realty & Marketing #341477 Report a problem | ||
| 8/17/2016 | Pending sale | $975,000$170/sqft |
Source: Charter One Realty & Marketing #341477 Report a problem | ||
| 6/20/2016 | Price change | $975,000-2.4%$170/sqft |
Source: Charter One Realty & Marketing #341477 Report a problem | ||
| 4/7/2016 | Price change | $999,015-8.3%$175/sqft |
Source: Charter One Realty & Marketing #341477 Report a problem | ||
| 3/12/2016 | Price change | $1,089,000-0.9%$190/sqft |
Source: Charter One Realty & Marketing #341477 Report a problem | ||
| 11/19/2015 | Listed for sale | $1,099,000+46.6%$192/sqft |
Source: Hilton Head Island MLS #341477 Report a problem | ||
| 8/6/2014 | Sold | $749,900$131/sqft |
Source: Public Record Report a problem | ||
| 7/15/2014 | Listed for sale | $749,900+2784.2%$131/sqft |
Source: Gateway Realty #331386 Report a problem | ||
| 3/22/2012 | Sold | $26,000-3.7%$5/sqft |
Source: Public Record Report a problem | ||
| 1/12/2012 | Price change | $27,000-15.6%$5/sqft |
Source: RE/MAX ISLAND REALTY #310055 Report a problem | ||
| 11/30/2011 | Listed for sale | $32,000-20.7%$6/sqft |
Source: foreclosure.com Report a problem | ||
| 10/28/2011 | Listing removed | $40,375$7/sqft |
Source: RE/MAX ISLAND REALTY #310055 Report a problem | ||
| 7/24/2011 | Listed for sale | $40,375+1515%$7/sqft |
Source: RE/MAX ISLAND REALTY #310055 Report a problem | ||
| 1/6/2011 | Sold | $2,500 |
Source: Public Record Report a problem | ||
Public tax history
| Year | Property taxes | Tax assessment |
|---|---|---|
| 2024 | $5,774 | $46,000 |
| 2023 | $5,774 +9% | $46,000 +15% |
| 2022 | $5,299 +1.1% | $40,000 |
| 2021 | $5,243 | $40,000 -33.3% |
| 2020 | -- | $60,000 -13% |
| 2019 | $16,503 +5.4% | $69,000 |
| 2018 | $15,652 | $69,000 +15% |
| 2017 | -- | $60,000 +109.1% |
| 2016 | -- | $28,700 -43.9% |
| 2015 | -- | $51,170 |
Find assessor info on the county website
Monthly payment
Est. payment$--/mo
Payment breakdown
Explore the cost of this home by adjusting the details. Changes won't be saved.
All calculations are estimates and provided by Zillow, Inc. for informational purposes only. Actual amounts may vary.
HOA fees may include property taxes on listings classified as Co-Ops. Contact the listing agent and/or owner for fee details.
Mortgage interest rates are dependent on a number of factors, including credit score, down payment, and repayment length. Interest rate data provided by Zillow Group Marketplace, Inc. as of 1/1/1970 from various mortgage lenders with which we have lead or other similar arrangements; the Estimated Payment is an average of those rates.
See how much you could borrow to make a competitive offer.
Climate risks
Neighborhood: 29909
Nearby schools
GreatSchools rating
- 9/10Okatie Elementary SchoolGrades: PK-5Distance: 1.9 mi
- 6/10Bluffton Middle SchoolGrades: 6-8Distance: 6.9 mi
- 9/10May River HighGrades: 9-12Distance: 9.6 mi
A local agent can set up tours, give advice and negotiate with sellers.
- South Carolina
- Beaufort County
- Bluffton
- 29909
- 36 Oldfield Village Rd
Nearby cities
Nearby neighborhoods
Nearby zip codes
Other Bluffton Topics
